This spacious 5 bedroom home offers a well-designed layout with 9-foot smooth ceilings, arched openings, and a private main-level guest bedroom and full bath, ideal for flexibility and comfort. The kitchen features granite countertops, a tiled backsplash, and a functional layout that flows seamlessly into the main living areas. A striking two-story foyer with an elegant staircase creates a strong first impression, while the upstairs owner's suite includes a private sitting area and an oversized closet, providing both space and convenience for everyday living.
TEXT ''1484187'' to ''35620
For sale
$319,900
3005 Burgess Street, Augusta, GA 30909
4beds
2,623sqft
Single Family Residence
Built in 2011
0.25 Acres Lot
$317,700 Zestimate®
$122/sqft
$25/mo HOA
What's special
Oversized closetTiled backsplashGranite countertopsArched openings
- 161 days
- 173
- 20
Zillow last checked:
Listing updated:
Listed by:
Wright Team 706-945-7988,
Better Homes & Gardens Executive Partners,
Anthony L Wright 706-945-7988,
Better Homes & Gardens Executive Partners
Source: Hive MLS,MLS#: 98256879 Originating MLS: REALTORS® of Greater Augusta
Originating MLS: REALTORS® of Greater AugustaFacts & features
Interior
Bedrooms & bathrooms
- Bedrooms: 4
- Bathrooms: 3
- Full bathrooms: 3
Rooms
- Room types: Great Room, Dining Room, Bedroom 5, Bedroom 4, Bedroom 3, Bedroom 2, Master Bedroom, Breakfast Room
Primary bedroom
- Level: Upper
- Dimensions: 18 x 20
Bedroom 2
- Level: Upper
- Dimensions: 11 x 13
Bedroom 3
- Level: Upper
- Dimensions: 12 x 14
Bedroom 4
- Level: Upper
- Dimensions: 12 x 14
Bedroom 5
- Level: Main
- Dimensions: 11 x 13
Breakfast room
- Level: Main
- Dimensions: 10 x 10
Dining room
- Level: Main
- Dimensions: 12 x 12
Great room
- Level: Main
- Dimensions: 13 x 22
Kitchen
- Level: Main
- Dimensions: 10 x 12
Heating
- Heat Pump, Fireplace(s), Electric
Cooling
- Heat Pump
Appliances
- Included: Built-In Microwave, Refrigerator, Range, Dishwasher
- Laundry: Dryer Hookup, Washer Hookup
Features
- Entrance Foyer, Pantry, Blinds/Shades, Eat-in Kitchen, Wired for Data
- Flooring: LVT/LVP, Carpet, Vinyl
- Windows: Thermal Windows
- Basement: None
- Attic: Access Only,Pull Down Stairs
- Number of fireplaces: 1
Interior area
- Total structure area: 2,623
- Total interior livable area: 2,623 sqft
Property
Parking
- Total spaces: 3
- Parking features: Attached, Concrete, Garage Door Opener, Garage
- Attached garage spaces: 3
Features
- Levels: Two
- Patio & porch: Patio
- Exterior features: None
- Fencing: None
- View description: None
- Waterfront features: None
- Frontage type: See Remarks
Lot
- Size: 0.25 Acres
- Dimensions: 61 x 110 x 61 x 110
- Features: Landscaped, Sprinklers in Front, Sprinklers in Rear
Details
- Parcel number: 0653040000
- Zoning: R-1
- Special conditions: Standard
Construction
Type & style
- Home type: SingleFamily
- Property subtype: Single Family Residence
Materials
- See Remarks, Brick, Vinyl Siding
- Foundation: Slab
- Roof: Architectural Shingle
Condition
- New construction: No
- Year built: 2011
Details
- Warranty included: Yes
Utilities & green energy
- Sewer: Public Sewer
- Water: Public
- Utilities for property: Cable Available, Sewer Connected, Water Connected
Community & HOA
Community
- Subdivision: Willhaven
HOA
- Has HOA: Yes
- Amenities included: Pool, Park, Sidewalks, Street Lights
- HOA fee: $300 annually
- HOA name: Association Link
Location
- Region: Augusta
Financial & listing details
- Price per square foot: $122/sqft
- Tax assessed value: $301,710
- Annual tax amount: $3,194
- Date on market: 8/10/2026
- Cumulative days on market: 161 days
- Listing agreement: Exclusive Right To Sell
- Listing terms: Cash,Conventional,FHA,VA Loan
Estimated market value
$317,700
$302,000 - $334,000
$2,367/mo
Price history
| Date | Event | Price |
|---|---|---|
| 8/10/2026 | Listed for sale | $319,900$122/sqft |
Source:  Hive MLS #98256879 Report a problem Hive MLS #98256879 Report a problem | ||
| 7/28/2026 | Listing removed | $319,900$122/sqft |
Source: Hive MLS #98256879 Report a problem | ||
| 5/11/2026 | Listed for sale | $319,900$122/sqft |
Source: Hive MLS #98256879 Report a problem | ||
| 5/11/2026 | Listing removed | $319,900$122/sqft |
Source: Hive MLS #555162 Report a problem | ||
| 4/28/2026 | Listed for sale | $319,900+89.6%$122/sqft |
Source: Hive MLS #555162 Report a problem | ||
| 1/23/2018 | Listing removed | $1,350$1/sqft |
Source: Better Homes & Gardens Real Estate Executive Partners Report a problem | ||
| 12/20/2017 | Listed for rent | $1,350$1/sqft |
Source: Better Homes & Gardens Real Estate Executive Partners Report a problem | ||
| 2/15/2017 | Listing removed | $1,350$1/sqft |
Source: Better Homes & Gardens Real Estate Executive Partners Report a problem | ||
| 1/24/2017 | Listed for rent | $1,350$1/sqft |
Source: Better Homes & Gardens Real Estate Executive Partners Report a problem | ||
| 7/22/2011 | Sold | $168,715$64/sqft |
Source: Hive MLS #98097298 Report a problem | ||
Public tax history
| Year | Property taxes | Tax assessment |
|---|---|---|
| 2025 | $3,681 +3.2% | $120,684 +0.9% |
| 2024 | $3,568 +11.1% | $119,576 +7.1% |
| 2023 | $3,210 -3.3% | $111,628 +6.8% |
| 2022 | $3,321 +21.3% | $104,476 +34.4% |
| 2021 | $2,739 -5.9% | $77,713 |
| 2020 | $2,910 +11.1% | $77,713 +14% |
| 2019 | $2,620 +1.1% | $68,184 |
| 2018 | $2,592 -1.1% | $68,184 |
| 2017 | $2,620 +1% | $68,184 |
| 2016 | $2,594 | $68,184 |
| 2015 | $2,594 -0.8% | $68,184 |
| 2014 | $2,615 | $68,184 |
| 2013 | -- | -- |
| 2012 | -- | -- |
| 2011 | -- | -- |
Find assessor info on the county website
Monthly payment
Est. payment
Payment breakdown
Explore the cost of this home by adjusting the details. Changes won't be saved.Climate risks
Neighborhood: Belair
Nearby schools
Schools provided by the listing agent
- Elementary: Sue Reynolds
- Middle: Langford
- High: Richmond Academy
Source: Hive MLS. This data may not be complete. We recommend contacting the local school district to confirm school assignments for this home.
Similar homes
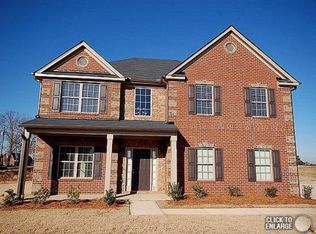
- $324,9004 bd3 ba2.6k sqft1004 Hay Meadow Drive, Augusta, GA 30909For Sale

 MLS ID #100583397, Heaven Taylor, Keller Williams Realty Augusta Partners. Hive MLS
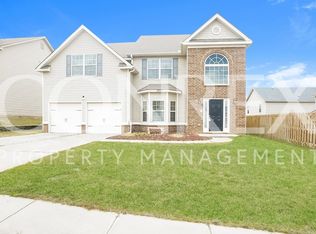
 - $324,9004 bd3 ba2k sqft9057 Brevard Road, Augusta, GA 30909For Sale
 MLS ID #100585547, Delresa Lynn Rollerson, EXP Realty, LLC. Hive MLS
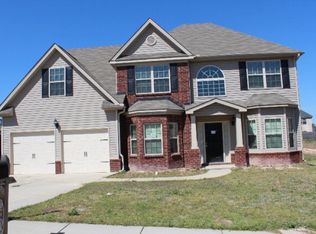
 - $330,0004 bd3 ba2.7k sqft5334 Bull Street, Augusta, GA 30909For Sale
 MLS ID #100578945, Tammie Williams, EXP Realty, LLC. Hive MLS
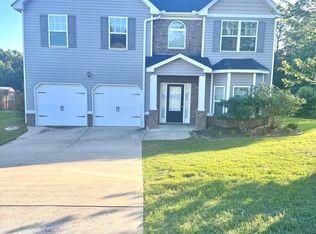
 - $319,0004 bd3 ba2k sqft1140 George W Crawford Drive, Augusta, GA 30909For Sale
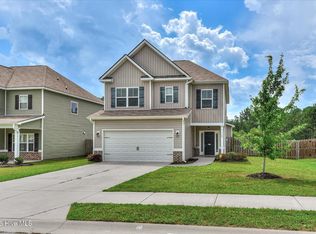 MLS ID #100595061, Saketha Gray, ERA Wilder Realty. Hive MLS
 - $334,9004 bd3 ba2.3k sqft1120 George W Crawford Drive, Augusta, GA 30909For SaleMLS ID #98203552, Angela Sorapuru-Lopez, Re/max True Advantage. Hive MLS
- $324,9004 bd3 ba2.2k sqft1305 Batchelor Court, Augusta, GA 30909For SaleMLS ID #98257389, Candace Riddle, Southeastern Residential, LLC. Hive MLS
- $329,9004 bd3 ba2k sqft4039 Cottingham Way, Augusta, GA 30909For SaleMLS ID #100599481, Andrew Prescott, RE/MAX Reinvented. Hive MLS
- $299,0003 bd2 ba2k sqft4325 Regans Ln, Augusta, GA 30909Active
 MLS ID #10774873, Tiffany C Williams, Wilder Realty SCGA Inc.. GAMLS
 - $305,0003 bd3 ba1.6k sqft2355 Belair Spring Road, Augusta, GA 30909New ConstructionMLS ID #98201392, Seth Paxton Thompson, Douglas Lane Real Estate Group. Hive MLS
- $411,9004 bd3 ba3.5k sqft5005 Charlie Drive, Augusta, GA 30909For SaleMLS ID #100599011, Steven Koleno, Beycome Brokerage Realty. Hive MLS
- $334,9005 bd3 ba2.5k sqft4038 Abbey Road, Grovetown, GA 30813For SaleMLS ID #100589132, Amanda F Schlegel, Hollimon & Company Real Estate. Hive MLS
- $285,0003 bd3 ba1.6k sqft2339 Belair Spring Road, Augusta, GA 30909New ConstructionMLS ID #98201533, Seth Paxton Thompson, Douglas Lane Real Estate Group. Hive MLS
- $370,9505 bd3 ba2.9k sqft2362 Belair Spring Road, Augusta, GA 30909New ConstructionMLS ID #98201556, Seth Paxton Thompson, Douglas Lane Real Estate Group. Hive MLS
- $349,5004 bd3 ba2.3k sqft3054 Margot Lane, Grovetown, GA 30813For SaleMLS ID #100603780, Lisa Medders, EXP Realty, LLC. Hive MLS
- $259,5003 bd2 ba1.6k sqft3367 Braeswood Court, Augusta, GA 30909For SaleMLS ID #100590271, Rochelle McDaniel, Better Homes & Gardens Executive Partners. Hive MLS
- $350,0004 bd3 ba2.7k sqft138 Lenox Parkway, Augusta, GA 30907For SaleMLS ID #98256114, Daniel Demers, Sell Your Home Services. Hive MLS
- $312,5004 bd3 ba2k sqft312 Scarlett Court, Evans, GA 30809For SaleMLS ID #98256686, Candace Riddle, Southeastern Residential, LLC. Hive MLS
- $299,0004 bd3 ba2k sqft2126 Grove Landing Way, Grovetown, GA 30813For SaleMLS ID #100602724, Regina Howard Sanders, Berkshire Hathaway HomeServices Beazley Realtors. Hive MLS
