Welcome to this beautifully updated two-story home in the desirable Anderson Ridge subdivision, where comfort meets modern elegance. Offering 4 bedrooms and 2.5 bathrooms, this move-in-ready residence has been thoughtfully refreshed with new paint, stylish flooring, a brand-new roof, updated countertops throughout, sleek new faucets, and a full suite of stainless steel appliances--including the refrigerator.
Step inside to an inviting great room filled with natural light and anchored by a cozy gas fireplace, all while overlooking a private, pond-front backyard--creating a serene backdrop for everyday living. The well-designed main level also features a spacious dining room, a bright breakfast area, and a kitchen with abundant cabinetry and generous counter space, perfect for both casual meals and entertaining. A huge laundry room and convenient half bath complete the main floor.
Upstairs, the expansive owner's suite is a true retreat, showcasing a tray ceiling, walk-in closet, and a beautifully updated en-suite bath complete with double vanities, a garden tub, walk-in shower, and modern finishes. Three additional bedrooms and a full bath complete the upper level, including a front bedroom with eye-catching vaulted ceilings.
Outdoor living shines with a large private deck overlooking the peaceful backyard and pond--ideal for entertaining, unwinding, or enjoying a quiet morning with coffee. Take a stroll down to the water's edge for fishing or simply relax and take in the tranquil setting.
Conveniently located near I-20, shopping, dining, and just a short 10-15 minute drive to Fort Gordon, this home offers the perfect blend of privacy, updates, and accessibility. Don't miss your opportunity to make this exceptional property yours.
For sale
Price cut: $2.5K (9/9)
$312,500
312 Scarlett Court, Evans, GA 30809
4beds
2,000sqft
Single Family Residence
Built in 2004
10,019 Square Feet Lot
$-- Zestimate®
$156/sqft
$-- HOA
What's special
Modern finishesCozy gas fireplaceStylish flooringBeautifully updated two-story homeTranquil settingBrand-new roofPrivate pond-front backyard
- 171 days
- 497
- 50
Zillow last checked:
Listing updated:
Listed by:
Candace Riddle 706-836-8528,
Southeastern Residential, LLC
Source: Hive MLS,MLS#: 98256686 Originating MLS: REALTORS® of Greater Augusta
Originating MLS: REALTORS® of Greater AugustaFacts & features
Interior
Bedrooms & bathrooms
- Bedrooms: 4
- Bathrooms: 3
- Full bathrooms: 2
- 1/2 bathrooms: 1
Rooms
- Room types: Master Bedroom, Family Room, Dining Room, Breakfast Room, Bedroom 4, Bedroom 3, Bedroom 2, Laundry
Primary bedroom
- Level: Upper
- Dimensions: 16 x 12
Bedroom 2
- Level: Main
- Dimensions: 12 x 11
Bedroom 3
- Level: Main
- Dimensions: 11 x 11
Bedroom 4
- Level: Upper
- Dimensions: 11 x 10
Breakfast room
- Level: Main
- Dimensions: 11 x 9
Dining room
- Level: Main
- Dimensions: 13 x 12
Family room
- Level: Main
- Dimensions: 24 x 14
Kitchen
- Level: Main
- Dimensions: 11 x 11
Laundry
- Level: Main
- Dimensions: 6 x 3
Heating
- Fireplace(s), Electric, Forced Air, Natural Gas
Cooling
- Central Air, Ceiling Fan(s)
Appliances
- Included: Built-In Microwave, Refrigerator, Range, Disposal, Dishwasher
- Laundry: Dryer Hookup, Washer Hookup
Features
- Walk-in Closet(s), Blinds/Shades, Eat-in Kitchen, Walk-In Closet(s)
- Flooring: LVT/LVP, Carpet
- Basement: None
- Attic: Pull Down Stairs
- Number of fireplaces: 1
Interior area
- Total structure area: 2,000
- Total interior livable area: 2,000 sqft
Property
Parking
- Total spaces: 2
- Parking features: Attached, Concrete, Garage Door Opener, Garage
- Attached garage spaces: 2
Features
- Levels: Two
- Patio & porch: Covered, Deck, Porch, Front Porch
- Fencing: Privacy,None
- Has view: Yes
- View description: Pond
- Has water view: Yes
- Water view: Pond
- Waterfront features: Water Access Comm, Pond
- Frontage type: Pond Front
Lot
- Size: 10,019 Square Feet
- Dimensions: 0.23 acres
- Features: Cul-De-Sac, Water Access Comm
Details
- Parcel number: 073115
- Zoning: residential
- Special conditions: Standard
Construction
Type & style
- Home type: SingleFamily
- Property subtype: Single Family Residence
Materials
- Brick, Vinyl Siding, Wood Frame
- Foundation: Crawl Space
- Roof: Composition
Condition
- New construction: No
- Year built: 2004
Utilities & green energy
- Sewer: Public Sewer
- Water: Public
- Utilities for property: Cable Available
Community & HOA
Community
- Security: Smoke Detector(s)
- Subdivision: Anderson Ridge
HOA
- Has HOA: No
- Amenities included: Other
Location
- Region: Evans
Financial & listing details
- Price per square foot: $156/sqft
- Tax assessed value: $300,361
- Annual tax amount: $2,924
- Date on market: 4/24/2026
- Cumulative days on market: 171 days
- Listing agreement: Exclusive Right To Sell
- Listing terms: Cash,Conventional,FHA,VA Loan
- Road surface type: Paved
Estimated market value
Not available
Estimated sales range
Not available
Not available
Price history
| Date | Event | Price |
|---|---|---|
| 9/9/2026 | Price change | $312,500-0.8%$156/sqft |
Source:  Hive MLS #98256686 Report a problem Hive MLS #98256686 Report a problem | ||
| 7/15/2026 | Price change | $315,000-1.6%$158/sqft |
Source: Hive MLS #98256686 Report a problem | ||
| 5/11/2026 | Listed for sale | $320,000$160/sqft |
Source: Hive MLS #98256686 Report a problem | ||
| 5/11/2026 | Listing removed | $320,000$160/sqft |
Source: Hive MLS #554969 Report a problem | ||
| 4/24/2026 | Listed for sale | $320,000+22839.1%$160/sqft |
Source: Hive MLS #554969 Report a problem | ||
| 6/19/2020 | Listing removed | $1,450$1/sqft |
Source: Augusta Partners Property Management Report a problem | ||
| 6/9/2020 | Listed for rent | $1,450+1.8%$1/sqft |
Source: Augusta Partners Property Management Report a problem | ||
| 6/19/2019 | Listing removed | $1,425$1/sqft |
Source: Augusta Partners Property Management Report a problem | ||
| 6/13/2019 | Listed for rent | $1,425+2.2%$1/sqft |
Source: Augusta Partners Property Management Report a problem | ||
| 1/31/2018 | Listing removed | $1,395$1/sqft |
Source: Augusta Partners Property Management - Property # 458482 Report a problem | ||
| 12/5/2017 | Listed for rent | $1,395$1/sqft |
Source: Augusta Partners Property Management Report a problem | ||
| 2/5/2013 | Listing removed | $1,395$1/sqft |
Source: The Real Estate Book Report a problem | ||
| 1/1/2013 | Listed for sale | $1,395-99.2%$1/sqft |
Source: The Real Estate Book Report a problem | ||
| 4/10/2006 | Sold | $169,900+18.9%$85/sqft |
Source: Hive MLS #98023152 Report a problem | ||
| 2/27/2004 | Sold | $142,900+716.6%$71/sqft |
Source: Hive MLS #98114809 Report a problem | ||
| 7/7/2003 | Sold | $17,500$9/sqft |
Source: Public Record Report a problem | ||
Public tax history
| Year | Property taxes | Tax assessment |
|---|---|---|
| 2025 | $2,924 +14.6% | $300,361 +20.4% |
| 2024 | $2,552 +2.8% | $249,507 +4.8% |
| 2023 | $2,484 +0.3% | $238,151 +2.4% |
| 2022 | $2,475 +9.7% | $232,535 +15.1% |
| 2021 | $2,256 0% | $202,010 +148.4% |
| 2020 | $2,257 +11.9% | $81,326 +12.3% |
| 2019 | $2,016 +3.9% | $72,432 +3.9% |
| 2018 | $1,940 +3.8% | $69,698 +4.2% |
| 2017 | $1,869 -3.1% | $66,899 +4.7% |
| 2016 | $1,929 +8.3% | $63,866 +1.1% |
| 2015 | $1,780 +1.8% | $63,177 +2.2% |
| 2014 | $1,749 +13.8% | $61,802 +6.3% |
| 2012 | $1,537 -9.4% | $58,160 -7.6% |
| 2011 | $1,697 -0.5% | $62,910 -1.4% |
| 2010 | $1,706 -4.3% | $63,814 -3.4% |
| 2009 | $1,782 -1.4% | $66,051 -1.4% |
| 2008 | $1,807 -1.3% | $66,982 -1.3% |
| 2007 | $1,830 +36.8% | $67,847 +13.6% |
| 2006 | $1,338 +13.9% | $59,721 +11.5% |
| 2005 | $1,175 +87% | $53,565 +128.6% |
| 2004 | $628 +353.9% | $23,433 +325.4% |
| 2003 | $138 | $5,508 |
| 2002 | $138 -5.3% | $5,508 -5.3% |
| 2001 | $146 | $5,814 |
Find assessor info on the county website
Monthly payment
Est. payment
Payment breakdown
Explore the cost of this home by adjusting the details. Changes won't be saved.Climate risks
Neighborhood: 30809
Nearby schools
Schools provided by the listing agent
- Elementary: Westmont
- Middle: Evans
- High: Evans
Source: Hive MLS. This data may not be complete. We recommend contacting the local school district to confirm school assignments for this home.

Similar homes
- $369,9004 bd3 ba2.4k sqft4568 Oxford Drive, Evans, GA 30809For Sale
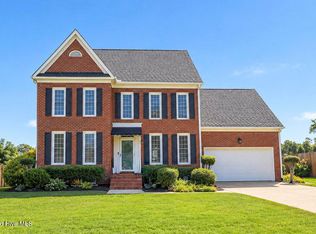
 MLS ID #100604355, Donnie Reese, RE/MAX Reinvented. Hive MLS
 - $309,9003 bd2 ba1.3k sqft4655 Wellington Court, Evans, GA 30809For Sale
 MLS ID #100601803, Matthew McDowell, Southern Homes and Rentals LLC. Hive MLS
 - $389,9004 bd3 ba2.7k sqft540 Brandermill Road, Evans, GA 30809For Sale
 MLS ID #100608684, Kathleen Brown, Century 21 Results Realty Services. Hive MLS
 - $315,0005 bd4 ba2.1k sqft647 Ventana Dr, Evans, GA 30809Active
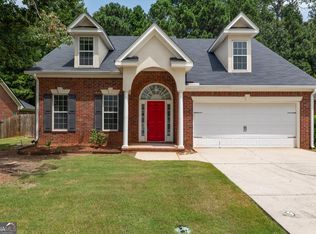
 MLS ID #10821535, Ray Corujo, Summer House Realty. GAMLS
 - $259,9003 bd2 ba1.3k sqft4533 Ridgeview Court, Evans, GA 30809For SaleMLS ID #100586267, Brian O'Neill, Home Relief, Llc. Hive MLS
- $369,0004 bd3 ba2.1k sqft874 Deercrest Circle, Evans, GA 30809For SaleMLS ID #100603286, Eun Hong, Meybohm Real Estate - Evans. Hive MLS
- $384,5004 bd3 ba2.9k sqft1124 Brighton Drive, Evans, GA 30809For SaleMLS ID #100607566, Matt Kelly, WRKHORSE REAL ESTATE. Hive MLS
- $310,0003 bd2 ba1.7k sqft721 Wickham Drive, Evans, GA 30809For SaleMLS ID #98251863, Naresh P Punjabi, Connect Realty, LLC. Hive MLS
- $424,9004 bd3 ba2.3k sqft715 Spooner Drive, Evans, GA 30809For SaleMLS ID #98253720, Candace Riddle, Southeastern Residential, LLC. Hive MLS
- $374,0004 bd3 ba2.3k sqft563 Bunchgrass Street, Evans, GA 30809For SaleMLS ID #100593024, Louis Vincent Klein, Blanchard & Calhoun - Evans. Hive MLS
- $329,9004 bd2 ba1.9k sqft809 Paisley Lane, Grovetown, GA 30813For SaleMLS ID #100593079, Lili M Youngblood, Meybohm Real Estate - Wheeler. Hive MLS
- $340,0006 bd4 ba2.6k sqft4454 Whisperwood Drive, Martinez, GA 30907For SaleMLS ID #100586026, Jeremy Johnston, Southern Homes and Rentals LLC. Hive MLS
- $300,0003 bd2 ba1.5k sqft312 Merrymont Drive, Martinez, GA 30907For SaleMLS ID #100602956, Candace Riddle, Southeastern Residential, LLC. Hive MLS
- $275,0003 bd3 ba1.7k sqft151 Moss Creek Drive, Martinez, GA 30907For SaleMLS ID #100602118, John Craighead, Blanchard & Calhoun - Evans. Hive MLS
- $425,0004 bd3 ba2.3k sqft607 McKinnes Br, Evans, GA 30809ActiveMLS ID #10842858, Sandy M Jones Butler, Gold Oak Real Estate. GAMLS
- $375,0004 bd3 ba2.4k sqft4653 Millhaven Road, Martinez, GA 30907For SaleMLS ID #100588271, Gerilyn Delaurentys, Meybohm Real Estate - Evans. Hive MLS
- $274,0003 bd3 ba1.8k sqft4327 Sun Valley Place, Martinez, GA 30907For SaleMLS ID #100595989, Kalista Cave, Blanchard & Calhoun - WA. Hive MLS
- $290,0003 bd3 ba1.9k sqft330 Hogan Way, Evans, GA 30809For SaleMLS ID #100585674, Susan Salisbury, Blanchard & Calhoun - Evans. Hive MLS
- $274,9003 bd2 ba1.6k sqft372 Ashley Mill Road, Martinez, GA 30907For SaleMLS ID #100602707, Ahmad Shah Hussaini, Keller Williams Realty Augusta Partners. Hive MLS
