Seller to provide a home renovation allowance with acceptable offer.
Welcome to this beautifully maintained all-brick home offering the perfect blend of space, comfort, and timeless style--all in a highly sought-after neighborhood with top-rated schools and a prime location.
From the moment you arrive, you'll notice the curb appeal and classic charm, but step inside and you'll find a home designed for both everyday living and entertaining.
The spacious kitchen features a gas stove, stainless steel appliances, a breakfast area, and a separate dining room--perfect for hosting family dinners or holiday gatherings. Just off the main living space, a wet bar adds a unique touch, making this home ideal for entertaining or unwinding after a long day.
Upstairs, the bedrooms offer added character with trey ceilings, while the primary suite creates a relaxing retreat with a cathedral ceiling in the master bath.
Major updates give you peace of mind, including brand-new windows (less than 3 years old) and a whole-house surge protector. The HVAC system has been recently serviced and cleaned, ensuring year-round comfort.
Step outside and fall in love with the huge, fully fenced backyard--a rare find! Whether you're dreaming of a pool, garden, play area, or simply space to relax, this yard gives you the flexibility to create your own private oasis. The wooden deck is already in place, ready for grilling, entertaining, or quiet evenings at home.
For sale
Price cut: $5.9K (7/6)
$373,000
4568 Oxford Drive, Evans, GA 30809
4beds
2,450sqft
:
Get pre-qualified$2,382/mo
Single Family Residence
Built in 1992
0.33 Acres Lot
$370,900 Zestimate®
$152/sqft
$19/mo HOA
What's special
All-brick homeHuge fully fenced backyardStainless steel appliancesSeparate dining roomBreakfast areaSpacious kitchenWet bar
- 79 days |
- 561 |
- 30 |
Zillow last checked:
Listing updated:
Listed by:
April McBride 706-306-7904,
David Greene Realty, Llc
Source: Hive MLS,MLS#: 98257303 Originating MLS: REALTORS® of Greater Augusta
Originating MLS: REALTORS® of Greater AugustaFacts & features
Interior
Bedrooms & bathrooms
- Bedrooms: 4
- Bathrooms: 3
- Full bathrooms: 2
- 1/2 bathrooms: 1
Rooms
- Room types: Family Room, Dining Room, Master Bedroom, Bedroom 2, Bedroom 3, Bedroom 4
Primary bedroom
- Level: Upper
- Dimensions: 19 x 15
Bedroom 2
- Level: Upper
- Dimensions: 12 x 11
Bedroom 3
- Level: Upper
- Dimensions: 12 x 11
Bedroom 4
- Level: Upper
- Dimensions: 17 x 15
Dining room
- Level: Main
- Dimensions: 12 x 12
Family room
- Level: Main
- Dimensions: 16 x 15
Kitchen
- Level: Main
- Dimensions: 25 x 11
Heating
- Fireplace(s), Hot Water, Natural Gas
Cooling
- Central Air, Ceiling Fan(s)
Appliances
- Included: Built-In Microwave, Refrigerator, Range, Dishwasher
- Laundry: Dryer Hookup, Washer Hookup
Features
- Walk-in Closet(s), Wet Bar, Blinds/Shades, Eat-in Kitchen, Walk-In Closet(s), See Remarks
- Flooring: Carpet, Ceramic Tile, Hardwood
- Basement: None
- Attic: Pull Down Stairs
Interior area
- Total structure area: 2,450
- Total interior livable area: 2,450 sqft
Property
Parking
- Total spaces: 2
- Parking features: Attached, Concrete, Garage
- Attached garage spaces: 2
Features
- Levels: Two
- Patio & porch: Deck, Porch
- Fencing: Privacy,Fenced
- Has view: Yes
- View description: See Remarks
- Frontage type: See Remarks
Lot
- Size: 0.33 Acres
- Dimensions: 89 x 161
- Features: See Remarks, Landscaped, Sprinklers in Front
Details
- Parcel number: 072j210
- Zoning: residential
Construction
Type & style
- Home type: SingleFamily
- Property subtype: Single Family Residence
Materials
- Aluminum Siding, Brick
- Foundation: Crawl Space
- Roof: Composition
Condition
- New construction: No
- Year built: 1992
Utilities & green energy
- Sewer: Public Sewer
- Water: Public
- Utilities for property: Cable Available
Community & HOA
Community
- Security: Smoke Detector(s)
- Subdivision: Waterford
HOA
- Has HOA: Yes
- Amenities included: Other
- HOA fee: $227 annually
- HOA name: Waterford Subdivision
Location
- Region: Evans
Financial & listing details
- Price per square foot: $152/sqft
- Tax assessed value: $285,343
- Annual tax amount: $60
- Date on market: 5/7/2026
- Cumulative days on market: 79 days
- Listing agreement: Exclusive Right To Sell
- Listing terms: Cash,Conventional,FHA,VA Loan
Estimated market value
$370,900
$352,000 - $389,000
$2,319/mo
Price history
| Date | Event | Price |
|---|---|---|
| 7/6/2026 | Price change | $373,000-1.6%$152/sqft |
Source:  Hive MLS #98257303 Report a problem Hive MLS #98257303 Report a problem | ||
| 5/26/2026 | Price change | $378,900-3%$155/sqft |
Source: Hive MLS #98257303 Report a problem | ||
| 5/11/2026 | Listed for sale | $390,500$159/sqft |
Source: Hive MLS #98257303 Report a problem | ||
| 5/11/2026 | Listing removed | $390,500$159/sqft |
Source: Hive MLS #555586 Report a problem | ||
| 5/7/2026 | Listed for sale | $390,500+185%$159/sqft |
Source: Hive MLS #555586 Report a problem | ||
| 9/29/1997 | Sold | $137,000$56/sqft |
Source: Agent Provided Report a problem | ||
Public tax history
| Year | Property taxes | Tax assessment |
|---|---|---|
| 2025 | $60 | $285,343 +4.3% |
| 2024 | $60 -2.3% | $273,512 -2.8% |
| 2023 | $61 -97.6% | $281,297 +15% |
| 2022 | $2,551 +1.4% | $244,642 +6.1% |
| 2021 | $2,514 +17.4% | $230,667 +191.5% |
| 2020 | $2,142 -4.6% | $79,138 -4.1% |
| 2019 | $2,245 +11.7% | $82,551 +11.4% |
| 2018 | $2,010 +2.3% | $74,102 +2.6% |
| 2017 | $1,965 -3% | $72,252 +2.4% |
| 2016 | $2,025 +6.1% | $70,592 -1.2% |
| 2015 | $1,908 +7.7% | $71,434 +10.5% |
| 2014 | $1,772 +16.8% | $64,622 +8.8% |
| 2012 | $1,517 -15.6% | $59,393 -13.4% |
| 2011 | $1,797 +0.8% | $68,580 -0.1% |
| 2010 | $1,784 -0.9% | $68,636 |
| 2009 | $1,800 +10.2% | $68,636 -2.1% |
| 2008 | $1,634 +6.3% | $70,093 +5.3% |
| 2007 | $1,537 +2.4% | $66,566 +1.2% |
| 2006 | $1,501 +18% | $65,781 +15% |
| 2005 | $1,272 +4% | $57,183 +3.3% |
| 2004 | $1,223 +10.1% | $55,332 +2.7% |
| 2003 | $1,111 +1.4% | $53,887 +1% |
| 2002 | $1,096 -4.1% | $53,346 0% |
| 2001 | $1,143 -7.1% | $53,361 -2.4% |
| 2000 | $1,229 | $54,650 |
Find assessor info on the county website
Monthly payment
Est. payment
Payment breakdown
Explore the cost of this home by adjusting the details. Changes won't be saved.Climate risks
Neighborhood: 30809
Nearby schools
GreatSchools rating
- 8/10Evans Elementary SchoolGrades: PK-5Distance: 0.7 mi
- 7/10Evans Middle SchoolGrades: 6-8Distance: 0.8 mi
- 6/10Evans High SchoolGrades: 9-12Distance: 0.6 mi
Schools provided by the listing agent
- Elementary: Evans
- Middle: Evans
- High: Evans
Source: Hive MLS. This data may not be complete. We recommend contacting the local school district to confirm school assignments for this home.
- $334,3004 bd2 ba2.2k sqft4566 Oxford Dr, Evans, GA 30809Off Market

- $332,2004 bd3 ba2.4k sqft4570 Oxford Dr, Evans, GA 30809Off Market
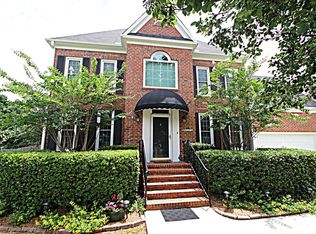
- $318,1004 bd2 ba2.1k sqft4564 Oxford Dr, Evans, GA 30809Off Market
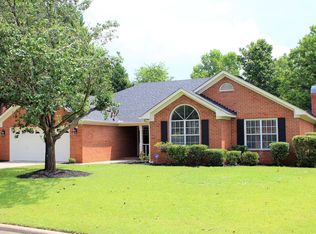
- $347,3004 bd2 ba2.4k sqft4577 Oxford Dr, Evans, GA 30809Off Market
- $330,5004 bd2 ba2.3k sqft4486 Amanda Ln, Evans, GA 30809Off Market
- $322,6003 bd2 ba2.3k sqft4572 Oxford Dr, Evans, GA 30809Off Market
- $349,2004 bd3 ba2.5k sqft4575 Oxford Dr, Evans, GA 30809Off Market
- $340,3004 bd2 ba2.5k sqft4488 Amanda Ln, Evans, GA 30809Off Market
A local agent can set up tours, give advice and negotiate with sellers.
A local lender can help you make sure your offer is ready when you are.
Similar homes
- $338,9004 bd3 ba2.4k sqft4704 Park Ridge Ct, Evans, GA 30809For Sale
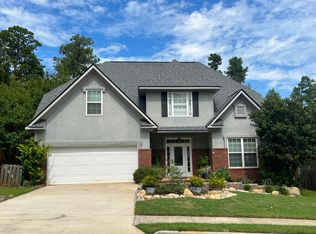 MLS ID #222903, Anna Shamber Adkins, Real Estate Simplified. Aiken MLS
 - $399,0004 bd3 ba2.5k sqft616 Cornerstone Place, Evans, GA 30809For Sale

 MLS ID #100581689, Melissa Kay Nemer, Keller Williams Realty Augusta Partners. Hive MLS
 - $392,5004 bd3 ba2.7k sqft1415 Andover Court, Evans, GA 30809For Sale
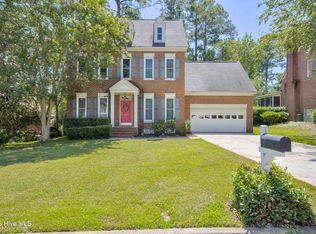 MLS ID #100579623, Jamie R Long, Keller Williams Realty Augusta Partners. Hive MLS
 - $360,0005 bd3 ba2.5k sqft4090 Quinn Drive, Evans, GA 30809For Sale
 MLS ID #100582637, Christina Blount, Leading Edge Real Estate. Hive MLS
 - $400,0005 bd3 ba2.7k sqft4465 Andover Drive, Evans, GA 30809For SaleMLS ID #98256727, Gerilyn Delaurentys, Meybohm Real Estate - Evans. Hive MLS
- $419,0004 bd4 ba2.9k sqft514 Farmington Circle, Evans, GA 30809For SaleMLS ID #98256852, Tammy McAlpin, Southeastern Residential, LLC. Hive MLS
- $409,0003 bd2 ba2k sqft4301 Colony Square, Evans, GA 30809For SaleMLS ID #100581213, Eric Yu, Keller Williams Realty Augusta Partners. Hive MLS
- $359,9004 bd3 ba2.4k sqft259 Ashbrook Drive, Martinez, GA 30907For SaleMLS ID #100576238, Josh Keck, Keller Williams Realty Augusta Partners. Hive MLS
- $315,0004 bd3 ba2.1k sqft647 Ventana Drive, Evans, GA 30809For SaleMLS ID #100584781, Tony Corujo, Summer House Realty. Hive MLS
- $369,0003 bd3 ba1.9k sqft223 Old Mill Road, Martinez, GA 30907For SaleMLS ID #100586856, Stephanie Joe Fuller, Evans Real Estate Group. Hive MLS
- $449,0004 bd4 ba3.2k sqft947 Windmill Lane, Evans, GA 30809For SaleMLS ID #100583257, Sarah B Lightner, Keller Williams Realty Augusta Partners. Hive MLS
- $334,9003 bd3 ba1.7k sqft726 Bonnie Oaks Lane, Evans, GA 30809For SaleMLS ID #98256406, Christi Hopkins-Miner, Evans Real Estate Group. Hive MLS
- $390,0004 bd3 ba2.8k sqft4170 Quail Springs Circle, Martinez, GA 30907For SaleMLS ID #100581227, Staci Story Coleman, Bragg & Associates Real Estate. Hive MLS
- $400,0004 bd3 ba2.3k sqft3707 Pavilion Dr, Martinez, GA 30907Active
 MLS ID #10756358, Phi V Nguyen, Ascend Realty Group. GAMLS
 - $389,9004 bd4 ba2.6k sqft449 Parliament Road, Martinez, GA 30907For SaleMLS ID #98256726, Christopher Sorrells, Re/max True Advantage. Hive MLS
- $329,9904 bd2 ba1.9k sqft4032 Dowling Drive, Martinez, GA 30907For SaleMLS ID #98257387, Pamela Lynn Lightsey, Courson Realty, LLC. Hive MLS
- $335,0004 bd3 ba2.4k sqft8760 Crenshaw Drive, Grovetown, GA 30813For SaleMLS ID #100590628, Elizabeth Bragg, Blanchard & Calhoun - WA. Hive MLS
- $319,9993 bd3 ba1.8k sqft1001 Glenhaven Drive, Evans, GA 30809For SaleMLS ID #100582620, Sabrina D Allen, JT REALTY. Hive MLS
- $465,0005 bd4 ba3.2k sqft4513 Guildford Ct, Evans, GA 30809For SaleMLS ID #223844, Robert W Williams, Blanchard & Calhoun - Evans. Aiken MLS
- $369,9003 bd3 ba2k sqft708 Crown Point Court, Martinez, GA 30907For SaleMLS ID #98257252, Greg Oldham, Meybohm Real Estate - Evans. Hive MLS
