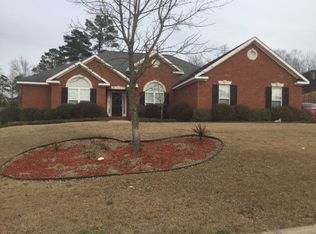
SOARING TWO-STORY FOYER WELCOMES YOU TO THIS BEAUTIFUL ALL-BRICK HOME LOCATED IN THE DESIRABLE STRATFORD SUBDIVISION IN THE HEART OF EVANS! This spacious 3,240-square-foot home features 5 bedrooms and 3.5 baths with an excellent floor plan and great flow for both everyday living and entertaining. Beautiful new wood flooring extends throughout the eat-in kitchen, den, living room, dining room, and family room. The open-concept kitchen features granite countertops, bar seating, and a breakfast area that seamlessly connects to the main living spaces. The owner's suite is conveniently located on the main floor and offers two walk-in closets and a spacious bath with separate vanities, a garden tub, separate shower, and soaring ceilings. Upstairs, you'll find four additional bedrooms and a spacious landing area ideal for a study nook, playroom, media space, or additional living area. The fifth bedroom is oversized and would make an excellent game room, playroom, or flex space. An unfinished third floor provides exceptional storage and offers the potential to create additional heated living space, a home theater, fitness room, or private retreat. Enjoy outdoor living year-round on the covered screened patio overlooking the fenced backyard, plus an additional open patio perfect for grilling and entertaining. Additional features include a double garage, mature landscaping, and abundant storage throughout. Nestled on a quiet cul-de-sac and zoned for highly rated Columbia County schools, this home offers outstanding neighborhood amenities including a community pool, walking trails, soccer/sports field, tennis courts, clubhouse, and playground. Conveniently located near Fort Gordon, shopping, dining, and Evans Town Center.
For sale
Price cut: $10.1K (8/7)
$454,900
4513 Guildford Ct, Evans, GA 30809
5beds
3,240sqft
Single Family Residence
Built in 1997
3,484 Square Feet Lot
$-- Zestimate®
$140/sqft
$33/mo HOA
What's special
Beautiful all-brick homeBar seatingSoaring two-story foyerDouble garageGranite countertopsMature landscapingOpen-concept kitchen
- 41 days |
- 594 |
- 38 |
Zillow last checked:
Listing updated:
Listed by:
Robert W Williams 706-951-8953,
Blanchard & Calhoun - Evans
Source: Aiken MLS,MLS#: 223844
Facts & features
Interior
Bedrooms & bathrooms
- Bedrooms: 5
- Bathrooms: 4
- Full bathrooms: 3
- 1/2 bathrooms: 1
Primary bedroom
- Level: Main
- Area: 306
- Dimensions: 18 x 17
Bedroom 2
- Level: Upper
- Area: 154
- Dimensions: 14 x 11
Bedroom 3
- Level: Upper
- Area: 154
- Dimensions: 14 x 11
Bedroom 4
- Level: Upper
- Area: 168
- Dimensions: 14 x 12
Den
- Level: Main
- Area: 289
- Dimensions: 17 x 17
Dining room
- Level: Main
- Area: 182
- Dimensions: 14 x 13
Kitchen
- Level: Main
- Area: 156
- Dimensions: 13 x 12
Living room
- Level: Main
- Area: 168
- Dimensions: 14 x 12
Other
- Description: Bedroom #5
- Level: Upper
- Area: 280
- Dimensions: 20 x 14
Other
- Description: Flex Room
- Level: Upper
- Area: 160
- Dimensions: 16 x 10
Heating
- Fireplace(s), Forced Air
Cooling
- Central Air
Appliances
- Included: Microwave, Range, Refrigerator, Dishwasher, Disposal
Features
- Ceiling Fan(s), Primary Downstairs, Eat-in Kitchen
- Flooring: Ceramic Tile, Wood
- Basement: Crawl Space
- Number of fireplaces: 1
- Fireplace features: Living Room, Gas Starter
Interior area
- Total structure area: 3,240
- Total interior livable area: 3,240 sqft
- Finished area above ground: 3,240
- Finished area below ground: 0
Video & virtual tour
Property
Parking
- Total spaces: 2
- Parking features: Driveway
- Garage spaces: 2
- Has uncovered spaces: Yes
Features
- Levels: Two
- Patio & porch: Patio, Porch
- Pool features: None
- Fencing: Fenced
Lot
- Size: 3,484 Square Feet
- Dimensions: 94 x 138
- Features: Cul-De-Sac, Sprinklers In Rear
Details
- Additional structures: Garage(s)
- Parcel number: 071g205
- Special conditions: Standard
- Horse amenities: None
Construction
Type & style
- Home type: SingleFamily
- Architectural style: Traditional
- Property subtype: Single Family Residence
Materials
- Brick, Brick Veneer
- Foundation: Other
- Roof: Composition
Condition
- New construction: No
- Year built: 1997
Utilities & green energy
- Sewer: Public Sewer
- Water: Public
- Utilities for property: Cable Available
Community & HOA
Community
- Features: See Remarks
- Subdivision: Other
HOA
- Has HOA: Yes
- HOA fee: $400 annually
Location
- Region: Evans
Financial & listing details
- Price per square foot: $140/sqft
- Tax assessed value: $452,340
- Annual tax amount: $1,421
- Date on market: 7/10/2026
- Cumulative days on market: 68 days
- Listing terms: All Inclusive Trust Deed
- Road surface type: Asphalt
Estimated market value
Zestimate®
Not available
Estimated sales range
Not available
Rent Zestimate®
Not available
Price history
| Date | Event | Price |
|---|---|---|
| 8/7/2026 | Price change | $454,900-2.2%$140/sqft |
Source: | ||
| 7/10/2026 | Listed for sale | $465,000$144/sqft |
Source: | ||
| 6/30/2026 | Listing removed | $465,000$144/sqft |
Source: | ||
| 6/5/2026 | Listed for sale | $465,000+9.8%$144/sqft |
Source: | ||
| 5/20/2022 | Sold | $423,500+5.9%$131/sqft |
Source: | ||
| 4/24/2022 | Pending sale | $400,000$123/sqft |
Source: | ||
| 4/15/2022 | Listed for sale | $400,000$123/sqft |
Source: | ||
Public tax history
| Year | Property taxes | Tax assessment |
|---|---|---|
| 2025 | $1,421 -2.7% | $452,340 +0.7% |
| 2024 | $1,460 -66.6% | $449,366 +6.1% |
| 2023 | $4,370 +16.7% | $423,500 +17.7% |
| 2022 | $3,746 +13.5% | $359,703 +18.7% |
| 2021 | $3,299 +7.6% | $302,920 +169.5% |
| 2020 | $3,065 +1.8% | $112,418 +2.1% |
| 2019 | $3,012 +1.4% | $110,103 +1.4% |
| 2018 | $2,971 +0.3% | $108,620 +0.7% |
| 2017 | $2,961 -2% | $107,901 +4.5% |
| 2016 | $3,021 +8.3% | $103,283 +4.7% |
| 2015 | $2,789 +2.3% | $98,665 -0.8% |
| 2014 | $2,725 +6% | $99,504 +0.3% |
| 2012 | $2,570 -0.8% | $99,221 +1.3% |
| 2011 | $2,590 -6.7% | $97,945 -7.4% |
| 2010 | $2,776 -0.9% | $105,752 |
| 2009 | $2,801 +6.9% | $105,752 -0.8% |
| 2008 | $2,620 +4.8% | $106,656 +4.3% |
| 2007 | $2,501 +8.6% | $102,302 +6.9% |
| 2006 | $2,302 +6.2% | $95,682 +5.6% |
| 2005 | $2,168 +1.4% | $90,625 +1.3% |
| 2004 | $2,138 +13.6% | $89,452 +5.7% |
| 2003 | $1,883 -0.9% | $84,610 -0.8% |
| 2002 | $1,899 -1.4% | $85,320 +0.9% |
| 2001 | $1,927 -8.3% | $84,551 +1.1% |
| 2000 | $2,101 | $83,598 |
Find assessor info on the county website
Monthly payment
Est. payment
Payment breakdown
Explore the cost of this home by adjusting the details. Changes won't be saved.Climate risks
Neighborhood: 30809
Nearby schools
GreatSchools rating
- 9/10Riverside Elementary SchoolGrades: PK-5Distance: 1.2 mi
- 9/10Riverside Middle SchoolGrades: 6-8Distance: 2.1 mi
- 10/10Greenbrier High SchoolGrades: 9-12Distance: 2.4 mi
- $458,7005 bd4 ba3.3k sqft4515 Guildford Ct, Evans, GA 30809Off Market
Save 
- $461,8005 bd3 ba3.1k sqft4511 Guildford Ct, Evans, GA 30809Off Market
Save - $430,1004 bd3 ba2.7k sqft5058 Sussex Dr, Evans, GA 30809Off Market
Save 
- $444,9004 bd2 ba3k sqft4509 Guildford Ct, Evans, GA 30809Off Market
Save - $411,8004 bd3 ba2.8k sqft5056 Sussex Dr, Evans, GA 30809Off Market
Save - $443,2005 bd5 ba3.2k sqft4508 Guildford Ct, Evans, GA 30809Off Market
Save - $446,3005 bd4 ba3.3k sqft4517 Guildford Ct, Evans, GA 30809Off Market
Save - $434,3004 bd3 ba3.5k sqft4510 Guildford Ct, Evans, GA 30809Off Market
Save
A local agent can set up tours, give advice and negotiate with sellers.
A local lender can help you make sure your offer is ready when you are.