Skip main navigation
Off market
  • $444,000

    4510 Guildford Ct, Evans, GA 30809

    4beds
    3,555sqft
    SingleFamily
    Built in 1996
    -- sqft lot
    $444,000 Zestimate®
    $125/sqft
    $3,080 Estimated rent

    Home value

    $444,000

    $422,000 - $466,000

    $3,080/mo

    Zestimate® history
    Loading
    Loading...

    Owner options

    List your home for rent

    $3,080/mo

    Rent Zestimate®

    Find your next renter with Zillow Rental Manager. Plus, with online applications, you can quickly screen prospective tenants – for free.

    Learn more

    $3,080/mo

    Rent Zestimate®

    Refinance and save

    $2,697/mo

    Est. payment

    Refinancing to a lower rate could help reduce your monthly payments and save thousands over the life of the loan.

    See today's rates

    $2,697/mo

    Est. payment

    Explore your selling options

    Work with a Zillow partner agent

    Leverage their expertise and Zillow's premium Showcase listings to get your home seen by more buyers.

    Get started

    List with your own agent

    Get your home in front of millions of buyers by listing it on Zillow.

    Learn how to do it

    Sell it yourself

    Take full control of how buyers see your home on Zillow by listing For Sale by Owner (FSBO).

    List your home

    What's special

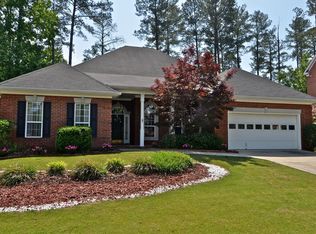
    Cozy cul-de-sac home in Stratford! Stunning 4 Bed, 2.5 Bath home + Bonus offers Natural Hardwoods through 2-story Foyer, Formal Dining & Living Rm. Natural Light floods the magnificent wall of windows! Enjoy high ceilings, cozy fireplace & breathtaking catwalk-view. Tiled floors in all Baths, Kitchen & Laundry. Spacious Owner's Suite on main offers direct access to Study and Ensuite featuring Whirlpool, Separate Shower, Water Closet, His/Her Sinks & 2 large Closets. Kitchen boasts Granite Counters, Custom Cabinets, Functional Island & Pantry w/ large Eat-in Kitchen. Panoramic views from Heated Sunroom w/ direct access to Deck & the fully-landscaped Backyard. 3 Additional Bedrooms each with ample space & storage as well as 2 additional full Baths w/ Granite on 2nd level. Don't forget to check out the Huge Hall Closet w/ added walk-in Attic Space. Bonus suite connected to the 4th Bedroom w/ many possible uses. Charming Outbuilding remains. 2 & 3 yr HVACs & 5 yr Roof. Greenbriar High.

    This property is off market, which means it's not currently listed for sale or rent on Zillow. This may be different from what's available on other websites or public sources.
    Facts & features

    Interior

    Bedrooms & bathrooms
    • Bedrooms: 4
    • Bathrooms: 3
    • Full bathrooms: 2
    • 1/2 bathrooms: 1
    Heating
    • Heat pump, Gas
    Appliances
    • Included: Dishwasher, Garbage disposal, Microwave, Range / Oven
    Features
    • Cable Ready, Eat In Kitchen, Garden Tub, Pantry, Smoke Detector, Washer/Dryer Connection, Blinds, Walk-in Closet, Kitchen Isle, Foyer, Garden Window, Wired For Security System, Balcony
    • Flooring: Tile, Carpet, Hardwood
    • Has fireplace: Yes
    Interior area
    • Total interior livable area: 3,555 sqft

    Property

    Parking
    • Total spaces: 2
    Features
    • Exterior features: Stucco
    Details
    • Parcel number: 071G019

    Construction

    Type & style
    • Home type: SingleFamily
    Materials
    • Other
    Condition
    • Year built: 1996

    Utilities & green energy

    • Sewer: Public Sewer

    Community & neighborhood

    Location
    • Region: Evans

    Other

    Other facts
    • Exterior Features: Insulated Windows/Doors, Landscaped-Full, Lawn Sprinkler, Sidewalk, Outbuildings Remain, Fence-Privacy
    • Flooring: Carpet, Hardwood, Ceramic Tile
    • Interior Features: Cable Ready, Eat In Kitchen, Garden Tub, Pantry, Smoke Detector, Washer/Dryer Connection, Blinds, Walk-in Closet, Kitchen Isle, Foyer, Garden Window, Wired For Security System, Balcony
    • Appliances: Dishwasher, Disposal, Microwave Built-in, Smooth Top Range
    • Heat Delivery: Heat Pump, Gas Pack
    • Fuel Source: Electric, Natural Gas
    • AC/Ventilation: Ceiling Fan(s), Central
    • Water: Public
    • Neighborhood Amenities: Street Lights, Tennis, Playground, Pool, Clubhouse
    • Extra Rooms: Laundry Room, Computer/Office, Sunroom Heated, Bonus Room, Pantry, Loft
    • Driveway: Concrete
    • Fireplace Details: Great Room, Gas Logs
    • Style: 2 Story
    • Exterior Finish: Stucco, Vinyl Siding
    • Foundation/Basement: Slab
    • Lot Description: Cul-de-Sac
    • Sewer: Public Sewer
    • Roof: Composition

    Price history

    DateEventPrice
    4/20/2020Listing removed$310,000$87/sqft
    Source: METHOD REAL ESTATE ADVISORS #452744 Report a problem
    4/20/2020Listed for sale$310,000$87/sqft
    Source: METHOD REAL ESTATE ADVISORS #452744 Report a problem
    4/15/2020Sold$310,000$87/sqft
    Source: Hive MLS #98008443 Report a problem
    3/8/2020Pending sale$310,000$87/sqft
    Source: METHOD REAL ESTATE ADVISORS #452744 Report a problem
    3/6/2020Listed for sale$310,000+3.4%$87/sqft
    Source: METHOD REAL ESTATE ADVISORS #452744 Report a problem
    5/4/2018Sold$299,900$84/sqft
    Source: Hive MLS #98056911 Report a problem
    3/15/2018Listed for sale$299,900+16.2%$84/sqft
    Source: MEYBOHM REAL ESTATE-EVANS #424400 Report a problem
    7/20/2016Sold$258,000-2.6%$73/sqft
    Source: Public Record Report a problem
    6/2/2016Price change$265,000-5%$75/sqft
    Source: RE/MAX True Advantage #398401 Report a problem
    5/10/2016Price change$279,000-3.5%$78/sqft
    Source: RE/MAX True Advantage #398401 Report a problem
    4/8/2016Listed for sale$289,000$81/sqft
    Source: RE/MAX TRUE ADVANTAGE #398401 Report a problem

    Public tax history

    YearProperty taxesTax assessment
    2025$4,110 -3.3%$424,828 +1.2%
    2024$4,252 +3.8%$419,627 +5.8%
    2023$4,095 +7.9%$396,517 +10.3%
    2022$3,795 +12.6%$359,595 +18%
    2021$3,371 +9.4%$304,672 +174.4%
    2020$3,081 +1.7%$111,037 +2.1%
    2019$3,029 +2.3%$108,788 +2.3%
    2018$2,960 +2.7%$106,334 +3%
    2017$2,883 -2%$103,200 +5.1%
    2016$2,943 +8.8%$98,217 +4.8%
    2015$2,706 +3.4%$93,721 +0.2%
    2014$2,617 +9.9%$93,578 +3.8%
    2012$2,382 +5.2%$90,144 +7.4%
    2011$2,265 -14.7%$83,953 -15.5%
    2010$2,656 $99,361 -5.2%
    2009-- $104,792 -1.1%
    2008$2,859 +2.7%$105,963 +2.7%
    2007$2,783 +7.6%$103,172 +6.9%
    2006$2,587 +5.8%$96,482 +5.8%
    2005$2,446 +1.3%$91,220 +1.3%
    2004$2,413 +12.8%$90,016 +5.8%
    2003$2,139 +14.3%$85,120 +1.1%
    2002$1,871 -1.4%$84,200 +0.9%
    2001$1,898 -1.6%$83,426 +1.2%
    2000$1,929 $82,470

    Find assessor info on the county website

    Neighborhood: 30809

    Nearby schools

    GreatSchools rating
    Schools provided by the listing agent
    • Elementary: Riverside
    • Middle: Riverside
    • High: Greenbrier

    Source: The MLS. This data may not be complete. We recommend contacting the local school district to confirm school assignments for this home.

    Get pre-qualified for a loan
    At Zillow Home Loans, we can pre-qualify you in as little as 5 minutes with no impact to your credit score.

    An equal housing lender. NMLS #10287.

    Sell for more on Zillow
    Get a Zillow Showcase℠ listing at no additional cost and you could sell for .
    $444,000
    2% more
    +$8,880
    With Zillow Showcase(estimated)
    $452,880