Skip main navigation
Off market
  • $411,800

    5056 Sussex Dr, Evans, GA 30809

    4beds
    2,817sqft
    SingleFamily
    Built in 2003
    -- sqft lot
    $411,800 Zestimate®
    $146/sqft
    $2,410 Estimated rent

    Home value

    $411,800

    $391,000 - $432,000

    $2,410/mo

    Zestimate® history
    Loading
    Loading...

    Owner options

    List your home for rent

    $2,410/mo

    Rent Zestimate®

    Find your next renter with Zillow Rental Manager. Plus, with online applications, you can quickly screen prospective tenants – for free.

    Learn more

    $2,410/mo

    Rent Zestimate®

    Refinance and save

    $2,532/mo

    Est. payment

    Refinancing to a lower rate could help reduce your monthly payments and save thousands over the life of the loan.

    See today's rates

    $2,532/mo

    Est. payment

    Explore your selling options

    Work with a Zillow partner agent

    Leverage their expertise and Zillow's premium Showcase listings to get your home seen by more buyers.

    Get started

    List with your own agent

    Get your home in front of millions of buyers by listing it on Zillow.

    Learn how to do it

    Sell it yourself

    Take full control of how buyers see your home on Zillow by listing For Sale by Owner (FSBO).

    List your home

    What's special

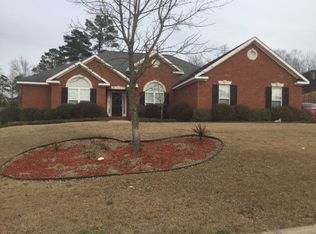
    Enjoy this 4 bed/2.5 bath home with NO HOA!! Featuring a split floor plan; the master has dual closets, a jetted tub, and private access to the back deck. At the front entrance, walk into a large foyer, dining rm and double french doors leading into the amazing office. The kitchen, breakfast area and family rm have an open concept perfect for entertaining or to watch a game that features a BOSE system that remains!! Bring entertaining outdoors on this over-sized lot featuring BOSE stereo, large patio space, a tiered retaining wall with gorgeous roses. This space is perfect for games or put your future she-shed and pool. The possibilities are endless! Space is no problem in this home, the kitchen features lots of cabinet space and pantry. Off the kitchen is a large laundry room with a sink and an additional storage rm. It also has an unfinished bonus rm that can be easily finished out. Seller is providing an allowance for upgrades/closing costs with a full price offer.

    This property is not currently displayed as for sale or rent on Zillow. This may be different from what's on other websites or public sources.

    Facts & features

    Interior

    Bedrooms & bathrooms
    • Bedrooms: 4
    • Bathrooms: 3
    • Full bathrooms: 2
    • 1/2 bathrooms: 1
    Heating
    • Forced air
    Appliances
    • Included: Dishwasher, Microwave, Range / Oven
    Features
    • Cable Ready, Eat In Kitchen, Garden Tub, Pantry, Smoke Detector, Blinds, Wired For Security System
    • Flooring: Tile, Carpet, Hardwood
    • Has fireplace: Yes
    Interior area
    • Total interior livable area: 2,817 sqft

    Property

    Parking
    • Total spaces: 2
    Features
    • Exterior features: Other, Stucco, Brick
    Details
    • Parcel number: 065A430

    Construction

    Type & style
    • Home type: SingleFamily
    Materials
    • brick
    Condition
    • Year built: 2003

    Utilities & green energy

    • Sewer: Public Sewer

    Community & HOA

    Location
    • Region: Evans

    Financial & listing details

    • Price per square foot: $146/sqft
    • Tax assessed value: $409,171
    • Annual tax amount: $3,961

    Price history

    DateEventPrice
    10/16/2020Sold$315,000$112/sqft
    Source: Hive MLS #98045601 Report a problem
    9/12/2020Pending sale$315,000$112/sqft
    Source: SOUTHEASTERN RESIDENTIAL, LLC #460246 Report a problem
    9/11/2020Listed for sale$315,000+24%$112/sqft
    Source: SOUTHEASTERN RESIDENTIAL, LLC #460246 Report a problem
    8/18/2017Sold$254,000-0.4%$90/sqft
    Source: Hive MLS #98062990 Report a problem
    4/10/2017Listed for sale$254,900+17.7%$90/sqft
    Source: RE/MAX TRUE ADVANTAGE #411846 Report a problem
    2/25/2004Sold$216,500$77/sqft
    Source: Public Record Report a problem

    Public tax history

    YearProperty taxesTax assessment
    2025$3,961 -4.8%$409,171 -0.3%
    2024$4,160 +1.3%$410,451 +3.2%
    2023$4,107 +11.2%$397,673 +13.7%
    2022$3,693 +7.3%$349,757 +12.4%
    2021$3,441 +6.9%$311,108 +168.1%
    2020$3,220 +3.2%$116,060 +3.5%
    2019$3,122 +10.4%$112,134 +10.4%
    2018$2,828 -1.4%$101,600 -2.8%
    2017$2,868 -2%$104,572 +2.3%
    2016$2,928 +6%$102,258 +6.5%
    2015$2,761 +13.9%$96,011 +8.5%
    2014$2,423 -2.6%$88,474 -8%
    2012$2,488 +2.1%$96,152 +4.2%
    2011$2,437 -2.4%$92,274 -3.2%
    2010$2,498 -5.9%$95,351 -4.9%
    2009$2,655 +4.5%$100,310 -3.3%
    2008$2,541 +2.4%$103,702 +2.1%
    2007$2,481 +1.6%$101,549 +11.5%
    2006$2,441 +5.7%$91,065 +5.7%
    2005$2,309 +2.6%$86,125 +2.6%
    2004$2,251 $83,962
    Find assessor info on the county website

    Neighborhood: 30809

    Nearby schools

    GreatSchools rating
    Schools provided by the listing agent
    • Elementary: Riverside
    • Middle: Riverside
    • High: Greenbrier

    Source: The MLS. This data may not be complete. We recommend contacting the local school district to confirm school assignments for this home.

    Get pre-qualified for a loan
    At Zillow Home Loans, we can pre-qualify you in as little as 5 minutes with no impact to your credit score.

    An equal housing lender. NMLS #10287.

    Sell for more on Zillow
    Get a Zillow Showcase℠ listing at no additional cost and you could sell for .
    $411,800
    2% more
    +$8,236
    With Zillow Showcase(estimated)
    $420,036
