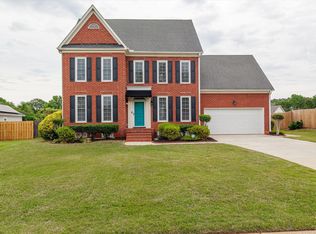
Welcome to 4090 Quinn Dr, Evans! Step into an inviting foyer that leads to a cozy, light-filled living area featuring beautiful laminate flooring throughout the entire main level. The spacious, open-concept living room boasts a charming gas fireplace, perfect for relaxing evenings. The main floor also includes a formal dining room, a convenient half-bath, and a fully equipped eat-in kitchen complete with modern countertops, a pantry, a bright bay window, and premium appliances (gas stove, built-in microwave, dishwasher, and refrigerator). A dedicated downstairs laundry room with a utility sink adds extra convenience.
All five bedrooms are located upstairs, each featuring its own spacious walk-in closet. The luxurious owner's suite serves as a private retreat, complete with a relaxing jetted tub, a separate shower, and dual sinks.
Outdoor living is a breeze with a nice back deck and a large, privacy-fenced backyard, ideal for entertaining. Additional features include a 2-car garage and custom blinds throughout. Perfectly situated with fast, easy access to Ft. Gordon, I-20, local shopping, and medical centers.
For sale
Price cut: $10K (7/24)
$360,000
4090 Quinn Drive, Evans, GA 30809
5beds
2,569sqft
:
Get pre-qualified$2,258/mo
Single Family Residence
Built in 1996
0.31 Acres Lot
$364,700 Zestimate®
$140/sqft
$-- HOA
What's special
Modern countertopsCharming gas fireplaceNice back deckBright bay windowCustom blinds throughoutDual sinksSeparate shower
- 42 days |
- 1,075 |
- 116 |
Likely to sell faster than
Zillow last checked:
Listing updated:
Listed by:
Christina Blount 706-306-0219,
Leading Edge Real Estate
Source: Hive MLS,MLS#: 100582637 Originating MLS: REALTORS® of Greater Augusta
Originating MLS: REALTORS® of Greater AugustaFacts & features
Interior
Bedrooms & bathrooms
- Bedrooms: 5
- Bathrooms: 3
- Full bathrooms: 2
- 1/2 bathrooms: 1
Rooms
- Room types: Bathroom 3, Master Bedroom, Living Room, Family Room, Dining Room, Bedroom 2, Bedroom 5, Bedroom 4
Primary bedroom
- Level: Upper
- Dimensions: 18 x 14
Bedroom 2
- Level: Upper
- Dimensions: 13 x 12
Bedroom 4
- Level: Upper
- Dimensions: 12 x 12
Bedroom 5
- Level: Upper
- Dimensions: 13 x 11
Bathroom 3
- Level: Upper
- Dimensions: 12 x 12
Dining room
- Level: Main
- Dimensions: 12 x 11
Family room
- Level: Main
- Dimensions: 18 x 14
Kitchen
- Level: Main
- Dimensions: 15 x 12
Living room
- Level: Ground
- Dimensions: 12 x 11
Heating
- Fireplace(s), Forced Air, Natural Gas
Cooling
- Central Air, Ceiling Fan(s), Multi Units
Appliances
- Included: Built-In Microwave, Refrigerator, Dishwasher, Gas Range
- Laundry: Dryer Hookup, Washer Hookup
Features
- Walk-in Closet(s), Entrance Foyer, Ceiling Fan(s), Pantry, Walk-in Shower, Blinds/Shades, Eat-in Kitchen, Gas Log, Walk-In Closet(s)
- Flooring: Carpet, Laminate, Ceramic Tile
- Doors: Storm Door(s)
- Basement: Crawl Space
- Attic: Floored,Storage
- Has fireplace: Yes
- Fireplace features: Gas Log
Interior area
- Total structure area: 2,569
- Total interior livable area: 2,569 sqft
Property
Parking
- Total spaces: 2
- Parking features: Attached, Concrete, Garage Door Opener, Garage
- Attached garage spaces: 2
Features
- Levels: Two
- Patio & porch: Deck, Front Porch
- Exterior features: Storm Doors
- Pool features: None
- Fencing: Privacy,Back Yard,Fenced
- Has view: Yes
- View description: See Remarks
- Frontage type: See Remarks
Lot
- Size: 0.31 Acres
- Dimensions: 90 x 150 x 112 x 150
- Features: Landscaped
Details
- Parcel number: 077i341
- Zoning: R-1
Construction
Type & style
- Home type: SingleFamily
- Property subtype: Single Family Residence
Materials
- Brick, Vinyl Siding, Wood Frame
- Foundation: Crawl Space
- Roof: Architectural Shingle
Condition
- New construction: No
- Year built: 1996
Utilities & green energy
- Sewer: Public Sewer
- Water: Public
- Utilities for property: Natural Gas Connected, Sewer Connected, Water Connected
Community & HOA
Community
- Security: Smoke Detector(s)
- Subdivision: Hamilton Crossing
HOA
- Has HOA: No
- Amenities included: Street Lights
Location
- Region: Evans
Financial & listing details
- Price per square foot: $140/sqft
- Tax assessed value: $359,691
- Annual tax amount: $3,489
- Date on market: 6/18/2026
- Cumulative days on market: 42 days
- Listing agreement: Exclusive Right To Sell
- Listing terms: Cash,Conventional,FHA,VA Loan
Estimated market value
$364,700
$346,000 - $383,000
$2,417/mo
Price history
| Date | Event | Price |
|---|---|---|
| 7/24/2026 | Price change | $360,000-2.7%$140/sqft |
Source:  Hive MLS #100582637 Report a problem Hive MLS #100582637 Report a problem | ||
| 6/18/2026 | Listed for sale | $370,000+25.4%$144/sqft |
Source: Hive MLS #100582637 Report a problem | ||
| 4/26/2024 | Listing removed | -- |
Source: REALTORS® of Greater Augusta #528119 Report a problem | ||
| 4/22/2024 | Listed for rent | $2,200+39.8%$1/sqft |
Source: REALTORS® of Greater Augusta #528119 Report a problem | ||
| 3/25/2022 | Sold | $295,000+31.2%$115/sqft |
Source: Public Record Report a problem | ||
| 6/6/2019 | Listing removed | $1,574$1/sqft |
Source: LEADING EDGE REAL ESTATE #387748 Report a problem | ||
| 5/1/2019 | Listed for rent | $1,574+5.3%$1/sqft |
Source: LEADING EDGE REAL ESTATE #387748 Report a problem | ||
| 7/18/2015 | Listing removed | $1,495$1/sqft |
Source: The Home Zone Report a problem | ||
| 6/12/2015 | Listed for rent | $1,495+3.1%$1/sqft |
Source: The Home Zone Report a problem | ||
| 4/8/2014 | Listing removed | $1,450$1/sqft |
Source: Leading Edge Real Estate Report a problem | ||
| 2/5/2013 | Listed for rent | $1,450+3.6%$1/sqft |
Source: Leading Edge Real Estate #357949 Report a problem | ||
| 2/19/2011 | Listing removed | $1,400$1/sqft |
Source: EXIT Realty Leading Edge #334505 Report a problem | ||
| 2/17/2011 | Listed for rent | $1,400$1/sqft |
Source: EXIT Realty Leading Edge #334505 Report a problem | ||
| 11/20/2007 | Sold | $224,900+28.5%$88/sqft |
Source: Hive MLS #98161255 Report a problem | ||
| 8/24/2006 | Sold | $175,000$68/sqft |
Source: Hive MLS #98019914 Report a problem | ||
Public tax history
| Year | Property taxes | Tax assessment |
|---|---|---|
| 2025 | $3,489 -9% | $359,691 -4.8% |
| 2024 | $3,835 +25.2% | $377,945 +28.1% |
| 2023 | $3,062 -0.3% | $295,000 +1.7% |
| 2022 | $3,072 +8.7% | $289,973 +13.9% |
| 2021 | $2,826 +5% | $254,514 +162.4% |
| 2020 | $2,691 +8% | $96,999 +8.4% |
| 2019 | $2,491 +2.4% | $89,484 +2.4% |
| 2018 | $2,432 -2.4% | $87,376 -2.1% |
| 2017 | $2,492 -2.4% | $89,216 +15.5% |
| 2016 | $2,552 +19.3% | $77,212 +1.3% |
| 2015 | $2,140 +5.9% | $76,186 +6.2% |
| 2014 | $2,021 | $71,758 +6.8% |
| 2012 | -- | $67,203 -8.9% |
| 2011 | $1,990 -7.6% | $73,752 -8.5% |
| 2010 | $2,154 -7.8% | $80,590 -7% |
| 2009 | $2,337 -1.1% | $86,632 -1.1% |
| 2008 | $2,362 +10.3% | $87,571 +10.3% |
| 2007 | $2,141 +23.4% | $79,362 +6.5% |
| 2006 | $1,735 +7.3% | $74,524 +6.4% |
| 2005 | $1,617 +1.5% | $70,059 +1.3% |
| 2004 | $1,594 +13.1% | $69,152 +5.1% |
| 2003 | $1,409 +6.1% | $65,778 +5% |
| 2002 | $1,329 -6.1% | $62,618 -2.5% |
| 2001 | $1,415 -3.6% | $64,197 +0.1% |
| 2000 | $1,468 | $64,141 |
Find assessor info on the county website
Monthly payment
Est. payment
Payment breakdown
Explore the cost of this home by adjusting the details. Changes won't be saved.Climate risks
Neighborhood: 30809
Nearby schools
GreatSchools rating
- 9/10River Ridge Elementary SchoolGrades: PK-5Distance: 0.8 mi
- 9/10Riverside Middle SchoolGrades: 6-8Distance: 1.2 mi
- 10/10Greenbrier High SchoolGrades: 9-12Distance: 5.7 mi
Schools provided by the listing agent
- Elementary: River Ridge
- Middle: Riverside
- High: Greenbrier
Source: Hive MLS. This data may not be complete. We recommend contacting the local school district to confirm school assignments for this home.
- $383,3005 bd3 ba2.3k sqft4088 Quinn Dr, Evans, GA 30809Off Market
- $422,4004 bd2 ba2.7k sqft4092 Quinn Dr, Evans, GA 30809Off Market
- $335,0004 bd3 ba2.3k sqft4086 Quinn Dr, Evans, GA 30809Sold

- $374,4004 bd2 ba2.2k sqft4094 Quinn Dr, Evans, GA 30809Off Market
- $332,6004 bd3 ba2.2k sqft4093 Quinn Dr, Evans, GA 30809Off Market
- $400,7004 bd2 ba2.3k sqft4091 Quinn Dr, Evans, GA 30809Off Market
- $346,7004 bd2 ba2.6k sqft4084 Quinn Dr, Evans, GA 30809Off Market
- $358,0003 bd2 ba1.9k sqft4096 Quinn Dr, Evans, GA 30809Off Market
A local agent can set up tours, give advice and negotiate with sellers.
A local lender can help you make sure your offer is ready when you are.
Similar homes
- $359,0002 bd2 ba2.4k sqft4710 Silver Lake Drive, Evans, GA 30809For Sale

 MLS ID #100582008, Tina L. Bowles, Meybohm Real Estate - Evans. Hive MLS
 - $373,0004 bd3 ba2.4k sqft4568 Oxford Drive, Evans, GA 30809For Sale
 MLS ID #98257303, April McBride, David Greene Realty, Llc. Hive MLS
 - $409,0003 bd2 ba2k sqft4301 Colony Square, Evans, GA 30809For Sale
 MLS ID #100581213, Eric Yu, Keller Williams Realty Augusta Partners. Hive MLS
 - $424,9005 bd4 ba3.1k sqft936 Deercrest Circle, Evans, GA 30809For Sale
 MLS ID #100578481, Micah Barber, Meybohm Real Estate - Evans. Hive MLS
 - $338,9004 bd3 ba2.4k sqft4704 Park Ridge Ct, Evans, GA 30809For SaleMLS ID #222903, Anna Shamber Adkins, Real Estate Simplified. Aiken MLS
- $399,0004 bd3 ba2.5k sqft616 Cornerstone Place, Evans, GA 30809For SaleMLS ID #100581689, Melissa Kay Nemer, Keller Williams Realty Augusta Partners. Hive MLS
- $305,9003 bd2 ba1.7k sqft4156 Hound Court, Evans, GA 30809For SaleMLS ID #98257104, Noah McBride, Century 21 Magnolia. Hive MLS
- $334,9003 bd3 ba1.7k sqft726 Bonnie Oaks Lane, Evans, GA 30809For SaleMLS ID #98256406, Christi Hopkins-Miner, Evans Real Estate Group. Hive MLS
- $315,0004 bd3 ba2.1k sqft647 Ventana Drive, Evans, GA 30809For SaleMLS ID #100584781, Tony Corujo, Summer House Realty. Hive MLS
- $399,9004 bd3 ba2k sqft5138 Fairington Drive, Evans, GA 30809For SaleMLS ID #98251598, Lauren Hodge, The Realty Studio. Hive MLS
- $359,9004 bd3 ba2.4k sqft259 Ashbrook Drive, Martinez, GA 30907For SaleMLS ID #100576238, Josh Keck, Keller Williams Realty Augusta Partners. Hive MLS
- $499,9994 bd4 ba2.8k sqft902 Burlington Drive, Evans, GA 30809For SaleMLS ID #100588151, Kayla Anthony, Re/max True Advantage. Hive MLS
- $390,0004 bd3 ba2.8k sqft4170 Quail Springs Circle, Martinez, GA 30907For SaleMLS ID #100581227, Staci Story Coleman, Bragg & Associates Real Estate. Hive MLS
- $479,9005 bd3 ba2.5k sqft442 Kirkwood Drive, Evans, GA 30809For SaleMLS ID #100586890, Ehrin Fairey, EXP Realty, LLC. Hive MLS
- $349,9005 bd3 ba2.1k sqft744 Lancaster Road, Augusta, GA 30909For SaleMLS ID #100582607, Rita Renfroe, EXP Realty, LLC. Hive MLS
- $390,0004 bd3 ba2.7k sqft64 Sugarmill Ct, Grovetown, GA 30813Active
 MLS ID #10804073, Marion Hester, Century 21 Magnolia. GAMLS
 - $539,0005 bd3 ba3k sqft5145 Windmill Place, Evans, GA 30809For SaleMLS ID #100586579, Trulock Group, Blanchard & Calhoun - Evans. Hive MLS
- $354,9004 bd3 ba2k sqft7 Lake Marion Drive, North Augusta, SC 29841For SaleMLS ID #100590947, Rita Renfroe, EXP Realty, LLC. Hive MLS
- $449,9005 bd3 ba3k sqft5734 Whispering Pines Way, Evans, GA 30809For SaleMLS ID #100576785, Jessica Thompson, Meybohm Real Estate - Evans. Hive MLS
- $329,9904 bd2 ba1.9k sqft4032 Dowling Drive, Martinez, GA 30907For SaleMLS ID #98257387, Pamela Lynn Lightsey, Courson Realty, LLC. Hive MLS
