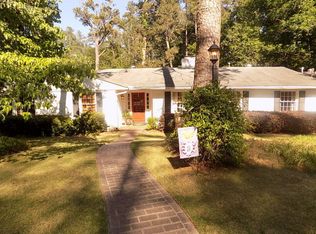
$70,000 PRICE IMPROVEMENT! Location, space, and income potential all come together in this Augusta gem. Conveniently located just minutes from downtown Augusta, the medical district, I 20, and the Augusta National, this 5 bedroom, 2.5 bath home has excellent Masters rental potential.
With such a significant price improvement, this property is now being offered AS IS.
Inside, a charming brick fireplace welcomes you into the living room, where beautiful hardwood floors flow seamlessly into the dining area, creating the perfect space for entertaining. The kitchen features granite countertops, a gas range, and stainless steel appliances. Just beyond, you'll find a spacious family room with built ins and new carpet.
The owner's suite offers two closets and an updated bath complete with a custom tile walk in shower and bench. Three additional generously sized bedrooms provide plenty of space for family and guests. Hardwood floors continue throughout all bedrooms, adding warmth and character throughout.
Step outside to your own backyard retreat featuring a large pool surrounded by charming brick pavers that add timeless appeal. A pool house with electricity offers endless possibilities for storage and entertaining. Completing the property is an attached two car carport for added convenience.
With the new price, this property offers an attractive opportunity for a primary residence, investment property, or Masters rental.
For sale
Price cut: $40K (9/14)
$309,900
744 Lancaster Road, Augusta, GA 30909
5beds
2,158sqft
Single Family Residence
Built in 1962
0.43 Acres Lot
$307,100 Zestimate®
$144/sqft
$-- HOA
What's special
Brick fireplacePool house with electricityLarge poolAttached two car carportStainless steel appliancesGranite countertopsBeautiful hardwood floors
- 83 days
- 1,542
- 155
Zillow last checked:
Listing updated:
Listed by:
Rita Renfroe 706-799-7881,
EXP Realty, LLC
Source: Hive MLS,MLS#: 100582607 Originating MLS: REALTORS® of Greater Augusta
Originating MLS: REALTORS® of Greater AugustaFacts & features
Interior
Bedrooms & bathrooms
- Bedrooms: 5
- Bathrooms: 3
- Full bathrooms: 2
- 1/2 bathrooms: 1
Rooms
- Room types: Living Room, Dining Room, Family Room, Master Bedroom, Bedroom 2, Bedroom 3, Bedroom 4, Bedroom 5
Primary bedroom
- Level: First
- Dimensions: 15 x 12
Bedroom 2
- Level: First
- Dimensions: 11 x 12
Bedroom 3
- Level: First
- Dimensions: 11 x 11
Bedroom 4
- Level: First
- Dimensions: 11 x 12
Bedroom 5
- Level: First
- Dimensions: 10 x 9
Dining room
- Level: First
- Dimensions: 11 x 14
Family room
- Level: First
- Dimensions: 20 x 12
Kitchen
- Level: First
- Dimensions: 13 x 12
Living room
- Level: First
- Dimensions: 19 x 14
Heating
- Heat Pump, Natural Gas
Cooling
- Central Air, Ceiling Fan(s)
Appliances
- Included: Built-In Microwave, Built-In Gas Oven, Washer, Self Cleaning Oven, Refrigerator, Dryer, Dishwasher, Convection Oven, Gas Range
- Laundry: Dryer Hookup, Washer Hookup
Features
- Master Downstairs, Entrance Foyer, Bookcases, Ceiling Fan(s), Walk-in Shower, Built-in Features
- Flooring: Carpet, Ceramic Tile, Hardwood
- Basement: Crawl Space
- Attic: Scuttle
- Number of fireplaces: 1
Interior area
- Total structure area: 2,158
- Total interior livable area: 2,158 sqft
Property
Parking
- Total spaces: 2
- Parking features: Attached, Covered, Concrete, Paved
- Has attached garage: Yes
- Carport spaces: 2
Features
- Levels: One
- Patio & porch: Open, Patio, Other
- Pool features: In Ground, See Remarks
- Fencing: Back Yard
- Has view: Yes
- View description: See Remarks
- Frontage type: See Remarks
Lot
- Size: 0.43 Acres
- Dimensions: .43
Details
- Additional structures: Pool House
- Parcel number: 0244127000
- Zoning: R
- Special conditions: Standard
Construction
Type & style
- Home type: SingleFamily
- Property subtype: Single Family Residence
Materials
- Block, Brick, Wood Siding, See Remarks
- Foundation: Crawl Space
- Roof: Composition
Condition
- New construction: No
- Year built: 1962
Utilities & green energy
- Sewer: Public Sewer
- Water: Public
- Utilities for property: Cable Available, Natural Gas Connected, Sewer Connected, Water Connected
Community & HOA
Community
- Subdivision: Westwick
HOA
- Has HOA: No
Location
- Region: Augusta
Financial & listing details
- Price per square foot: $144/sqft
- Tax assessed value: $106,288
- Annual tax amount: $3,205
- Date on market: 8/24/2026
- Cumulative days on market: 83 days
- Listing agreement: Exclusive Right To Sell
- Listing terms: Cash,Conventional,FHA,VA Loan
Estimated market value
$307,100
$292,000 - $322,000
$2,846/mo
Price history
| Date | Event | Price |
|---|---|---|
| 9/14/2026 | Price change | $309,900-11.4%$144/sqft |
Source:  Hive MLS #100582607 Report a problem Hive MLS #100582607 Report a problem | ||
| 8/24/2026 | Listed for sale | $349,900$162/sqft |
Source: Hive MLS #100582607 Report a problem | ||
| 8/17/2026 | Contingent | $349,900$162/sqft |
Source: Hive MLS #100582607 Report a problem | ||
| 7/20/2026 | Price change | $349,900-7.9%$162/sqft |
Source: Hive MLS #100582607 Report a problem | ||
| 6/18/2026 | Listed for sale | $379,900+167.5%$176/sqft |
Source: Hive MLS #100582607 Report a problem | ||
| 10/8/2001 | Sold | $142,000+4.8%$66/sqft |
Source: Hive MLS #98124201 Report a problem | ||
| 11/30/1999 | Sold | $135,500$63/sqft |
Source: Hive MLS #98130977 Report a problem | ||
Public tax history
| Year | Property taxes | Tax assessment |
|---|---|---|
| 2025 | $1,285 -5.5% | $106,289 -11.4% |
| 2024 | $1,360 +11.3% | $120,016 +2.1% |
| 2023 | $1,222 -17.8% | $117,588 +6.5% |
| 2022 | $1,488 +6.6% | $110,459 +22.5% |
| 2021 | $1,395 +3.3% | $90,186 +11.3% |
| 2020 | $1,351 -0.6% | $81,060 |
| 2019 | $1,359 -0.2% | $81,060 -2.6% |
| 2018 | $1,361 -1.8% | $83,190 |
| 2017 | $1,385 -53.4% | $83,190 |
| 2016 | $2,975 | $83,190 |
| 2015 | $2,975 +1.9% | $83,190 +0.4% |
| 2014 | $2,921 | $82,881 |
| 2013 | -- | -- |
| 2012 | -- | -- |
| 2011 | -- | -- |
| 2010 | -- | -- |
| 2009 | -- | -- |
| 2008 | -- | -- |
| 2007 | -- | -- |
| 2005 | -- | -- |
| 2004 | -- | -- |
| 2001 | -- | -- |
| 2000 | -- | -- |
Find assessor info on the county website
Monthly payment
Est. payment
Payment breakdown
Explore the cost of this home by adjusting the details. Changes won't be saved.Climate risks
Neighborhood: Lake Aumond
Nearby schools
Schools provided by the listing agent
- Elementary: Lake Forest Elementary School
- Middle: Langford
- High: Richmond Academy
Source: Hive MLS. This data may not be complete. We recommend contacting the local school district to confirm school assignments for this home.
Similar homes
- $300,0004 bd2 ba1.7k sqft2922 Stratford Drive, Augusta, GA 30909For Sale
 MLS ID #100600083, Trulock Group, Blanchard & Calhoun - Evans. Hive MLS
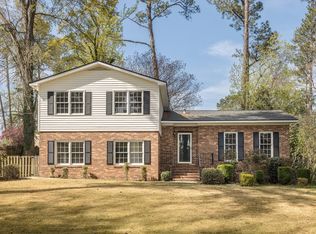
 - $325,0003 bd3 ba2.3k sqft513 Henderson Drive, Augusta, GA 30909For Sale
 MLS ID #98253678, Trulock Group, Blanchard & Calhoun - Evans. Hive MLS
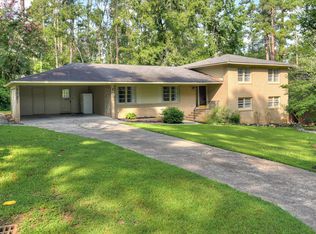
 - $349,9005 bd3 ba2.8k sqft629 Canterbury, Augusta, GA 30909For Sale
 MLS ID #98201012, Sandra Murrell, HomeSmart CSRA. Hive MLS
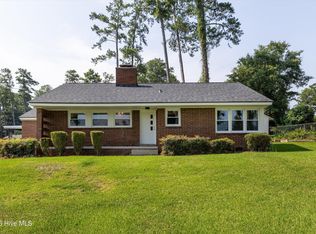
 - $339,0003 bd2 ba1.7k sqft2814 Keeling Place, Augusta, GA 30909For Sale
 MLS ID #100592278, Trulock Group, Blanchard & Calhoun - Evans. Hive MLS
 - $315,0004 bd3 ba2.3k sqft1223 Oakdale Road, Augusta, GA 30904For SaleMLS ID #100592547, Susan Arrington, VanderMorgan Realty. Hive MLS
- $298,9003 bd2 ba1.6k sqft2908 Stratford Drive, Augusta, GA 30909For SaleMLS ID #98251698, Susan Salisbury, Blanchard & Calhoun - Evans. Hive MLS
- $305,0003 bd2 ba1.7k sqft3313 Thread Needle Road W, Augusta, GA 30907For SaleMLS ID #100596530, Beverly Hixon, Meybohm Real Estate - Evans. Hive MLS
- $335,0003 bd3 ba1.8k sqft2957 Foxhall Cir, Augusta, GA 30907Active
 MLS ID #10814255, Melissa Parks, Virtual Properties Realty.com. GAMLS
 - $399,9004 bd3 ba2.3k sqft2507 Pinebluff Ct, Augusta, GA 30909ActiveMLS ID #10572906, Steven T Koleno, Beycome Brokerage Realty LLC. GAMLS
- $334,0003 bd3 ba2.5k sqft4321 Alpine Way, Martinez, GA 30907For SaleMLS ID #100593085, Josh Keck, Keller Williams Realty Augusta Partners. Hive MLS
- $347,5004 bd3 ba2.3k sqft124 Wood Creek Drive, Martinez, GA 30907For SaleMLS ID #100593239, Aracelis Saladin, Keller Williams Realty Augusta Partners. Hive MLS
- $449,9003 bd3 ba2.3k sqft2735 Henry St, Augusta, GA 30909ActiveMLS ID #10810841, Lisa Moss, Blanchard & Calhoun Real Estate. GAMLS
- $250,0003 bd2 ba1.5k sqft3672 Marlboro Court, Martinez, GA 30907For SaleMLS ID #100602963, Melissa Kane, Meybohm Real Estate - Evans. Hive MLS
- $329,7004 bd2 ba1.9k sqft4032 Dowling Drive, Martinez, GA 30907For SaleMLS ID #98257387, Pamela Lynn Lightsey, Courson Realty, LLC. Hive MLS
- $210,0005 bd3 ba2k sqft2329 Wheeless Road, Augusta, GA 30906For SaleMLS ID #100586237, Noah McBride, Century 21 Magnolia. Hive MLS
- $349,9004 bd3 ba2.4k sqft259 Ashbrook Drive, Martinez, GA 30907For SaleMLS ID #100576238, Josh Keck, Keller Williams Realty Augusta Partners. Hive MLS
- $249,9003 bd2 ba1.5k sqft3223 Winding Wood Place, Augusta, GA 30907For SaleMLS ID #100589655, Greg Oldham, Meybohm Real Estate - Evans. Hive MLS
