Welcome to Brookgreen, where this charming 4-bedroom, 3-bath home offers a rocking chair front porch and a fantastic layout designed for both everyday living and entertaining! Located in the award-winning Hammond Hills Elementary school district, this home has so much to offer, including a beautifully recently renovated kitchen that is sure to impress. The kitchen features newer cabinetry, granite countertops, a built-in microwave, island, breakfast bar, pantry, and modern appliances. The kitchen opens seamlessly to the dining area, creating an inviting space for gathering with family and friends. The spacious living room features a stone wood-burning fireplace, adding warmth and character to the heart of the home. A convenient mud room with laundry area adds functionality and provides a dedicated space to keep everyday essentials organized. The flexible floor plan offers TWO owners suites, providing exceptional versatility and making this home an ideal option for multigenerational living! The main-level owners suite features access to the deck and a private full bath with tile flooring, soaking tub, separate shower, and walk-in closet. This space could also serve as a den, homeschool space, playroom, or home office, depending on your needs. Upstairs, the second owners suite features a walk-in closet, and private full bath, while two additional bedrooms share a full bath with tile flooring. Step outside to enjoy the expansive covered deck, perfect for relaxing, grilling, entertaining, or watching the kids play in the spacious fenced backyard. Extensive landscaping throughout the property adds to its curb appeal, with an abundance of established plants, flowers, shrubs, and greenery creating a welcoming outdoor setting. And there is even more room to enjoy because the property extends well beyond the fence, encompassing approximately 0.63 acre! A well-kept storage building provides excellent space for tools, hobbies, outdoor equipment, or additional storage. Additional features include double-pane windows throughout most of the home, along with a newer architectural shingle roof for added peace of mind and long-term durability. Ideally located in North Augusta with convenient access to I-20, downtown Augusta, SRS, Fort Gordon, shopping, dining, and more, this Brookgreen home offers space, flexibility, and a location that makes everyday living easy. Come see all that this home has to offer!
For sale
Price cut: $10K (9/15)
$299,900
804 Shawnee Dr, North Augusta, SC 29841
4beds
2,000sqft
Single Family Residence
Built in 1983
0.63 Acres Lot
$296,200 Zestimate®
$150/sqft
$-- HOA
What's special
Stone wood-burning fireplaceRocking chair front porchModern appliancesExpansive covered deckNewer architectural shingle roofBreakfast barBuilt-in microwave
- 62 days
- 792
- 105
Likely to sell faster than
Zillow last checked:
Listing updated:
Listed by:
Jessica Thompson 706-840-1528,
Meybohm Real Estate - Augusta
Source: Aiken MLS,MLS#: 224916
Facts & features
Interior
Bedrooms & bathrooms
- Bedrooms: 4
- Bathrooms: 3
- Full bathrooms: 2
- 1/2 bathrooms: 1
Primary bedroom
- Level: Main
- Area: 221
- Dimensions: 13 x 17
Primary bedroom
- Level: Upper
- Area: 170
- Dimensions: 10 x 17
Bedroom 2
- Level: Upper
- Area: 100
- Dimensions: 10 x 10
Bedroom 3
- Level: Upper
- Area: 160
- Dimensions: 16 x 10
Dining room
- Level: Main
- Area: 100
- Dimensions: 10 x 10
Kitchen
- Level: Main
- Area: 169
- Dimensions: 13 x 13
Living room
- Level: Main
- Area: 322
- Dimensions: 14 x 23
Heating
- Electric
Cooling
- Central Air, Electric
Appliances
- Included: Microwave, Range, Refrigerator, Cooktop, Dishwasher
Features
- Bedroom on 1st Floor, Ceiling Fan(s), Kitchen Island
- Flooring: Carpet, Ceramic Tile, Hardwood
- Basement: See Remarks
- Number of fireplaces: 1
- Fireplace features: Living Room
Interior area
- Total structure area: 2,000
- Total interior livable area: 2,000 sqft
- Finished area above ground: 2,000
- Finished area below ground: 0
Video & virtual tour
Property
Parking
- Parking features: Driveway, Paved
- Has uncovered spaces: Yes
Features
- Levels: Two
- Patio & porch: Deck, Porch
- Pool features: None
- Fencing: Fenced
Lot
- Size: 0.63 Acres
- Features: Wooded
Details
- Additional structures: Outbuilding
- Parcel number: 0021201017
- Special conditions: Standard
- Horse amenities: None
Construction
Type & style
- Home type: SingleFamily
- Architectural style: Contemporary
- Property subtype: Single Family Residence
Materials
- Vinyl Siding
- Foundation: See Remarks
- Roof: Composition
Condition
- New construction: No
- Year built: 1983
Utilities & green energy
- Sewer: Public Sewer
- Water: Public
Community & HOA
Community
- Features: None
- Subdivision: Brookgreen
HOA
- Has HOA: No
Location
- Region: North Augusta
Financial & listing details
- Price per square foot: $150/sqft
- Tax assessed value: $277,160
- Annual tax amount: $4,230
- Date on market: 8/10/2026
- Cumulative days on market: 62 days
- Listing terms: Contract
- Road surface type: Paved
Estimated market value
$296,200
$281,000 - $311,000
$2,026/mo
Price history
| Date | Event | Price |
|---|---|---|
| 9/15/2026 | Price change | $299,900-3.2%$150/sqft |
Source:  Aiken MLS #224916 Report a problem Aiken MLS #224916 Report a problem | ||
| 8/7/2026 | Listed for sale | $309,900+8.8%$155/sqft |
Source:  Hive MLS #100592101 Report a problem Hive MLS #100592101 Report a problem | ||
| 4/25/2023 | Sold | $284,9000%$142/sqft |
Source: Aiken MLS #205335 Report a problem | ||
| 3/12/2023 | Pending sale | $285,000+1.8%$143/sqft |
Source: Aiken MLS #205335 Report a problem | ||
| 3/10/2023 | Listed for sale | $279,900+107.5%$140/sqft |
Source: Aiken MLS #205335 Report a problem | ||
| 12/7/2012 | Sold | $134,900-6.6%$67/sqft |
Source:  Aiken MLS #77652 Report a problem Aiken MLS #77652 Report a problem | ||
| 4/17/2010 | Price change | $144,500-0.3%$72/sqft |
Source: Systems Engineering, Inc. #67950 Report a problem | ||
| 2/6/2010 | Price change | $144,900-3.3%$72/sqft |
Source: Systems Engineering, Inc. #67950 Report a problem | ||
| 9/21/2009 | Listed for sale | $149,900$75/sqft |
Source: Systems Engineering, Inc. #67950 Report a problem | ||
Public tax history
| Year | Property taxes | Tax assessment |
|---|---|---|
| 2025 | $4,230 +8.5% | $16,630 |
| 2024 | $3,897 +442.4% | $16,630 +132.3% |
| 2023 | $718 +2.8% | $7,160 |
| 2022 | $699 -0.2% | $7,160 |
| 2021 | $700 +13.3% | $7,160 +14.9% |
| 2020 | $618 | $6,230 |
| 2019 | -- | $6,230 |
| 2018 | $619 | $6,230 |
| 2017 | $619 +14% | -- |
| 2016 | $543 | -- |
| 2015 | $543 +2.7% | -- |
| 2014 | $529 | -- |
| 2013 | $529 | -- |
| 2011 | -- | -- |
| 2009 | -- | -- |
| 2007 | -- | -- |
| 2006 | -- | -- |
| 2004 | -- | $4,350 -5.2% |
| 2002 | -- | $4,590 +73.2% |
| 2000 | -- | $2,650 |
Find assessor info on the county website
Monthly payment
Est. payment
Payment breakdown
Explore the cost of this home by adjusting the details. Changes won't be saved.Climate risks
Neighborhood: 29841
- $265,8003 bd-- ba1.4k sqft806 Shawnee Dr, North Augusta, SC 29841Off Market
- $229,3003 bd2 ba1.2k sqft802 Shawnee Dr, North Augusta, SC 29841Off Market
- $257,6003 bd2 ba1.3k sqft1406 Waccamaw Dr, North Augusta, SC 29841Off Market
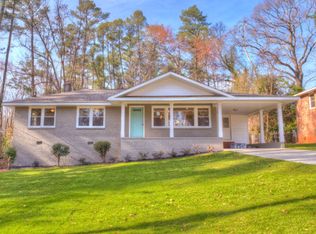
- $201,2004 bd2 ba1.4k sqft1408 Waccamaw Dr, North Augusta, SC 29841Off Market
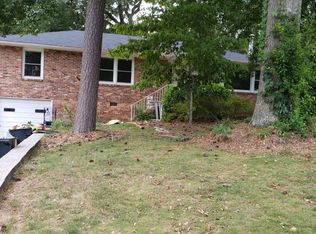
Similar homes
- $317,0004 bd2 ba2k sqft809 Hammond Drive, North Augusta, SC 29841For Sale

 MLS ID #100606564, Cheslee Whitaker, Heartland Real Estate. Hive MLS
 - $299,9003 bd3 ba2.5k sqft619 Cherokee Dr, North Augusta, SC 29841For Sale
 MLS ID #225485, Erica L Barton, Meybohm Real Estate - North Au. Aiken MLS
 - $281,9003 bd3 ba1.7k sqft25 Foxhil Dr, North Augusta, SC 29860For Sale
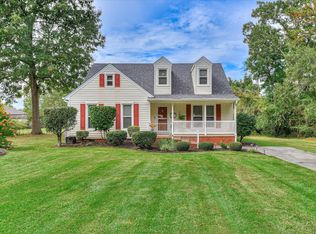 MLS ID #225926, Tera Velasco, Meybohm Real Estate - North Au. Aiken MLS
 - $259,0003 bd3 ba2.2k sqft715 Hammond Dr, North Augusta, SC 29841Active

 MLS ID #10846588, Jamie Long, Augusta Partners, LLC. GAMLS
 - $289,9004 bd2 ba1.8k sqft1 Mayfield Court, North Augusta, SC 29860For SaleMLS ID #100593892, Sonia Salazar, Re/max True Advantage. Hive MLS
- $305,0004 bd3 ba2.3k sqft1223 Oakdale Road, Augusta, GA 30904For SaleMLS ID #100592547, Susan Arrington, Meybohm Real Estate - Wheeler. Hive MLS
- $254,9003 bd2 ba1.8k sqft634 Victoria Drive, North Augusta, SC 29841For SaleMLS ID #100606349, Brigid Paulk, Blanchard & Calhoun - WA. Hive MLS
- $300,0004 bd2 ba1.7k sqft2922 Stratford Drive, Augusta, GA 30909For SaleMLS ID #100600083, Trulock Group, Blanchard & Calhoun - Evans. Hive MLS
- $316,9003 bd2 ba2k sqft2015 Bridgewater Drive, Augusta, GA 30907For SaleMLS ID #98256497, Peter Larson, Summer House Realty. Hive MLS
- $285,0003 bd2 ba1.4k sqft353 Stagecoach Way, Martinez, GA 30907For SaleMLS ID #100601573, Jeremy L. Hoffman, Meybohm Real Estate - Wheeler. Hive MLS
- $275,0004 bd2 ba1.7k sqft3145 Crane Ferry Road, Augusta, GA 30907For SaleMLS ID #100592865, Preston Myhand, Blanchard & Calhoun - WA. Hive MLS
- $300,0003 bd3 ba1.7k sqft415 Bristol Road, Martinez, GA 30907For SaleMLS ID #100582823, Nadia Castor, Keller Williams Realty Augusta Partners. Hive MLS
- $299,9003 bd3 ba1.8k sqft599 Blue Ridge Crossing, Evans, GA 30809For SaleMLS ID #100596657, Laura A Lamb, Augusta Real Estate Co.. Hive MLS
- $298,0003 bd2 ba1.6k sqft2908 Stratford Drive, Augusta, GA 30909For SaleMLS ID #98251698, Susan Salisbury, Blanchard & Calhoun - Evans. Hive MLS
- $193,9003 bd2 ba1.3k sqft2090 Caretta Street, North Augusta, SC 29841For SaleMLS ID #100595640, Joseph Lewis, Keller Williams Realty Augusta Partners. Hive MLS
