Custom built home with approximately 2,500 square feet of thoughtfully designed living space on a one acre lot in the heart of Evans. Featuring 2 bedrooms and 2 baths, this spacious floor plan includes oversized living areas and multiple flexible use spaces that could easily accommodate a home office, hobby room, guest suite, or potential additional bedroom conversion. Enjoy a sunroom, large primary suite, new deck, fresh paint, metal roof, maintenance free vinyl siding, and an open concept layout
with no HOA restrictions. Be sure to check out the spacious attic area, accessible through the garage. This unfinished space offers excellent potential to be converted into additional living space, a home office, bonus room, or extra storage. Property currently features a shared driveway. Buyer has the option and ability to create a separate private driveway if desired.
For sale
Price cut: $10K (7/9)
$359,000
4710 Silver Lake Drive, Evans, GA 30809
2beds
2,450sqft
Single Family Residence
Built in 2007
0.97 Acres Lot
$353,900 Zestimate®
$147/sqft
$-- HOA
What's special
New deckShared drivewayMultiple flexible use spacesOpen concept layoutMetal roofOne acre lotMaintenance free vinyl siding
- 42 days |
- 1,001 |
- 55 |
Zillow last checked:
Listing updated:
Listed by:
Tina L. Bowles 706-799-1693,
Meybohm Real Estate - Evans
Source: Hive MLS,MLS#: 100582008 Originating MLS: REALTORS® of Greater Augusta
Originating MLS: REALTORS® of Greater AugustaFacts & features
Interior
Bedrooms & bathrooms
- Bedrooms: 2
- Bathrooms: 2
- Full bathrooms: 2
Rooms
- Room types: Living Room, Sunroom, Office, Master Bedroom, Bedroom 2
Primary bedroom
- Level: Main
- Dimensions: 24 x 14
Bedroom 2
- Level: Main
- Dimensions: 11 x 13
Kitchen
- Level: Main
- Dimensions: 12 x 13
Living room
- Level: Main
- Dimensions: 17 x 32
Office
- Level: Main
- Dimensions: 9 x 12
Sunroom
- Level: Main
- Dimensions: 27 x 14
Heating
- Heat Pump, Electric
Cooling
- Heat Pump
Appliances
- Included: Electric Oven
Features
- None
- Flooring: Vinyl, Hardwood
- Attic: Partially Floored,Permanent Stairs
Interior area
- Total structure area: 2,450
- Total interior livable area: 2,450 sqft
Property
Parking
- Total spaces: 2
- Parking features: Garage Faces Side, Gravel, Garage
- Attached garage spaces: 2
Accessibility
- Accessibility features: Accessible Doors, Accessible Entrance
Features
- Levels: One
- Patio & porch: Deck
- Fencing: Chain Link
- Has view: Yes
- View description: See Remarks
- Frontage type: See Remarks
Lot
- Size: 0.97 Acres
- Dimensions: .97
Details
- Parcel number: 071b016b
- Zoning: R-1
- Special conditions: Standard
Construction
Type & style
- Home type: SingleFamily
- Property subtype: Single Family Residence
Materials
- Vinyl Siding, Wood Frame
- Foundation: Brick/Mortar
- Roof: Metal
Condition
- New construction: No
- Year built: 2007
Utilities & green energy
- Sewer: Septic Tank
- Water: Public
Community & HOA
Community
- Subdivision: Silver Lake
HOA
- Has HOA: No
Location
- Region: Evans
Financial & listing details
- Price per square foot: $147/sqft
- Tax assessed value: $157,770
- Annual tax amount: $1,185
- Date on market: 6/16/2026
- Cumulative days on market: 42 days
- Listing agreement: Exclusive Right To Sell
- Listing terms: Cash,Conventional,FHA,VA Loan
- Road surface type: Paved
Estimated market value
$353,900
$336,000 - $372,000
$1,989/mo
Price history
| Date | Event | Price |
|---|---|---|
| 7/9/2026 | Price change | $359,000-2.7%$147/sqft |
Source:  Hive MLS #100582008 Report a problem Hive MLS #100582008 Report a problem | ||
| 6/16/2026 | Listed for sale | $369,000$151/sqft |
Source: Hive MLS #100582008 Report a problem | ||
Public tax history
| Year | Property taxes | Tax assessment |
|---|---|---|
| 2025 | $1,185 +24% | $394,427 +28% |
| 2024 | $956 +9.1% | $308,228 -1.3% |
| 2023 | $876 -5% | $312,397 +14.8% |
| 2022 | $922 +3.5% | $272,040 +8.7% |
| 2021 | $891 -4.7% | $250,160 +148.1% |
| 2020 | $935 -0.4% | $100,817 +0.6% |
| 2019 | $939 +0.9% | $100,172 +0.8% |
| 2018 | $931 +0.5% | $99,331 +1.5% |
| 2017 | $926 | $97,828 +11.9% |
| 2016 | $926 +25.4% | $87,442 +5.7% |
| 2015 | $738 +6.8% | $82,698 +3.3% |
| 2014 | $691 -2% | $80,041 -2% |
| 2012 | $706 +7.5% | $81,697 +13.7% |
| 2011 | $657 -2.7% | $71,860 |
| 2010 | $675 -26.1% | $71,860 -24.1% |
| 2009 | $912 +7.9% | $94,675 |
| 2008 | $845 | $94,675 |
Find assessor info on the county website
Monthly payment
Est. payment
Payment breakdown
Explore the cost of this home by adjusting the details. Changes won't be saved.Climate risks
Neighborhood: 30809
Nearby schools
GreatSchools rating
- 9/10Riverside Elementary SchoolGrades: PK-5Distance: 1.6 mi
- 9/10Riverside Middle SchoolGrades: 6-8Distance: 2.1 mi
- 10/10Greenbrier High SchoolGrades: 9-12Distance: 3 mi
Schools provided by the listing agent
- Elementary: Riverside
- Middle: Riverside
- High: Greenbrier
Source: Hive MLS. This data may not be complete. We recommend contacting the local school district to confirm school assignments for this home.
- $563,7003 bd3 ba3.1k sqft4714 Silver Lake Dr, Evans, GA 30809Off Market
- $645,1005 bd3 ba4k sqft4718 Silver Lake Dr, Evans, GA 30809Off Market
- $442,9004 bd3 ba2.8k sqft23 Woodside Cir, Evans, GA 30809Off Market
- $419,9004 bd3 ba2.3k sqft41 Plantation Hills Dr, Evans, GA 30809Sold

- $492,9003 bd2 ba2.9k sqft4700 Silver Lake Dr, Evans, GA 30809Off Market
- $374,4004 bd3 ba3.1k sqft21 Woodside Cir, Evans, GA 30809Off Market
- $322,3004 bd2 ba2.1k sqft54 Plantation Hills Dr, Evans, GA 30809Off Market
- $365,0003 bd2 ba1.8k sqft4698 Silver Lake Dr, Evans, GA 30809Sold
A local agent can set up tours, give advice and negotiate with sellers.
A local lender can help you make sure your offer is ready when you are.
Similar homes
- $370,0005 bd3 ba2.5k sqft4090 Quinn Drive, Evans, GA 30809For Sale

 MLS ID #100582637, Christina Blount, Leading Edge Real Estate. Hive MLS
 - $373,0004 bd3 ba2.4k sqft4568 Oxford Drive, Evans, GA 30809For Sale
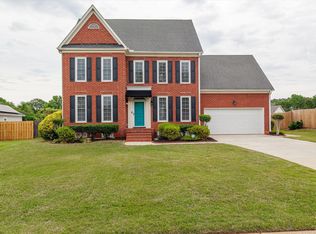 MLS ID #98257303, April McBride, David Greene Realty, Llc. Hive MLS
 - $338,9004 bd3 ba2.4k sqft4704 Park Ridge Ct, Evans, GA 30809For Sale
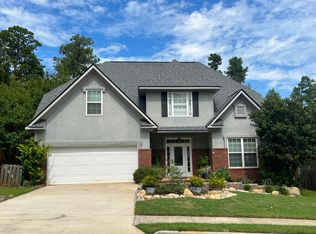 MLS ID #222903, Anna Shamber Adkins, Real Estate Simplified. Aiken MLS
 - $409,0003 bd2 ba2k sqft4301 Colony Square, Evans, GA 30809For Sale
 MLS ID #100581213, Eric Yu, Keller Williams Realty Augusta Partners. Hive MLS
 - $399,0004 bd3 ba2.5k sqft616 Cornerstone Place, Evans, GA 30809For SaleMLS ID #100581689, Melissa Kay Nemer, Keller Williams Realty Augusta Partners. Hive MLS
- $315,0004 bd3 ba2.1k sqft647 Ventana Drive, Evans, GA 30809For SaleMLS ID #100584781, Tony Corujo, Summer House Realty. Hive MLS
- $439,9004 bd3 ba2.3k sqft715 Spooner Drive, Evans, GA 30809For SaleMLS ID #98253720, Candace Riddle, Southeastern Residential, LLC. Hive MLS
- $424,9005 bd4 ba3.1k sqft936 Deercrest Circle, Evans, GA 30809For SaleMLS ID #100578481, Micah Barber, Meybohm Real Estate - Evans. Hive MLS
- $305,9003 bd2 ba1.7k sqft4156 Hound Court, Evans, GA 30809For SaleMLS ID #98257104, Noah McBride, Century 21 Magnolia. Hive MLS
- $334,9003 bd3 ba1.7k sqft726 Bonnie Oaks Lane, Evans, GA 30809For SaleMLS ID #98256406, Christi Hopkins-Miner, Evans Real Estate Group. Hive MLS
- $369,9004 bd3 ba2.4k sqft259 Ashbrook Drive, Martinez, GA 30907For SaleMLS ID #100576238, Josh Keck, Keller Williams Realty Augusta Partners. Hive MLS
- $399,9004 bd3 ba2k sqft5138 Fairington Drive, Evans, GA 30809For SaleMLS ID #98251598, Lauren Hodge, The Realty Studio. Hive MLS
- $499,9994 bd4 ba2.8k sqft902 Burlington Drive, Evans, GA 30809For SaleMLS ID #100588151, Kayla Anthony, Re/max True Advantage. Hive MLS
- $449,0004 bd4 ba3.2k sqft947 Windmill Lane, Evans, GA 30809For SaleMLS ID #100583257, Sarah B Lightner, Keller Williams Realty Augusta Partners. Hive MLS
- $369,0003 bd3 ba1.9k sqft223 Old Mill Road, Martinez, GA 30907For SaleMLS ID #100586856, Stephanie Joe Fuller, Evans Real Estate Group. Hive MLS
- $479,9005 bd3 ba2.5k sqft442 Kirkwood Drive, Evans, GA 30809For SaleMLS ID #100586890, Ehrin Fairey, EXP Realty, LLC. Hive MLS
- $257,4003 bd2 ba1.3k sqft219 Dry Creek Road, Evans, GA 30809For SaleMLS ID #100575137, Masiana Geter, Keller Williams Realty Augusta Partners. Hive MLS
- $385,0004 bd2 ba2k sqft2920 Mayfair Court, Augusta, GA 30909For SaleMLS ID #100583684, Brandi Nichole Ledford, RE/MAX Reinvented. Hive MLS
- $364,9004 bd4 ba2.8k sqft514 Ellington Court, Grovetown, GA 30813For SaleMLS ID #100583315, Stephanie Joe Fuller, Evans Real Estate Group. Hive MLS
- $390,0004 bd3 ba2.8k sqft4170 Quail Springs Circle, Martinez, GA 30907For SaleMLS ID #100581227, Staci Story Coleman, Bragg & Associates Real Estate. Hive MLS
