There's something special about an established neighborhood. Mature trees, spacious yards, and a community that has had time to grow into itself are part of what makes Stratford such a desirable place to call home. Add in a great Evans location, highly sought-after schools, and convenient access to shopping, dining, and recreation, and this home has a lot to offer before you even step inside. Situated on approximately a quarter-acre lot, this updated two-story brick home has classic curb appeal with a side-entry garage, extended driveway, and fenced backyard. Inside, the updates give the home a fresh, current feel while keeping the warmth and character of a traditional floor plan. Just off the foyer is a formal dining room, ready for holidays, family dinners, and entertaining. Across the hall, the room with its navy accent wall gives you the flexibility to make the space your own. It could easily serve as a home office, sitting room, keeping room, or additional living space. The great room is comfortable and inviting with plenty of natural light and a gas-log fireplace. The kitchen has been beautifully updated with white upper cabinetry, navy lower cabinets, quartz-style countertops, a white tile backsplash, gold hardware and fixtures, stainless steel appliances, and a large peninsula with additional seating and prep space. The breakfast area is located right in the kitchen and surrounded by a bay of windows, creating a bright spot for morning coffee, casual meals, or catching up at the end of the day. Upstairs, the spacious owner suite gives you room for more than just bedroom furniture, with plenty of space for a sitting area or a quiet place to unwind. The second floor also offers additional spacious bedrooms, updated bathrooms, and an open loft area highlighted by a beautiful arched window, giving the home even more usable living space. The fenced backyard offers room to relax, play, or entertain without the upkeep of an oversized property. Living in Stratford also means having neighborhood amenities close to home, including a community pool, clubhouse, tennis courts, playground, recreational field, and common areas with benches. If you love the character and sense of community that come with an established Evans neighborhood but still want an updated home with today's finishes, this one brings the two together beautifully.
For sale
$465,000
201 Bainbridge Drive, Evans, GA 30809
4beds
3,030sqft
Single Family Residence
Built in 2002
10,454 Square Feet Lot
$-- Zestimate®
$153/sqft
$34/mo HOA
What's special
Gas-log fireplaceFenced backyardUpdated two-story brick homePlenty of natural lightSpacious yardsSide-entry garageNavy accent wall
- 63 days
- 323
- 14
Zillow last checked:
Listing updated:
Listed by:
Southern Homes Group 706-250-0235,
Southern Homes Group Real Estate
Source: Hive MLS,MLS#: 100596568 Originating MLS: REALTORS® of Greater Augusta
Originating MLS: REALTORS® of Greater AugustaFacts & features
Interior
Bedrooms & bathrooms
- Bedrooms: 4
- Bathrooms: 3
- Full bathrooms: 2
- 1/2 bathrooms: 1
Rooms
- Room types: Office, Dining Room, Breakfast Room, Living Room, Bedroom 2, Bedroom 3, Bedroom 4, Master Bedroom, Bathroom 1
Primary bedroom
- Level: Upper
- Dimensions: 23 x 19
Bedroom 2
- Level: Upper
- Dimensions: 13 x 12
Bedroom 3
- Level: Upper
- Dimensions: 12 x 12
Bedroom 4
- Level: Upper
- Dimensions: 13 x 11
Bathroom 1
- Level: Upper
- Dimensions: 20 x 12
Breakfast room
- Level: Main
- Dimensions: 13 x 11
Dining room
- Level: Main
- Dimensions: 13 x 13
Kitchen
- Level: Main
- Dimensions: 13 x 12
Living room
- Level: Main
- Dimensions: 23 x 14
Office
- Level: Main
- Dimensions: 14 x 13
Heating
- Fireplace(s), Forced Air, Natural Gas
Cooling
- Central Air, Ceiling Fan(s)
Appliances
- Included: Vented Exhaust Fan, Built-In Microwave, Built-In Electric Oven, Refrigerator, Range, Dishwasher
- Laundry: Dryer Hookup, Washer Hookup
Features
- Walk-in Closet(s), Pantry, Built-in Features, Eat-in Kitchen, Walk-In Closet(s)
- Flooring: LVT/LVP, Carpet, Ceramic Tile
- Basement: None
- Attic: Pull Down Stairs,Storage
- Number of fireplaces: 1
Interior area
- Total structure area: 3,030
- Total interior livable area: 3,030 sqft
Property
Parking
- Total spaces: 2
- Parking features: Attached, Concrete, Garage
- Attached garage spaces: 2
Accessibility
- Accessibility features: None
Features
- Levels: Two
- Patio & porch: Covered, Enclosed, Screened, Rear Porch
- Exterior features: None
- Pool features: None
- Fencing: Privacy,Fenced
- View description: None
- Waterfront features: None
- Frontage type: See Remarks
Lot
- Size: 10,454 Square Feet
- Dimensions: 93 x 123 x 124 x 82
- Features: Landscaped
Details
- Parcel number: 071g330
- Zoning: residential
- Special conditions: Standard
Construction
Type & style
- Home type: SingleFamily
- Property subtype: Single Family Residence
Materials
- Brick, Wood Frame
- Foundation: Slab
- Roof: Composition
Condition
- New construction: No
- Year built: 2002
Utilities & green energy
- Sewer: Public Sewer
- Water: Public
- Utilities for property: Sewer Connected, Water Connected
Green energy
- Green verification: None
Community & HOA
Community
- Subdivision: Stratford
HOA
- Has HOA: Yes
- Amenities included: Clubhouse, Pool, Park, Playground, Tennis Court(s)
- HOA fee: $404 annually
- HOA name: Stratford Community Association
- HOA phone: 706-836-6879
Location
- Region: Evans
Financial & listing details
- Price per square foot: $153/sqft
- Tax assessed value: $415,437
- Annual tax amount: $4,021
- Date on market: 8/15/2026
- Cumulative days on market: 63 days
- Listing agreement: Exclusive Right To Sell
- Listing terms: Cash,Conventional,FHA,VA Loan
- Road surface type: Paved
Estimated market value
Not available
Estimated sales range
Not available
$2,539/mo
Price history
| Date | Event | Price |
|---|---|---|
| 8/15/2026 | Listed for sale | $465,000+19.9%$153/sqft |
Source:  Hive MLS #100596568 Report a problem Hive MLS #100596568 Report a problem | ||
| 8/4/2026 | Listing removed | $2,795$1/sqft |
Source: Hive MLS #98257170 Report a problem | ||
| 6/26/2026 | Price change | $2,795-3.5%$1/sqft |
Source: Hive MLS #98257170 Report a problem | ||
| 6/3/2026 | Price change | $2,895-1.9%$1/sqft |
Source: Hive MLS #98257170 Report a problem | ||
| 5/11/2026 | Listed for rent | $2,950$1/sqft |
Source: Hive MLS #98257170 Report a problem | ||
| 5/11/2026 | Listing removed | $2,950$1/sqft |
Source: Hive MLS #555453 Report a problem | ||
| 5/5/2026 | Listed for rent | $2,950+0.5%$1/sqft |
Source: Hive MLS #555453 Report a problem | ||
| 5/9/2025 | Listing removed | $2,935$1/sqft |
Source: REALTORS® of Greater Augusta #540588 Report a problem | ||
| 4/16/2025 | Listed for rent | $2,935$1/sqft |
Source: REALTORS® of Greater Augusta #540588 Report a problem | ||
| 12/22/2023 | Sold | $387,935-6.5%$128/sqft |
Source: Hive MLS #98178313 Report a problem | ||
| 11/22/2023 | Pending sale | $415,000$137/sqft |
Source:  REALTORS® of Greater Augusta #519467 Report a problem REALTORS® of Greater Augusta #519467 Report a problem | ||
| 10/26/2023 | Price change | $415,000-1.2%$137/sqft |
Source: REALTORS® of Greater Augusta #519467 Report a problem | ||
| 9/1/2023 | Price change | $419,900-1.2%$139/sqft |
Source: REALTORS® of Greater Augusta #519467 Report a problem | ||
| 8/18/2023 | Listed for sale | $425,000+80.9%$140/sqft |
Source: REALTORS® of Greater Augusta #519467 Report a problem | ||
| 3/22/2023 | Sold | $235,000+20.5%$78/sqft |
Source: Public Record Report a problem | ||
| 10/7/2002 | Sold | $195,000$64/sqft |
Source: Hive MLS #98157073 Report a problem | ||
Public tax history
| Year | Property taxes | Tax assessment |
|---|---|---|
| 2025 | $4,021 +2.2% | $415,437 +7.1% |
| 2024 | $3,935 +0.8% | $387,900 +2.7% |
| 2023 | $3,904 +9% | $377,738 +11.4% |
| 2022 | $3,581 +14.1% | $339,004 +19.6% |
| 2021 | $3,140 +8.9% | $283,397 +172.7% |
| 2020 | $2,883 +1.6% | $103,914 +2% |
| 2019 | $2,837 +1.6% | $101,898 +1.6% |
| 2018 | $2,792 +0.3% | $100,282 +0.7% |
| 2017 | $2,783 -2.1% | $99,613 +4.3% |
| 2016 | $2,843 +8% | $95,485 +4.7% |
| 2015 | $2,632 +2.6% | $91,212 -0.6% |
| 2014 | $2,566 +6.4% | $91,717 +0.5% |
| 2012 | $2,412 -2.9% | $91,256 -0.8% |
| 2011 | $2,483 -7.7% | $92,028 -8.6% |
| 2010 | $2,691 -0.9% | $100,674 |
| 2009 | $2,716 -1.6% | $100,674 -1.6% |
| 2008 | $2,760 +3.5% | $102,326 +3.5% |
| 2007 | $2,666 +11.4% | $98,838 +10.7% |
| 2006 | $2,393 +5.7% | $89,263 +5.7% |
| 2005 | $2,263 +1.4% | $84,425 +1.4% |
| 2004 | $2,233 +13.9% | $83,271 +6.8% |
| 2003 | $1,959 +715.4% | $77,973 +715.4% |
| 2002 | $240 +11.1% | $9,562 +11.1% |
| 2001 | $216 | $8,605 |
Find assessor info on the county website
Monthly payment
Est. payment
Payment breakdown
Explore the cost of this home by adjusting the details. Changes won't be saved.Climate risks
Neighborhood: 30809
Nearby schools
Schools provided by the listing agent
- Elementary: Riverside
- Middle: Riverside
- High: Greenbrier
Source: Hive MLS. This data may not be complete. We recommend contacting the local school district to confirm school assignments for this home.


Similar homes
- $450,0005 bd4 ba3k sqft981 Shadwell Drive, Evans, GA 30809For Sale
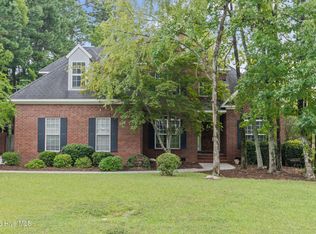
 MLS ID #100608272, Noah McBride, Century 21 Magnolia. Hive MLS
 - $485,0005 bd5 ba2.8k sqft1217 Oakton Trail, Evans, GA 30809For Sale
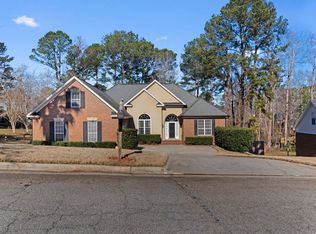 MLS ID #98252776, Stephanie Menard, NextHome Resolute. Hive MLS
 - $479,9005 bd3 ba2.5k sqft442 Kirkwood Drive, Evans, GA 30809For Sale
 MLS ID #100586890, Ehrin Fairey, EXP Realty, LLC. Hive MLS
 - $349,9994 bd3 ba2.7k sqft1415 Andover Court, Evans, GA 30809For Sale
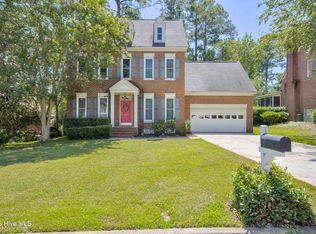 MLS ID #100579623, Jamie R Long, Keller Williams Realty Augusta Partners. Hive MLS
 - $469,9005 bd4 ba3.7k sqft2229 Millshaven Trail, Evans, GA 30809For SaleMLS ID #100601430, Abbi Ashley, Real Broker, LLC. Hive MLS
- $464,9005 bd4 ba3k sqft5740 Whispering Pines Way, Evans, GA 30809For SaleMLS ID #100594973, Jennifer Gomoll, Meybohm Real Estate - Evans. Hive MLS
- $409,0004 bd3 ba2.6k sqft5105 Windmill Place, Evans, GA 30809For SaleMLS ID #100596243, Tonya Pruett, Century 21 Magnolia. Hive MLS
- $425,0004 bd3 ba2.3k sqft607 McKinnes Br, Evans, GA 30809Active
 MLS ID #10842858, Sandy M Jones Butler, Gold Oak Real Estate. GAMLS
 - $449,0005 bd4 ba3k sqft5613 Sunbury Loop, Evans, GA 30809For SaleMLS ID #100604361, Ehrin Fairey, EXP Realty, LLC. Hive MLS
- $389,0004 bd2 ba2.3k sqft5010 Farmstone Court, Evans, GA 30809For SaleMLS ID #100608080, Reagan Buki, Meybohm Real Estate - Evans. Hive MLS
- $499,9995 bd4 ba4.2k sqft510 Farmington Circle, Evans, GA 30809For SaleMLS ID #98202824, KOREY SCHICK, Keller Williams Realty Augusta Partners. Hive MLS
- $600,0005 bd4 ba3.2k sqft3979 Hammonds Ferry, Evans, GA 30809For SaleMLS ID #100608446, Susan Salisbury, Blanchard & Calhoun - Evans. Hive MLS
- $402,0003 bd2 ba2k sqft4301 Colony Square, Evans, GA 30809For SaleMLS ID #100581213, Eric Yu, Keller Williams Realty Augusta Partners. Hive MLS
- $324,9003 bd2 ba1.8k sqft867 Chase Road, Evans, GA 30809For SaleMLS ID #100607762, Pamela Lynn Lightsey, Courson Realty, LLC. Hive MLS
- $340,0004 bd2 ba2k sqft4151 Bald Eagle Place, Evans, GA 30809For SaleMLS ID #100594622, Cherise Anne d'Abadie, Southern Homes Group Real Estate. Hive MLS
- $429,9005 bd3 ba2.8k sqft773 Locks Way, Martinez, GA 30907For SaleMLS ID #100592422, Greg Oldham, Meybohm Real Estate - Evans. Hive MLS
- $579,0005 bd4 ba3.1k sqft756 Nuttall Street, Evans, GA 30809For SaleMLS ID #100584011, Roberta Sheehan, Blanchard & Calhoun - WA. Hive MLS
- $470,0004 bd4 ba3.1k sqft426 Bridle Path Road, North Augusta, SC 29860For SaleMLS ID #100600421, Noah McBride, Century 21 Magnolia. Hive MLS
- $414,9005 bd3 ba2.8k sqft352 Heath Way, Augusta, GA 30907For SaleMLS ID #100608592, Ehrin Fairey, EXP Realty, LLC. Hive MLS
- $690,0005 bd4 ba3.7k sqft3525 Greenway Drive, Evans, GA 30809For SaleMLS ID #100591832, Susan Salisbury, Blanchard & Calhoun - Evans. Hive MLS
