Welcome to 756 Nuttall Street in the highly desirable River Oaks community of Evans, Georgia! This beautifully maintained home offers the perfect blend of style, functionality, and thoughtful upgrades throughout.
The heart of the home is the stunning kitchen, featuring an impressive 12-foot island topped with gorgeous leathered granite--ideal for entertaining, meal preparation, and gathering with family and friends. The open-concept layout flows seamlessly into the living and dining spaces, creating a warm and inviting atmosphere.
Designed with flexibility in mind, the home features one bedroom on the main level, perfect for guests, a home office, or multi-generational living. The remaining bedrooms are located upstairs, including one currently being utilized as a versatile flex space that can easily serve as a media room, playroom, home gym, office, or additional bedroom to suit your needs. The owner's suite features en-suite bath with dual vanities, large garden tub and walk in shower, and an oversized walk-in closet that is connected to the laundry room for convenient access. The current owners have invested in numerous improvements that enhance both comfort and value, including a fully fenced backyard, new gutters, a custom workshop and added shelving in the garage, and additional built-in shelving in the china closet for enhanced storage and organization. Energy-efficient radiant barriers have been added in the attic spaces to help improve comfort and reduce utility costs. The owners have also added sun roller shades on the covered patio and a custom-built wooden privacy blind, creating the perfect space to relax and enjoy the outdoors year-round. Located in one of Columbia County's most sought-after neighborhoods, this exceptional property offers convenient access to top-rated schools, shopping, dining, and recreational amenities. Don't miss your opportunity to make this thoughtfully upgraded home your own!
For sale
Price cut: $6K (9/26)
$579,000
756 Nuttall Street, Evans, GA 30809
5beds
3,195sqft
Single Family Residence
Built in 2024
0.32 Acres Lot
$-- Zestimate®
$181/sqft
$46/mo HOA
What's special
Fully fenced backyardVersatile flex spaceOpen-concept layoutNew guttersCustom-built wooden privacy blindCustom workshopStunning kitchen
- 107 days
- 463
- 32
Zillow last checked:
Listing updated:
Listed by:
Roberta Sheehan 706-373-1256,
Blanchard & Calhoun - WA,
Holly Hall 706-414-4758,
Blanchard & Calhoun - WA
Source: Hive MLS,MLS#: 100584011 Originating MLS: REALTORS® of Greater Augusta
Originating MLS: REALTORS® of Greater AugustaFacts & features
Interior
Bedrooms & bathrooms
- Bedrooms: 5
- Bathrooms: 4
- Full bathrooms: 4
Rooms
- Room types: Dining Room, Breakfast Room, Living Room, Bedroom 5, Master Bedroom, Bedroom 2, Bedroom 3, Bedroom 4
Primary bedroom
- Level: Upper
- Dimensions: 21 x 15
Bedroom 2
- Level: Upper
- Dimensions: 16 x 12
Bedroom 3
- Level: Upper
- Dimensions: 13.5 x 13
Bedroom 4
- Level: Upper
- Dimensions: 19 x 13.5
Bedroom 5
- Level: Main
- Dimensions: 14 x 12
Breakfast room
- Level: Main
- Dimensions: 10 x 7
Dining room
- Level: Main
- Dimensions: 13 x 14
Kitchen
- Level: Main
- Dimensions: 15 x 10
Living room
- Level: Main
- Dimensions: 20 x 15
Heating
- Fireplace(s), Electric, Heat Pump, Natural Gas
Cooling
- Central Air, Ceiling Fan(s)
Appliances
- Included: Built-In Microwave, Double Oven, Disposal, Dishwasher, Cooktop
- Laundry: Dryer Hookup, Washer Hookup
Features
- Walk-in Closet(s), Mud Room, Ceiling Fan(s), Pantry, Eat-in Kitchen, Gas Log, Walk-In Closet(s)
- Flooring: Carpet, Hardwood
- Basement: None
- Attic: Pull Down Stairs
- Number of fireplaces: 1
- Fireplace features: Gas Log
Interior area
- Total structure area: 3,195
- Total interior livable area: 3,195 sqft
Video & virtual tour
Property
Parking
- Total spaces: 2
- Parking features: Garage Faces Front, Attached, Concrete, Garage
- Attached garage spaces: 2
Accessibility
- Accessibility features: None
Features
- Levels: Two
- Patio & porch: Front Porch, Rear Porch
- Pool features: None
- Fencing: Back Yard
- View description: None
- Waterfront features: None
- Frontage type: See Remarks
Lot
- Size: 0.32 Acres
- Dimensions: 69 x 126 x 120 x 132
- Features: Interior Lot, See Remarks, Gentle Sloping, Landscaped, Rectangular Lot, Sprinklers in Front, Sprinklers in Rear
Details
- Parcel number: 071 326
- Zoning: R-1
- Special conditions: Standard
Construction
Type & style
- Home type: SingleFamily
- Property subtype: Single Family Residence
Materials
- Composition, Wood Frame
- Foundation: Slab
- Roof: Composition
Condition
- New construction: No
- Year built: 2024
Utilities & green energy
- Sewer: County Sewer
- Water: County Water
- Utilities for property: Cable Available, Sewer Connected, Water Connected
Green energy
- Green verification: None
Community & HOA
Community
- Security: Smoke Detector(s)
- Subdivision: River Oaks
HOA
- Has HOA: Yes
- Amenities included: Sidewalks, Street Lights
- HOA fee: $550 annually
- HOA name: River Oaks HOA
- HOA phone: 706-922-8079
Location
- Region: Evans
Financial & listing details
- Price per square foot: $181/sqft
- Tax assessed value: $543,117
- Annual tax amount: $1,697
- Date on market: 6/24/2026
- Cumulative days on market: 108 days
- Listing agreement: Exclusive Right To Lease
- Listing terms: Cash,Conventional,FHA,VA Loan
Estimated market value
Not available
Estimated sales range
Not available
Not available
Price history
| Date | Event | Price |
|---|---|---|
| 9/26/2026 | Price change | $579,000-1%$181/sqft |
Source:  Hive MLS #100584011 Report a problem Hive MLS #100584011 Report a problem | ||
| 7/15/2026 | Price change | $585,000-2.5%$183/sqft |
Source: Hive MLS #100584011 Report a problem | ||
| 6/24/2026 | Listed for sale | $599,900+15.4%$188/sqft |
Source: Hive MLS #100584011 Report a problem | ||
| 6/21/2024 | Sold | $519,900$163/sqft |
Source: Hive MLS #98181529 Report a problem | ||
| 5/21/2024 | Pending sale | $519,900$163/sqft |
Source:  REALTORS® of Greater Augusta #522329 Report a problem REALTORS® of Greater Augusta #522329 Report a problem | ||
| 11/5/2023 | Listed for sale | $519,900$163/sqft |
Source: REALTORS® of Greater Augusta #522329 Report a problem | ||
Public tax history
| Year | Property taxes | Tax assessment |
|---|---|---|
| 2025 | $1,697 -57.7% | $543,117 +37.2% |
| 2024 | $4,015 | $395,919 |
Find assessor info on the county website
Monthly payment
Est. payment
Payment breakdown
Explore the cost of this home by adjusting the details. Changes won't be saved.Climate risks
Neighborhood: 30809
Nearby schools
Schools provided by the listing agent
- Elementary: Riverside
- Middle: Riverside
- High: Greenbrier
Source: Hive MLS. This data may not be complete. We recommend contacting the local school district to confirm school assignments for this home.



Similar homes
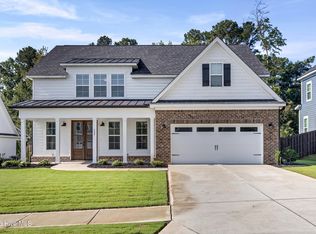
- $630,0005 bd5 ba3.5k sqft4035 Acorn Lane, Evans, GA 30809For Sale

 MLS ID #98256630, Katie King, Southeastern Residential, LLC. Hive MLS
 - $528,0004 bd4 ba2.7k sqft616 River Oaks Lane, Evans, GA 30809New Construction
 MLS ID #98203001, Katie King, Southeastern Residential, LLC. Hive MLS
 - $599,9004 bd4 ba3.4k sqft624 Cavanaugh Way, Evans, GA 30809For Sale
 MLS ID #100583159, Jennifer Viger, Market House Realty, LLC. Hive MLS
 - $545,0004 bd4 ba2.9k sqft3071 Rosewood Drive, Evans, GA 30809For Sale
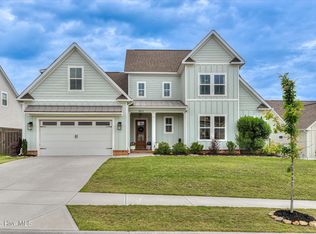 MLS ID #100573109, Ronald Winston Suggs, 6-Star Realty, LLC. Hive MLS
 - $625,0005 bd4 ba3.5k sqft4312 Sabal Drive, Evans, GA 30809For SaleMLS ID #100583879, Farrah Barber, Meybohm Real Estate - Evans. Hive MLS
- $719,9005 bd5 ba3.6k sqft4021 Acorn Lane, Evans, GA 30809New ConstructionMLS ID #100577958, Katie King, Southeastern Residential, LLC. Hive MLS
- $587,0006 bd4 ba3.4k sqft3064 Rosewood Drive, Evans, GA 30809For SaleMLS ID #98253641, Jeffery Osborne, EXP Realty, LLC. Hive MLS
- $534,9005 bd4 ba3k sqft611 Whitney Shoals Road, Evans, GA 30809For SaleMLS ID #100575807, Ehrin Fairey, EXP Realty, LLC. Hive MLS
- $519,0004 bd3 ba2.9k sqft1014 Sluice Gate Drive, Evans, GA 30809For SaleMLS ID #100573644, Naresh P Punjabi, Connect Realty, LLC. Hive MLS
- $539,9005 bd5 ba4.6k sqft343 Bella Rose Drive, Evans, GA 30809For SaleMLS ID #100599880, Christopher Hughes, On The Course Realty, Llc. Hive MLS
- $599,9005 bd5 ba3.2k sqft442 Woodlawn St., Evans, GA 30809New ConstructionMLS ID #98253199, Candace Riddle, Southeastern Residential, LLC. Hive MLS
- $479,9005 bd3 ba2.5k sqft442 Kirkwood Drive, Evans, GA 30809For SaleMLS ID #100586890, Ehrin Fairey, EXP Realty, LLC. Hive MLS
- $550,0007 bd5 ba4.2k sqft4838 Tanner Oaks Drive, Evans, GA 30809For SaleMLS ID #100583840, Leslie Houston, Southeastern Residential, LLC. Hive MLS
- $609,9004 bd4 ba3.3k sqft454 Woodlawn Street, Evans, GA 30809New ConstructionMLS ID #98253977, Candace Riddle, Southeastern Residential, LLC. Hive MLS
- $599,0004 bd4 ba3.2k sqft607 Whitney Shoals Road, Evans, GA 30809New ConstructionMLS ID #98256641, Matthew Reed Bentley, Southeastern Residential, LLC. Hive MLS
- $690,0005 bd4 ba3.7k sqft3525 Greenway Drive, Evans, GA 30809For SaleMLS ID #100591832, Susan Salisbury, Blanchard & Calhoun - Evans. Hive MLS
- $649,9004 bd4 ba2.6k sqft205 Hornsby Lane, Evans, GA 30809For SaleMLS ID #100596053, Ehrin Fairey, EXP Realty, LLC. Hive MLS
- $469,0004 bd3 ba3k sqft5104 Windmill Place, Evans, GA 30809For SaleMLS ID #100586551, Diane Smith, Blanchard & Calhoun - WA. Hive MLS
- $539,9004 bd4 ba2.6k sqft831 Whitney Shoals Road, Evans, GA 30809For SaleMLS ID #100592693, Ashley Surrency, Southeastern Residential, LLC. Hive MLS
- $555,0005 bd4 ba3.3k sqft432 Bronco Pass, Evans, GA 30809For SaleMLS ID #100582234, Micah Sikes, Hughston Homes Marketing, Inc.. Hive MLS
