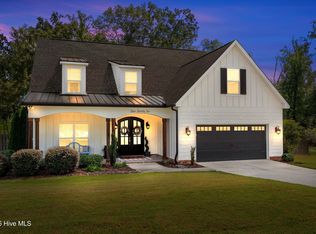
Welcome to 752 Nuttall Street in the desirable River Oaks community of Evans! Built in 2024, this beautifully designed Patterson plan offers approximately 3,194 square feet of thoughtfully planned living space with an inviting open-concept layout and an abundance of upgraded features. The heart of the home is the spacious kitchen, featuring a large island, granite countertops, gas cooktop, double ovens, and an oversized pantry. The kitchen flows seamlessly into the breakfast area and living room, creating the perfect gathering space for everyday living and entertaining. A striking double-sided gas fireplace connects the breakfast area to the living room, adding warmth and character to the main living areas. Hardwood floors enhance the foyer, formal dining room, kitchen, and living spaces, while thoughtful finishes continue throughout the home. Upstairs, the spacious owner's suite offers a tray ceiling, two generous walk-in closets, dual vanities, a garden tub, and a large tiled shower. Three additional bedrooms are also located upstairs, along with a convenient laundry room complete with a sink. Outside, enjoy a covered rear porch, rocking chair front porch, beautifully landscaped private yard that backs up to green space, and attached two-car garage. Located in River Oaks and served by award winning schools, this home offers exceptional space, style, and convenience in one of Evans' sought-after communities. With its open floor plan, generous bedrooms, impressive kitchen, and inviting outdoor space, 752 Nuttall Street is ready to welcome you home!
For sale
$585,000
752 Nuttall Street, Evans, GA 30809
4beds
3,194sqft
Single Family Residence
Built in 2024
10,454 Square Feet Lot
$-- Zestimate®
$183/sqft
$46/mo HOA
What's special
Striking double-sided gas fireplaceAttached two-car garageHardwood floorsLarge islandOpen floor planRocking chair front porchInviting open-concept layout
- 22 days
- 460
- 28
Likely to sell faster than
Zillow last checked:
Listing updated:
Listed by:
Roberta Sheehan 706-373-1256,
Blanchard & Calhoun - WA,
Holly Hall 706-414-4758,
Blanchard & Calhoun - WA
Source: Hive MLS,MLS#: 100605390 Originating MLS: REALTORS® of Greater Augusta
Originating MLS: REALTORS® of Greater AugustaFacts & features
Interior
Bedrooms & bathrooms
- Bedrooms: 4
- Bathrooms: 4
- Full bathrooms: 3
- 1/2 bathrooms: 1
Rooms
- Room types: Dining Room, Breakfast Room, Great Room, Master Bedroom, Bedroom 2, Bedroom 3, Bedroom 4
Primary bedroom
- Level: Upper
- Dimensions: 17 x 16
Bedroom 2
- Level: Upper
- Dimensions: 14 x 13
Bedroom 3
- Level: Upper
- Dimensions: 12 x 15
Bedroom 4
- Level: Upper
- Dimensions: 14 x 15
Breakfast room
- Level: Main
- Dimensions: 15 x 7
Dining room
- Level: Main
- Dimensions: 14 x 11
Great room
- Level: Main
- Dimensions: 22 x 16
Kitchen
- Level: Main
- Dimensions: 15 x 15
Heating
- Fireplace(s), Electric, Heat Pump, Natural Gas
Cooling
- Central Air, Ceiling Fan(s)
Appliances
- Included: Gas Cooktop, Built-In Microwave, Washer, Range, Dryer, Double Oven, Disposal, Dishwasher
- Laundry: Dryer Hookup, Washer Hookup, Laundry Room
Features
- Walk-in Closet(s), Tray Ceiling(s), Mud Room, Ceiling Fan(s), Pantry, Walk-in Shower, Blinds/Shades, Eat-in Kitchen, Gas Log, Walk-In Closet(s)
- Flooring: Carpet, Ceramic Tile, Hardwood
- Windows: Thermal Windows
- Basement: None
- Attic: Pull Down Stairs
- Has fireplace: Yes
- Fireplace features: Gas Log
Interior area
- Total structure area: 3,194
- Total interior livable area: 3,194 sqft
Video & virtual tour
Property
Parking
- Total spaces: 2
- Parking features: Garage Faces Front, Attached, Concrete, Garage Door Opener, Garage
- Attached garage spaces: 2
Accessibility
- Accessibility features: None
Features
- Levels: Two
- Patio & porch: Covered, Front Porch, Rear Porch
- Exterior features: None
- Pool features: None
- Fencing: Metal/Ornamental,Back Yard,Wood
- View description: None
- Waterfront features: None
- Frontage type: See Remarks
Lot
- Size: 10,454 Square Feet
- Dimensions: 76 x 137 x 75 x 146
- Features: Landscaped, Sprinklers in Front, Sprinklers in Rear
Details
- Parcel number: 071 328
- Zoning: R-1
- Special conditions: Standard
Construction
Type & style
- Home type: SingleFamily
- Property subtype: Single Family Residence
Materials
- Brick, Fiber Cement, Wood Frame
- Foundation: Slab
- Roof: Composition
Condition
- New construction: No
- Year built: 2024
Utilities & green energy
- Sewer: County Sewer
- Water: County Water
- Utilities for property: Cable Available, Natural Gas Connected, Sewer Connected, Water Connected
Green energy
- Green verification: None
Community & HOA
Community
- Security: Smoke Detector(s)
- Subdivision: River Oaks
HOA
- Has HOA: Yes
- Amenities included: Sidewalks, Street Lights
- HOA fee: $550 annually
- HOA name: River Oaks HOA
- HOA phone: 706-922-8079
Location
- Region: Evans
Financial & listing details
- Price per square foot: $183/sqft
- Tax assessed value: $553,782
- Annual tax amount: $5,340
- Date on market: 9/22/2026
- Cumulative days on market: 22 days
- Listing agreement: Exclusive Right To Sell
- Listing terms: Cash,Conventional,FHA,VA Loan
Estimated market value
Not available
Estimated sales range
Not available
Not available
Price history
| Date | Event | Price |
|---|---|---|
| 9/22/2026 | Listed for sale | $585,000+9.3%$183/sqft |
Source:  Hive MLS #100605390 Report a problem Hive MLS #100605390 Report a problem | ||
| 5/3/2024 | Sold | $535,050+1%$168/sqft |
Source: Hive MLS #98180278 Report a problem | ||
| 3/28/2024 | Pending sale | $529,900$166/sqft |
Source:  REALTORS® of Greater Augusta #524636 Report a problem REALTORS® of Greater Augusta #524636 Report a problem | ||
| 1/25/2024 | Listed for sale | $529,900$166/sqft |
Source: REALTORS® of Greater Augusta #524636 Report a problem | ||
Public tax history
| Year | Property taxes | Tax assessment |
|---|---|---|
| 2025 | $5,340 +65.6% | $553,782 +74.8% |
| 2024 | $3,225 | $316,881 |
Find assessor info on the county website
Monthly payment
Est. payment
Payment breakdown
Explore the cost of this home by adjusting the details. Changes won't be saved.Climate risks
Neighborhood: 30809
Nearby schools
Schools provided by the listing agent
- Elementary: Riverside
- Middle: Riverside
- High: Greenbrier
Source: Hive MLS. This data may not be complete. We recommend contacting the local school district to confirm school assignments for this home.


Similar homes
- $619,6505 bd4 ba3.3k sqft522 River Oaks Lane, Evans, GA 30809For Sale
 MLS ID #100607437, Angelia Beck, Southeastern Residential, LLC. Hive MLS
 - $599,9004 bd3 ba2.3k sqft5 Woodbridge Circle, Evans, GA 30809For Sale
 MLS ID #100608160, Matthew McDowell, Southern Homes and Rentals LLC. Hive MLS
 - $584,9004 bd4 ba3.6k sqft724 Avrett Circle, Evans, GA 30809For Sale
 MLS ID #100608363, RACHEL FURTICK, Demure Real Estate. Hive MLS
 - $630,0005 bd5 ba3.5k sqft4035 Acorn Lane, Evans, GA 30809For Sale
 MLS ID #98256630, Katie King, Southeastern Residential, LLC. Hive MLS
 - $579,0005 bd4 ba3.1k sqft756 Nuttall Street, Evans, GA 30809For SaleMLS ID #100584011, Roberta Sheehan, Blanchard & Calhoun - WA. Hive MLS
- $749,9005 bd5 ba3.9k sqft2004 Lacebark Court, Evans, GA 30809For SaleMLS ID #100609448, Angelia Beck, Southeastern Residential, LLC. Hive MLS
- $600,0005 bd4 ba3.2k sqft3979 Hammonds Ferry, Evans, GA 30809For SaleMLS ID #100608446, Susan Salisbury, Blanchard & Calhoun - Evans. Hive MLS
- $549,9005 bd3 ba3.4k sqft1148 Sumter Landing Circle, Evans, GA 30809For SaleMLS ID #100608094, Brian O'Neill, Home Relief, Llc. Hive MLS
- $565,0005 bd4 ba3.2k sqft311 Burnhill Avenue, Evans, GA 30809For SaleMLS ID #100607757, Kimberly Susan Lahodny, Riverwatch Group. Hive MLS
- $528,0004 bd4 ba2.7k sqft616 River Oaks Lane, Evans, GA 30809New ConstructionMLS ID #98203001, Katie King, Southeastern Residential, LLC. Hive MLS
- $420,0004 bd3 ba2.8k sqft4998 Sussex Dr, Evans, GA 30809Active
 MLS ID #10869737, Jasmin Bradley, The Bradley Real Estate Group. GAMLS
 - $664,9004 bd5 ba3.5k sqft1018 Emerald Place, Evans, GA 30809For SaleMLS ID #100606079, Andy Higgins, Meybohm Real Estate - Evans. Hive MLS
- $549,0003 bd2 ba2k sqft4816 Silver Lake Drive, Evans, GA 30809For SaleMLS ID #100600604, Donatella M Armstrong Key, Blanchard & Calhoun - Evans. Hive MLS
- $525,0005 bd3 ba3.6k sqft34 Plantation Hills Drive, Evans, GA 30809For SaleMLS ID #100581473, Greg Honeymichael, Meybohm Real Estate - Evans. Hive MLS
- $569,9006 bd4 ba4.4k sqft4215 Windslow Drive, Evans, GA 30809For SaleMLS ID #100582428, Jennifer Viger, Market House Realty, LLC. Hive MLS
- $450,0005 bd4 ba3k sqft981 Shadwell Drive, Evans, GA 30809For SaleMLS ID #100608272, Noah McBride, Century 21 Magnolia. Hive MLS
- $539,9004 bd3 ba3.5k sqft602 Branett Way, Evans, GA 30809For SaleMLS ID #100593605, Philip Jones, Re/max True Advantage. Hive MLS
- $599,9004 bd4 ba3.4k sqft624 Cavanaugh Way, Evans, GA 30809For SaleMLS ID #100583159, Jennifer Viger, Market House Realty, LLC. Hive MLS
