Welcome to this beautifully appointed French-style home featuring a durable hard-coat real stucco exterior and an exceptional floor plan designed for comfort, space, and easy living. Located in the gated community of Jones Creek Plantation, this spacious 5-bedroom, 5-bath home offers room for everyone with thoughtful features throughout.
The main level includes the owner's suite along with an additional spacious bedroom and full bath, currently being used as an office--perfect for guests, a home office, or flexible living space. The open-concept kitchen features a large island and flows seamlessly into the inviting great room, creating an ideal space for entertaining and everyday living. High ceilings on both levels add to the home's open and impressive feel.
Upstairs, you'll find three generously sized bedrooms, each with its own full bathroom and walk-in closet, providing exceptional privacy and convenience. With abundant storage throughout, this home offers plenty of space to keep everything organized.
Recent improvements include an updated downstairs guest bathroom, an encapsulated crawl space, a roof replaced in 2024, and a recently replaced upstairs HVAC system. The thoughtful layout also offers excellent flexibility for a master-on-main lifestyle with additional bedrooms upstairs.
Enjoy life in Jones Creek Plantation, a gated community served by Columbia County schools, including River Ridge Elementary, Stallings Island Middle, and Lakeside High School. With its spacious layout, impressive finishes, recent updates, and versatile floor plan, this home is ready to welcome its next owner.
For sale
Price cut: $5K (10/7)
$664,900
1018 Emerald Place, Evans, GA 30809
4beds
3,541sqft
Single Family Residence
Built in 2005
0.34 Acres Lot
$653,400 Zestimate®
$188/sqft
$77/mo HOA
What's special
Inviting great roomOpen-concept kitchenEncapsulated crawl spaceUpdated downstairs guest bathroomAbundant storage throughout
- 14 days
- 902
- 31
Likely to sell faster than
Zillow last checked:
Listing updated:
Listed by:
Andy Higgins 706-829-3637,
Meybohm Real Estate - Evans,
Meghan Bishop 706-589-3113,
Meybohm Real Estate - Evans
Source: Hive MLS,MLS#: 100606079 Originating MLS: REALTORS® of Greater Augusta
Originating MLS: REALTORS® of Greater AugustaFacts & features
Interior
Bedrooms & bathrooms
- Bedrooms: 4
- Bathrooms: 5
- Full bathrooms: 5
Rooms
- Room types: Living Room, Breakfast Room, Dining Room, Bedroom 4, Bedroom 3, Bedroom 2, Master Bedroom, Office
Primary bedroom
- Level: Main
- Dimensions: 14 x 18
Bedroom 2
- Level: Upper
- Dimensions: 14 x 15
Bedroom 3
- Level: Upper
- Dimensions: 13 x 15
Bedroom 4
- Level: Upper
- Dimensions: 14 x 15
Breakfast room
- Level: Main
- Dimensions: 9 x 13
Dining room
- Level: Main
- Dimensions: 13 x 15
Kitchen
- Level: Main
- Dimensions: 14 x 16
Living room
- Level: Main
- Dimensions: 18 x 21
Office
- Level: Main
- Dimensions: 15 x 15
Heating
- Fireplace(s), Forced Air, Natural Gas
Cooling
- Central Air, Ceiling Fan(s)
Appliances
- Included: Gas Cooktop, Refrigerator, Disposal, Dishwasher
- Laundry: Dryer Hookup, Washer Hookup
Features
- Walk-in Closet(s), Entrance Foyer, Kitchen Island, Built-in Features, Eat-in Kitchen, Walk-In Closet(s)
- Flooring: Carpet, Ceramic Tile, Hardwood
- Doors: Thermal Doors
- Windows: Thermal Windows
- Basement: None
- Attic: Floored,Storage
- Has fireplace: Yes
Interior area
- Total structure area: 3,541
- Total interior livable area: 3,541 sqft
Property
Parking
- Total spaces: 2
- Parking features: Attached, Concrete, Garage, Parking Pad
- Attached garage spaces: 2
Features
- Levels: Two
- Patio & porch: Covered, Deck, Porch, Rear Porch
- Exterior features: Thermal Doors
- Fencing: None
- View description: None
- Frontage type: See Remarks
Lot
- Size: 0.34 Acres
- Features: Landscaped, Sprinklers in Front
Details
- Parcel number: 078 503
- Zoning: Residential
- Special conditions: Standard
Construction
Type & style
- Home type: SingleFamily
- Property subtype: Single Family Residence
Materials
- Brick, Stucco, Wood Frame
- Foundation: Slab
- Roof: Composition
Condition
- New construction: No
- Year built: 2005
Utilities & green energy
- Sewer: Public Sewer
- Water: Public
- Utilities for property: Cable Available, Sewer Connected, Water Connected
Community & HOA
Community
- Security: Smoke Detector(s)
- Subdivision: Jones Creek Plantation
HOA
- Has HOA: Yes
- Amenities included: Sidewalks, Street Lights
- HOA fee: $925 annually
- HOA name: Jones Creek Plantation HOA
- HOA phone: 706-231-3218
Location
- Region: Evans
Financial & listing details
- Price per square foot: $188/sqft
- Tax assessed value: $568,383
- Annual tax amount: $4,695
- Date on market: 9/25/2026
- Cumulative days on market: 14 days
- Listing agreement: Exclusive Agency
- Listing terms: Cash,Conventional,FHA,VA Loan
Estimated market value
$653,400
$621,000 - $686,000
$2,470/mo
Price history
| Date | Event | Price |
|---|---|---|
| 10/7/2026 | Price change | $664,900-0.7%$188/sqft |
Source:  Hive MLS #100606079 Report a problem Hive MLS #100606079 Report a problem | ||
| 9/25/2026 | Listed for sale | $669,900+54.4%$189/sqft |
Source: Hive MLS #100606079 Report a problem | ||
| 5/24/2017 | Sold | $434,000-3.3%$123/sqft |
Source: Hive MLS #98064503 Report a problem | ||
| 1/24/2017 | Listed for sale | $449,000-0.2%$127/sqft |
Source: MEYBOHM REALTORS-EVANS #408868 Report a problem | ||
| 1/5/2016 | Listing removed | $449,900$127/sqft |
Source: MEYBOHM REALTORS-EVANS #387292 Report a problem | ||
| 10/12/2015 | Price change | $449,900-2%$127/sqft |
Source: MEYBOHM REALTORS-EVANS #387292 Report a problem | ||
| 8/14/2015 | Price change | $459,000-4.2%$130/sqft |
Source: MEYBOHM REALTORS-EVANS #387292 Report a problem | ||
| 6/3/2015 | Price change | $479,000+0.8%$135/sqft |
Source: MEYBOHM REALTORS-EVANS #387292 Report a problem | ||
| 6/1/2015 | Listed for sale | $475,000+0%$134/sqft |
Source: MEYBOHM REALTORS-EVANS #387292 Report a problem | ||
| 6/4/2010 | Listing removed | $474,900$134/sqft |
Source: Meybohm Realtors #312501 Report a problem | ||
| 1/23/2010 | Listed for sale | $474,900$134/sqft |
Source: Systems Engineering, Inc. #312501 Report a problem | ||
| 12/20/2009 | Listing removed | $474,900$134/sqft |
Source: Systems Engineering, Inc. #312501 Report a problem | ||
| 6/25/2009 | Listed for sale | $474,900$134/sqft |
Source: Meybohm Realtors #312501 Report a problem | ||
Public tax history
| Year | Property taxes | Tax assessment |
|---|---|---|
| 2025 | $5,419 -6.2% | $568,383 -1.7% |
| 2024 | $5,778 +15.5% | $578,420 +17.7% |
| 2023 | $5,002 -7.2% | $491,540 -5.3% |
| 2022 | $5,392 +7.9% | $519,120 +12.9% |
| 2021 | $4,998 -3.6% | $459,893 +146.1% |
| 2020 | $5,185 +9.1% | $186,884 +9.4% |
| 2019 | $4,754 +1% | $170,774 +1% |
| 2018 | $4,705 +0.8% | $169,014 +1.2% |
| 2017 | $4,666 | $167,018 -3.6% |
| 2016 | $4,666 0% | $173,248 +7.8% |
| 2015 | $4,667 +5.9% | $160,691 -0.4% |
| 2014 | $4,407 +6.7% | $161,256 -12.9% |
| 2012 | $4,129 -11.9% | $185,068 +6.6% |
| 2011 | $4,685 -4.3% | $173,652 -5.2% |
| 2010 | $4,897 -12% | $183,240 -11.2% |
| 2009 | $5,568 -3.3% | $206,382 -3.3% |
| 2008 | $5,759 +0.5% | $213,493 +0.5% |
| 2007 | $5,728 +7.6% | $212,343 +6.9% |
| 2006 | $5,323 +950.5% | $198,546 +950.5% |
| 2005 | $507 | $18,900 |
Find assessor info on the county website
Monthly payment
Est. payment
Payment breakdown
Explore the cost of this home by adjusting the details. Changes won't be saved.Climate risks
Neighborhood: 30809
Nearby schools
Schools provided by the listing agent
- Elementary: River Ridge
- Middle: Stallings Island
- High: Lakeside
Source: Hive MLS. This data may not be complete. We recommend contacting the local school district to confirm school assignments for this home.

Similar homes
- $600,0005 bd4 ba3.2k sqft3979 Hammonds Ferry, Evans, GA 30809For Sale
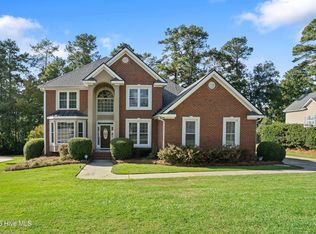
 MLS ID #100608446, Susan Salisbury, Blanchard & Calhoun - Evans. Hive MLS
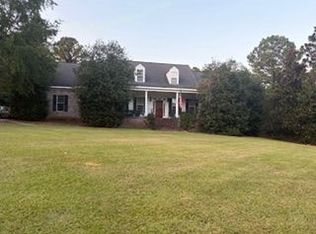
 - $615,0004 bd4 ba2.8k sqft1440 Knob Hill Cir, Evans, GA 30809For Sale By Owner
- $629,0005 bd4 ba3.2k sqft4172 Tindall Drive, Evans, GA 30809For Sale
 MLS ID #100601268, Tonda Booker, Real Broker, LLC. Hive MLS
 - $659,9004 bd4 ba3k sqft4768 Woodbridge Dr, Evans, GA 30809For Sale
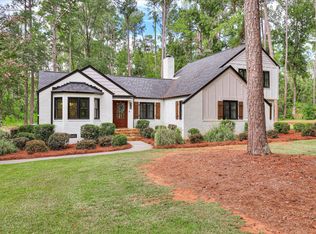 MLS ID #225796, Venus Morris Griffin, Meybohm Real Estate - Augusta. Aiken MLS
 - $599,9004 bd3 ba2.3k sqft5 Woodbridge Circle, Evans, GA 30809For SaleMLS ID #100608160, Matthew McDowell, Southern Homes and Rentals LLC. Hive MLS
- $690,0004 bd4 ba3.8k sqft607 Millstone Drive, Evans, GA 30809For SaleMLS ID #100596143, Sherri Melton, Keller Williams Realty Augusta Partners. Hive MLS
- $729,0005 bd5 ba4k sqft4279 Deerwood Lane E, Evans, GA 30809For SaleMLS ID #100594113, Emily Aceves, Meybohm Real Estate - Evans. Hive MLS
- $690,0005 bd4 ba3.7k sqft3525 Greenway Drive, Evans, GA 30809For SaleMLS ID #100591832, Susan Salisbury, Blanchard & Calhoun - Evans. Hive MLS
- $975,0005 bd6 ba4.8k sqft602 Emerald Crossing, Evans, GA 30809For SaleMLS ID #100608028, Andy Higgins, Meybohm Real Estate - Evans. Hive MLS
- $619,6505 bd4 ba3.3k sqft522 River Oaks Lane, Evans, GA 30809For SaleMLS ID #100607437, Angelia Beck, Southeastern Residential, LLC. Hive MLS
- $589,0005 bd4 ba3.1k sqft3959 Hammonds Ferry, Evans, GA 30809For SaleMLS ID #98256713, Kelly Curry, Blanchard & Calhoun - Evans. Hive MLS
- $579,9005 bd4 ba3.3k sqft724 Jones Creek, Evans, GA 30809For SaleMLS ID #100606200, Roberta Sheehan, Blanchard & Calhoun - WA. Hive MLS
- $640,0004 bd4 ba4.9k sqft687 Spooner Drive, Evans, GA 30809For SaleMLS ID #100602792, Norman Jarrett Townsend, Re/max True Advantage. Hive MLS
- $549,9005 bd3 ba3.4k sqft1148 Sumter Landing Circle, Evans, GA 30809For SaleMLS ID #100608094, Brian O'Neill, Home Relief, Llc. Hive MLS
- $450,0005 bd4 ba3k sqft981 Shadwell Drive, Evans, GA 30809For SaleMLS ID #100608272, Noah McBride, Century 21 Magnolia. Hive MLS
- $890,0005 bd4 ba3.8k sqft4173 Tindall Drive, Evans, GA 30809For SaleMLS ID #100603559, Tonda Booker, Real Broker, LLC. Hive MLS
- $649,9004 bd4 ba2.6k sqft205 Hornsby Lane, Evans, GA 30809For SaleMLS ID #100596053, Ehrin Fairey, EXP Realty, LLC. Hive MLS
- $475,0005 bd4 ba2.9k sqft829 Woodberry Drive, Evans, GA 30809For SaleMLS ID #100607623, Rita Grimes, EXP Realty, LLC. Hive MLS
