Welcome to 4172 Tindall Drive in Evans, GA, located in the highly sought-after Jones Creek community and positioned directly on the Jones Creek Golf Course overlooking the 18th Fairway. This spacious 5-bedroom, 4-bath home offers approximately 3,276 heated sq ft and an exceptional opportunity to create a customized residence in one of Columbia County's most recognizable neighborhoods.
The expansive floor plan features multiple living areas, providing flexibility for formal entertaining, everyday gatherings, a home office, fitness space, or private retreats. The generous footprint offers a blank canvas for the next owner to select finishes, cabinetry, flooring, fixtures, and colors to create a home that reflects their personal style.
The primary suite features an updated en suite bathroom, providing a refreshed private retreat while leaving plenty of opportunity to personalize the remainder of the home. Numerous windows have also been replaced, and large windows throughout bring in natural light and showcase the beautiful golf course setting.
Enjoy morning coffee, entertaining, or relaxing while taking in views of the 18th Fairway. Jones Creek offers a vibrant community lifestyle with a neighborhood pool, pickleball and tennis courts, swim team activities, gatherings, seasonal events, and social opportunities. The revitalized Jones Creek Golf Course and clubhouse add to the appeal, with golf memberships available separately.
Conveniently located near shopping, dining, recreation, healthcare, schools, parks, and major Columbia County destinations, 4172 Tindall Drive combines space, location, golf course living, community amenities, completed updates, and incredible potential. Bring your vision and transform this spacious residence into the home you've imagined.
For sale
$629,000
4172 Tindall Drive, Evans, GA 30809
5beds
3,276sqft
Single Family Residence
Built in 1992
0.38 Acres Lot
$614,000 Zestimate®
$192/sqft
$54/mo HOA
What's special
- 85 days
- 567
- 47
Zillow last checked:
Listing updated:
Listed by:
Tonda Booker 706-426-1756,
Real Broker, LLC
Source: Hive MLS,MLS#: 100601268 Originating MLS: REALTORS® of Greater Augusta
Originating MLS: REALTORS® of Greater AugustaFacts & features
Interior
Bedrooms & bathrooms
- Bedrooms: 5
- Bathrooms: 4
- Full bathrooms: 3
- 1/2 bathrooms: 1
Rooms
- Room types: Living Room, Dining Room, Family Room, Master Bedroom, Bathroom 1, Laundry, Bedroom 2, Bathroom 2, Bedroom 3, Bathroom 3, Bedroom 4, Basement, Bedroom 5, Other
Primary bedroom
- Description: w/closets
- Level: Upper
- Dimensions: 22 x 15
Bedroom 2
- Level: Main
- Dimensions: 13 x 13
Bedroom 3
- Level: Upper
- Dimensions: 12 x 17
Bedroom 4
- Level: Upper
- Dimensions: 11 x 13
Bedroom 5
- Level: Upper
- Dimensions: 20 x 12
Bathroom 1
- Level: Upper
- Dimensions: 13 x 9
Bathroom 2
- Level: Main
- Dimensions: 8 x 5
Bathroom 3
- Level: Upper
- Dimensions: 8 x 5
Bathroom 4
- Level: Upper
- Dimensions: 8 x 7
Dining room
- Level: Main
- Dimensions: 18 x 13
Family room
- Level: Main
- Dimensions: 20 x 18
Kitchen
- Level: Main
- Dimensions: 27 x 18
Laundry
- Level: Upper
- Dimensions: 11 x 6
Living room
- Level: Main
- Dimensions: 14 x 13
Other
- Level: Main
- Dimensions: 10 x 6
Heating
- Fireplace(s), Electric, Forced Air, Hot Water
Cooling
- Central Air, Ceiling Fan(s)
Appliances
- Included: Electric Oven, Built-In Microwave, Built-In Electric Oven, Washer, Refrigerator, Range, Dryer, Disposal, Dishwasher
- Laundry: Dryer Hookup, Washer Hookup
Features
- Walk-in Closet(s), Entrance Foyer, Kitchen Island, Pantry, Wet Bar, Built-in Features, Eat-in Kitchen, Walk-In Closet(s)
- Flooring: LVT/LVP, Carpet, Wood, Ceramic Tile, Hardwood
- Basement: None
- Attic: Pull Down Stairs,Storage,Other
- Has fireplace: Yes
Interior area
- Total structure area: 3,276
- Total interior livable area: 3,276 sqft
Property
Parking
- Total spaces: 2
- Parking features: Attached, Concrete, Garage Door Opener, Garage
- Attached garage spaces: 2
Accessibility
- Accessibility features: None
Features
- Levels: Two
- Patio & porch: Deck
- Fencing: None
- Has view: Yes
- View description: Golf Course
- Frontage type: Golf Course
Lot
- Size: 0.38 Acres
- Dimensions: 16,724
Details
- Parcel number: 077h376
- Zoning: Residential
Construction
Type & style
- Home type: SingleFamily
- Property subtype: Single Family Residence
- Attached to another structure: Yes
Materials
- See Remarks, Brick
- Foundation: Crawl Space
- Roof: Composition
Condition
- New construction: No
- Year built: 1992
Utilities & green energy
- Sewer: Public Sewer
- Water: Public
- Utilities for property: Cable Available
Community & HOA
Community
- Security: Smoke Detector(s), Security System Owned
- Subdivision: Jones Creek
HOA
- Has HOA: Yes
- Amenities included: Clubhouse, Pool, Golf Course, Playground, Sidewalks, Street Lights, Tennis Court(s)
- HOA fee: $650 annually
- HOA name: Jones Creek Neighborhood Association
- HOA phone: 706-339-2797
Location
- Region: Evans
Financial & listing details
- Price per square foot: $192/sqft
- Tax assessed value: $213,836
- Annual tax amount: $5,110
- Date on market: 9/3/2026
- Cumulative days on market: 85 days
- Listing agreement: Exclusive Right To Sell
- Listing terms: Cash,Conventional,VA Loan
- Road surface type: Paved
Estimated market value
$614,000
$583,000 - $645,000
$3,069/mo
Price history
| Date | Event | Price |
|---|---|---|
| 9/3/2026 | Listed for sale | $629,000+29.7%$192/sqft |
Source:  Hive MLS #100601268 Report a problem Hive MLS #100601268 Report a problem | ||
| 1/29/2026 | Sold | $485,000-4.9%$148/sqft |
Source: Hive MLS #98202116 Report a problem | ||
| 12/22/2025 | Pending sale | $510,000$156/sqft |
Source: Hive MLS #545932 Report a problem | ||
| 10/20/2025 | Listed for sale | $510,000-12.1%$156/sqft |
Source: Hive MLS #545932 Report a problem | ||
| 8/23/2025 | Listing removed | $580,000$177/sqft |
Source:  REALTORS® of Greater Augusta #545932 Report a problem REALTORS® of Greater Augusta #545932 Report a problem | ||
| 8/18/2025 | Listed for sale | $580,000$177/sqft |
Source: REALTORS® of Greater Augusta #545932 Report a problem | ||
Public tax history
| Year | Property taxes | Tax assessment |
|---|---|---|
| 2025 | $5,110 -7.4% | $534,592 -3% |
| 2024 | $5,518 +19.4% | $551,330 +10.9% |
| 2023 | $4,621 +3.1% | $497,075 +15.4% |
| 2022 | $4,482 -2.5% | $430,576 +2% |
| 2021 | $4,595 +3.8% | $422,094 +161.5% |
| 2020 | $4,425 +2.3% | $161,428 +2.6% |
| 2019 | $4,325 +0.9% | $157,268 +0.9% |
| 2018 | $4,287 -1.8% | $155,906 -1.4% |
| 2017 | $4,364 -1.4% | $158,112 +3% |
| 2016 | $4,424 +6.8% | $153,495 +3% |
| 2015 | $4,141 +7.6% | $148,990 +5.9% |
| 2014 | $3,850 -3.7% | $140,668 -8.2% |
| 2012 | $3,998 +0.8% | $153,276 +2.8% |
| 2011 | $3,968 +0.9% | $149,041 |
| 2010 | $3,933 -0.9% | $149,041 |
| 2009 | $3,969 +3.7% | $149,041 -1.6% |
| 2008 | $3,829 +5.6% | $151,461 +5.2% |
| 2007 | $3,627 +8.9% | $144,041 +7.4% |
| 2006 | $3,332 +8.1% | $134,080 +7.5% |
| 2005 | $3,081 +2.9% | $124,674 +2.7% |
| 2004 | $2,995 +10.1% | $121,416 +2.9% |
| 2003 | $2,720 -0.5% | $117,943 -0.5% |
| 2002 | $2,734 +2.5% | $118,529 +4% |
| 2001 | $2,667 -1.1% | $114,008 +0.9% |
| 2000 | $2,695 | $112,986 |
Find assessor info on the county website
Monthly payment
Est. payment
Payment breakdown
Explore the cost of this home by adjusting the details. Changes won't be saved.Climate risks
Neighborhood: 30809
Nearby schools
Schools provided by the listing agent
- Elementary: Blue Ridge
- Middle: Stallings Island
- High: Lakeside
Source: Hive MLS. This data may not be complete. We recommend contacting the local school district to confirm school assignments for this home.

Similar homes
- $669,9005 bd3 ba3.3k sqft4176 Pellary Place, Evans, GA 30809New Construction
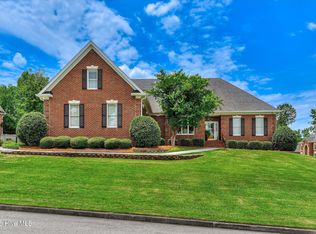
 MLS ID #100582136, Scott Madaus, Meybohm Real Estate - Evans. Hive MLS
 - $890,0005 bd4 ba3.8k sqft4173 Tindall Drive, Evans, GA 30809For Sale
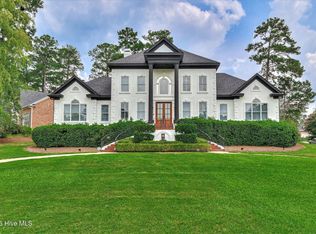 MLS ID #100603559, Tonda Booker, Real Broker, LLC. Hive MLS
 - $630,0005 bd5 ba3.5k sqft4035 Acorn Lane, Evans, GA 30809For Sale
 MLS ID #98256630, Katie King, Southeastern Residential, LLC. Hive MLS
 - $539,9004 bd3 ba3.5k sqft602 Branett Way, Evans, GA 30809For Sale
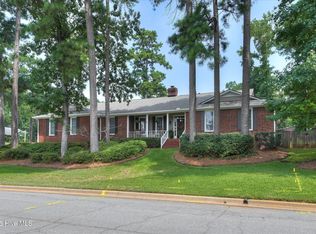 MLS ID #100593605, Philip Jones, Re/max True Advantage. Hive MLS
 - $625,0005 bd4 ba3.5k sqft4312 Sabal Drive, Evans, GA 30809For SaleMLS ID #100583879, Farrah Barber, Meybohm Real Estate - Evans. Hive MLS
- $469,0004 bd3 ba3k sqft843 Park Chase Drive, Evans, GA 30809For SaleMLS ID #100591534, Ashley Wilson, Meybohm Real Estate - Evans. Hive MLS
- $635,0004 bd3 ba2.7k sqft670 Glen Abbey Drive, Martinez, GA 30907For SaleMLS ID #100608964, The Stone Team, Meybohm Real Estate - Wheeler. Hive MLS
- $499,9005 bd4 ba3.3k sqft4441 Pierwood Way, Evans, GA 30809For SaleMLS ID #98257089, Caleb Willing, Better Homes & Gardens Executive Partners. Hive MLS
- $630,0005 bd4 ba4.2k sqft414 Buxton Lane, Evans, GA 30809For SaleMLS ID #100596767, Amy Glover Scherer, Southeastern Residential, LLC. Hive MLS
- $449,0004 bd4 ba2.8k sqft902 Burlington Drive, Evans, GA 30809For SaleMLS ID #100588151, Kayla Anthony, Re/max True Advantage. Hive MLS
- $675,0004 bd4 ba2.9k sqft5206 Teal Lane, Evans, GA 30809For SaleMLS ID #100601360, LHP And Company, Meybohm Real Estate - Evans. Hive MLS
- $459,9005 bd4 ba2.9k sqft1096 Rivershyre Drive, Evans, GA 30809For SaleMLS ID #100608494, Scott Madaus, Meybohm Real Estate - Evans. Hive MLS
- $449,9005 bd3 ba2.8k sqft803 Leslie Court, Evans, GA 30809For SaleMLS ID #100609886, The Stone Team, Meybohm Real Estate - Wheeler. Hive MLS
- $599,9005 bd4 ba2.9k sqft507 Pineview Court, Martinez, GA 30907For SaleMLS ID #100594201, Laura Warren, Meybohm Real Estate - Evans. Hive MLS
- $849,9005 bd5 ba3.6k sqft2335 William Few Parkway, Evans, GA 30809For SaleMLS ID #100611028, The Stone Team, Meybohm Real Estate - Wheeler. Hive MLS
- $769,9003 bd3 ba3.2k sqft4234 Riverside Drive, Evans, GA 30809For SaleMLS ID #98202238, The Stone Team, Meybohm Real Estate - Wheeler. Hive MLS
- $422,5004 bd2 ba2.3k sqft4212 Blue Heron Ln, Evans, GA 30809Active Under Contract
 MLS ID #10839174, LeeAnn Rhoden, Blanchard & Calhoun Real Estate. GAMLS
 - $799,0005 bd5 ba3.3k sqft205 Dixon Court, Evans, GA 30809For SaleMLS ID #100579576, Madera Hollowell, Southeastern Residential, LLC. Hive MLS
- $745,0005 bd4 ba4.2k sqft4324 Sabal Dr, Evans, GA 30809ActiveMLS ID #10834926, Amanda Hollimon, Meybohm LLC. GAMLS
- $579,0005 bd4 ba3.1k sqft756 Nuttall Street, Evans, GA 30809For SaleMLS ID #100584011, Roberta Sheehan, Blanchard & Calhoun - WA. Hive MLS
