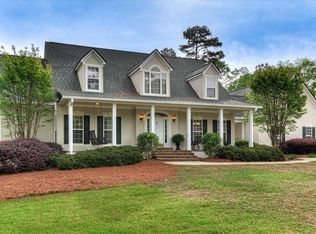
Welcome to this sprawling one-level ranch in Columbia County, offering over 3,100 sqft of living space on a serene 1.2-acre lot (includes partial pond ownership) with pond views--just 10 minutes from Evans Towne Center! Thoughtfully designed with 10' ceilings and a split bedroom floor plan, this home combines elegance, comfort, and functionality.
The foyer sets the tone with three graceful archways that open into a light-filled living room overlooking the tranquil backyard. A formal dining room and a cozy den room flank the entry. The chef's kitchen features granite counters, double ovens, gas cooktop, and an eat-in breakfast area.
The luxurious owner's suite is a true retreat with hardwood floors, a gas fireplace, plantation shutters, three custom walk-in closets, and bath with dual vanities. Two additional bedrooms share a generously sized bath, with space to easily renovate into two private ensuites if desired.
Property features a walk-up attic that's fabulous storage or even future expansion!
Practicality meets style with a large custom laundry room addition, complete with granite counters, cabinetry, utility sink, and an extra closet for storage. The attached 2-car garage is complemented by a detached 24'x30' garage--ideal for a fishing boat or workshop--plus a circular drive for added convenience.
Located in the desirable River Chase Community, you'll enjoy access to tennis & pickleball courts and a private boat ramp, perfect for an active lifestyle and weekends on the water. This property offers the privacy and quality sought after by buyers looking to downsize without compromise. Whether enjoying peaceful evenings by the pond or hosting family and friends, this ranch is the perfect balance of space, comfort, and location.
For sale
$769,900
4234 Riverside Drive, Evans, GA 30809
3beds
3,200sqft
Single Family Residence
Built in 1993
1.18 Acres Lot
$734,100 Zestimate®
$241/sqft
$37/mo HOA
What's special
Gas fireplacePond viewsHardwood floorsSplit bedroom floor planCozy den roomEat-in breakfast areaPlantation shutters
- 385 days
- 312
- 10
Zillow last checked:
Listing updated:
Listed by:
The Stone Team 706-831-3301,
Meybohm Real Estate - Wheeler
Source: Hive MLS,MLS#: 98202238 Originating MLS: REALTORS® of Greater Augusta
Originating MLS: REALTORS® of Greater AugustaFacts & features
Interior
Bedrooms & bathrooms
- Bedrooms: 3
- Bathrooms: 3
- Full bathrooms: 2
- 1/2 bathrooms: 1
Rooms
- Room types: Dining Room, Living Room, Family Room, Laundry, Breakfast Room, Sunroom, Bedroom 2, Bedroom 3, Master Bedroom
Primary bedroom
- Level: Main
- Dimensions: 19 x 16
Bedroom 2
- Level: Main
- Dimensions: 16 x 15
Bedroom 3
- Level: Main
- Dimensions: 13 x 11
Breakfast room
- Level: Main
- Dimensions: 16 x 8
Dining room
- Level: Main
- Dimensions: 16 x 14
Family room
- Level: Main
- Dimensions: 16 x 14
Kitchen
- Level: Main
- Dimensions: 16 x 16
Laundry
- Description: approx
- Level: Main
- Dimensions: 10 x 13
Living room
- Level: Main
- Dimensions: 21 x 18
Sunroom
- Level: Main
- Dimensions: 16 x 6
Heating
- Fireplace(s), Forced Air, Natural Gas
Cooling
- Central Air
Appliances
- Included: Built-In Microwave, Refrigerator, Range, Double Oven, Disposal, Dishwasher
- Laundry: Washer Hookup
Features
- Walk-in Closet(s), Entrance Foyer, Kitchen Island, Pantry, Blinds/Shades, Built-in Features, Eat-in Kitchen, Walk-In Closet(s)
- Flooring: Carpet, Ceramic Tile, Hardwood
- Basement: None
- Attic: Floored,Permanent Stairs
- Number of fireplaces: 2
Interior area
- Total structure area: 3,200
- Total interior livable area: 3,200 sqft
Property
Parking
- Total spaces: 4
- Parking features: Circular Driveway, Attached, Detached, Garage Door Opener, Garage
- Attached garage spaces: 4
- Has uncovered spaces: Yes
Features
- Levels: One
- Patio & porch: Deck, Front Porch, Glass Enclosed, Rear Porch
- Fencing: None
- Has view: Yes
- View description: Pond
- Has water view: Yes
- Water view: Pond
- Waterfront features: Boat Ramp, Pond
- Frontage type: Pond Front
Lot
- Size: 1.18 Acres
- Dimensions: 264 x 226
- Features: Pond on Lot, Boat Ramp, Landscaped, Sprinklers in Front, Sprinklers in Rear
Details
- Additional structures: Workshop
- Parcel number: 076114
- Zoning: R1
- Special conditions: Standard
Construction
Type & style
- Home type: SingleFamily
- Property subtype: Single Family Residence
Materials
- See Remarks, Stucco
- Foundation: Crawl Space
- Roof: Composition
Condition
- New construction: No
- Year built: 1993
Utilities & green energy
- Sewer: Septic Tank
- Water: Public
- Utilities for property: Cable Available
Community & HOA
Community
- Security: Smoke Detector(s)
- Subdivision: River Chase
HOA
- Has HOA: Yes
- Amenities included: Street Lights, Tennis Court(s)
- HOA fee: $440 annually
- HOA name: River Chase Association
- HOA phone: 706-922-0907
Location
- Region: Evans
Financial & listing details
- Price per square foot: $241/sqft
- Tax assessed value: $532,682
- Annual tax amount: $1,665
- Date on market: 8/28/2025
- Cumulative days on market: 385 days
- Listing agreement: Exclusive Right To Sell
- Listing terms: 1031 Exchange,Cash,Conventional,FHA,VA Loan
- Road surface type: Paved
Estimated market value
$734,100
$697,000 - $771,000
$2,650/mo
Price history
| Date | Event | Price |
|---|---|---|
| 8/28/2025 | Listed for sale | $769,900+133.3%$241/sqft |
Source:  REALTORS® of Greater Augusta #546391 Report a problem REALTORS® of Greater Augusta #546391 Report a problem | ||
| 6/22/2015 | Sold | $330,000-5.7%$103/sqft |
Source:  Hive MLS #98076781 Report a problem Hive MLS #98076781 Report a problem | ||
| 4/29/2015 | Listed for sale | $349,900+27.7%$109/sqft |
Source: MEYBOHM REALTORS-WHEELER RD #385211 Report a problem | ||
| 5/21/2003 | Sold | $274,000$86/sqft |
Source: Hive MLS #98118803 Report a problem | ||
Public tax history
| Year | Property taxes | Tax assessment |
|---|---|---|
| 2025 | $1,665 +9.8% | $532,682 +14% |
| 2024 | $1,517 +6.4% | $467,394 +1.5% |
| 2023 | $1,425 -10.1% | $460,690 +3% |
| 2022 | $1,586 -54.2% | $447,161 +8.3% |
| 2021 | $3,463 +3% | $413,072 +156.3% |
| 2020 | $3,363 -6.6% | $161,186 -4.8% |
| 2019 | $3,601 -12.1% | $169,362 +15.1% |
| 2018 | $4,095 +218.9% | $147,090 +9% |
| 2017 | $1,284 -4.5% | $134,991 +2.3% |
| 2016 | $1,344 +13.6% | $132,000 +2% |
| 2015 | $1,183 -64.3% | $129,356 +6.7% |
| 2014 | $3,317 -5.5% | $121,189 -10.1% |
| 2012 | $3,512 +5.6% | $134,870 +7.7% |
| 2011 | $3,324 -6.9% | $125,201 -7.6% |
| 2010 | $3,572 -6.5% | $135,555 -5.6% |
| 2009 | $3,821 -1.6% | $143,556 -6.5% |
| 2008 | $3,884 +14.9% | $153,514 +13.8% |
| 2007 | $3,380 +11.5% | $134,891 +9.7% |
| 2006 | $3,033 +17.9% | $122,931 +16.4% |
| 2005 | $2,571 +3.1% | $105,655 +2.9% |
| 2004 | $2,493 +7.8% | $102,697 +0.9% |
| 2003 | $2,313 +1% | $101,747 +0.9% |
| 2002 | $2,290 +3.4% | $100,880 +5.1% |
| 2001 | $2,215 +4% | $96,030 +6.1% |
| 2000 | $2,131 | $90,514 |
Find assessor info on the county website
Monthly payment
Est. payment
Payment breakdown
Explore the cost of this home by adjusting the details. Changes won't be saved.Climate risks
Neighborhood: 30809
Nearby schools
Schools provided by the listing agent
- Elementary: Riverside
- Middle: Riverside
- High: Greenbrier
Source: Hive MLS. This data may not be complete. We recommend contacting the local school district to confirm school assignments for this home.
Similar homes
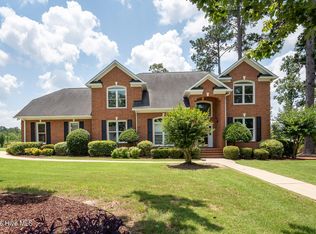
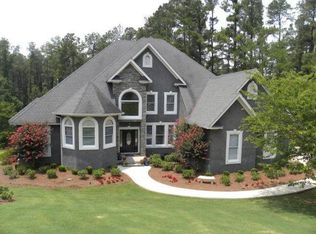
- $799,9005 bd4 ba3.4k sqft1364 Waterston Drive, Evans, GA 30809For Sale
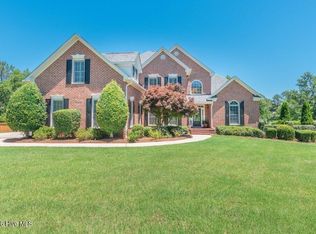
 MLS ID #100580363, Greg Honeymichael, Meybohm Real Estate - Evans. Hive MLS
 - $890,0005 bd4 ba3.8k sqft4173 Tindall Drive, Evans, GA 30809For Sale
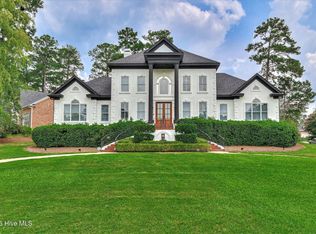 MLS ID #100603559, Tonda Booker, Real Broker, LLC. Hive MLS
 - $789,5003 bd4 ba2.5k sqft2041 Egret Circle, Evans, GA 30809For Sale
 MLS ID #100594830, Robert M Bentley, Southeastern Residential, LLC. Hive MLS
 - $850,0005 bd6 ba3.2k sqft356 Gardenia Drive, Evans, GA 30809For Sale
 MLS ID #98256643, Christopher Sorrells, Re/max True Advantage. Hive MLS
 - $690,0004 bd4 ba3.8k sqft607 Millstone Drive, Evans, GA 30809For SaleMLS ID #100596143, Sherri Melton, Keller Williams Realty Augusta Partners. Hive MLS
- $925,0004 bd4 ba4.1k sqft4160 Stonegate Dr, Evans, GA 30809Active
 MLS ID #10769570, Amanda Hollimon, Meybohm LLC. GAMLS
 - $669,9005 bd3 ba3.3k sqft4176 Pellary Place, Evans, GA 30809New ConstructionMLS ID #100582136, Scott Madaus, Meybohm Real Estate - Evans. Hive MLS
- $799,0005 bd5 ba3.3k sqft205 Dixon Court, Evans, GA 30809For SaleMLS ID #100579576, Madera Hollowell, Southeastern Residential, LLC. Hive MLS
- $549,0003 bd3 ba2k sqft4816 Silver Lake Drive, Evans, GA 30809For SaleMLS ID #100600604, Donatella M Armstrong Key, Blanchard & Calhoun - Evans. Hive MLS
- $564,9004 bd3 ba3.5k sqft602 Branett Way, Evans, GA 30809For SaleMLS ID #100593605, Philip Jones, Re/max True Advantage. Hive MLS
- $749,9006 bd5 ba4.2k sqft996 Woody Hill Circle, Evans, GA 30809For SaleMLS ID #98254163, Jennifer Gomoll, Meybohm Real Estate - Evans. Hive MLS
- $745,0005 bd4 ba4.2k sqft4324 Sabal Dr, Evans, GA 30809ActiveMLS ID #10834926, Amanda Hollimon, Meybohm LLC. GAMLS
- $399,6344 bd3 ba2.4k sqft1101 Woodruff Way, Evans, GA 30809For SaleMLS ID #100600004, LaSheika Brigham, Re/max True Advantage. Hive MLS
- $430,0004 bd3 ba2.4k sqft4269 Colony Square, Evans, GA 30809For SaleMLS ID #100600274, Gardelle Lewis, Meybohm Real Estate - Wheeler. Hive MLS
- $649,9006 bd5 ba4.2k sqft320 Kirkwood Drive, Evans, GA 30809For SaleMLS ID #100593685, Sallie Shuford, Bragg & Associates Real Estate. Hive MLS
- $465,0004 bd4 ba2.8k sqft902 Burlington Drive, Evans, GA 30809For SaleMLS ID #100588151, Kayla Anthony, Re/max True Advantage. Hive MLS
