Updated all brick exterior home on a huge 1.04 acre lot * Freshly painted interior * Hardwood Floors in the Foyer, LR, DR, GR and Mbdr * Vaulted ceilings in the Foyer, LR and GR * Updated kitchen w/ stainless appl's. new quartz tops and new flooring * Owners Bdr on the main level w/ large walk in closet and Nicely appointed MBT * 2nd Brd/office w/ access to a full bath alon on the main level * Upstairs are 4 good size Brd's w/ 2 jack n jill baths * new carpet upstairs * Outside features a brand new deck overlooking an inground pool w/ a brand new liner * a stately brick fence surrounds the pool * large private lot *
Pending
$650,000
4244 Riverside Drive, Evans, GA 30809
6beds
3,041sqft
Single Family Residence
Built in 1993
1.04 Acres Lot
$642,000 Zestimate®
$214/sqft
$37/mo HOA
What's special
Large private lotAll brick exterior homeFreshly painted interior
- 18 days
- 67
- 1
Zillow last checked:
Listing updated:
Listed by:
David Alan Greene 706-284-7700,
David Greene Realty, Llc
Source: Hive MLS,MLS#: 100581063 Originating MLS: REALTORS® of Greater Augusta
Originating MLS: REALTORS® of Greater AugustaFacts & features
Interior
Bedrooms & bathrooms
- Bedrooms: 6
- Bathrooms: 5
- Full bathrooms: 4
- 1/2 bathrooms: 1
Rooms
- Room types: Breakfast Room, Bedroom 6, Family Room, Dining Room, Bedroom 5, Bedroom 4, Bedroom 3, Bedroom 2, Master Bedroom, Living Room
Primary bedroom
- Level: Main
- Dimensions: 16 x 15
Bedroom 2
- Level: Main
- Dimensions: 13 x 12
Bedroom 3
- Level: Upper
- Dimensions: 13 x 11
Bedroom 4
- Level: Upper
- Dimensions: 13 x 13
Bedroom 5
- Level: Upper
- Dimensions: 10 x 14
Bedroom 6
- Level: Upper
- Dimensions: 14 x 12
Breakfast room
- Level: Main
- Dimensions: 13 x 10
Dining room
- Level: Main
- Dimensions: 12 x 11
Family room
- Level: Main
- Dimensions: 18 x 16
Kitchen
- Level: Main
- Dimensions: 13 x 13
Living room
- Level: Main
- Dimensions: 13 x 14
Heating
- Forced Air, Natural Gas
Cooling
- Central Air, Ceiling Fan(s)
Appliances
- Included: Dishwasher
Features
- Walk-in Closet(s), Entrance Foyer, Whirlpool, Kitchen Island, Pantry, Wet Bar, Eat-in Kitchen, Walk-In Closet(s)
- Flooring: Vinyl, Carpet, Ceramic Tile, Hardwood
- Basement: None,Crawl Space
- Attic: Pull Down Stairs
- Number of fireplaces: 1
Interior area
- Total structure area: 3,041
- Total interior livable area: 3,041 sqft
Property
Parking
- Total spaces: 2
- Parking features: Attached, Garage Door Opener, Garage
- Attached garage spaces: 2
Features
- Levels: Two
- Patio & porch: Deck
- Has private pool: Yes
- Pool features: In Ground, Private, Vinyl
- Fencing: Brick,Fenced
- Has view: Yes
- View description: See Remarks
- Frontage type: See Remarks
Lot
- Size: 1.04 Acres
- Dimensions: 307 x 150
- Features: Cul-De-Sac, Landscaped, Sprinklers in Front, Sprinklers in Rear
Details
- Parcel number: 076 110
- Zoning: R1
- Special conditions: Standard
Construction
Type & style
- Home type: SingleFamily
- Property subtype: Single Family Residence
Materials
- Brick, Brick Veneer, Wood Frame
- Foundation: Crawl Space
- Roof: Architectural Shingle,Composition
Condition
- New construction: No
- Year built: 1993
Utilities & green energy
- Sewer: Septic Tank
- Water: Public
- Utilities for property: Cable Available
Community & HOA
Community
- Subdivision: River Chase
HOA
- Has HOA: Yes
- Amenities included: Tennis Court(s)
- HOA fee: $440 annually
- HOA name: River Chase HOA
- HOA phone: 706-922-0903
Location
- Region: Evans
Financial & listing details
- Price per square foot: $214/sqft
- Tax assessed value: $192,491
- Annual tax amount: $4,648
- Date on market: 6/11/2026
- Cumulative days on market: 18 days
- Listing agreement: Exclusive Agency
- Listing terms: Cash,Conventional,VA Loan
Estimated market value
$642,000
$610,000 - $674,000
$3,705/mo
Price history
| Date | Event | Price |
|---|---|---|
| 9/1/2026 | Pending sale | $650,000$214/sqft |
Source:  Hive MLS #100581063 Report a problem Hive MLS #100581063 Report a problem | ||
| 6/29/2026 | Contingent | $650,000$214/sqft |
Source: Hive MLS #100581063 Report a problem | ||
| 6/11/2026 | Listed for sale | $650,000+89.8%$214/sqft |
Source: Hive MLS #100581063 Report a problem | ||
| 5/24/2013 | Sold | $342,500+12.3%$113/sqft |
Source: Public Record Report a problem | ||
| 10/21/2003 | Sold | $305,000$100/sqft |
Source: Public Record Report a problem | ||
| 8/15/2003 | Sold | $305,000+21.5%$100/sqft |
Source: Hive MLS #98114937 Report a problem | ||
| 9/9/1999 | Sold | $251,000$83/sqft |
Source: Hive MLS #98131560 Report a problem | ||
Public tax history
| Year | Property taxes | Tax assessment |
|---|---|---|
| 2025 | $4,648 +8.9% | $481,229 +14.2% |
| 2024 | $4,270 0% | $421,480 +1.8% |
| 2023 | $4,272 +0.7% | $413,895 +2.8% |
| 2022 | $4,241 -1% | $402,516 +3.6% |
| 2021 | $4,283 -1.6% | $388,574 +147.6% |
| 2020 | $4,354 -5.3% | $156,913 -4.9% |
| 2019 | $4,595 +13.6% | $165,069 +13.6% |
| 2018 | $4,046 +8.7% | $145,340 +9.1% |
| 2017 | $3,723 -1.6% | $133,264 -7.1% |
| 2016 | $3,783 -3.6% | $143,434 +7.2% |
| 2015 | $3,924 +10.8% | $133,822 +5% |
| 2014 | $3,542 -1.6% | $127,433 -7.8% |
| 2012 | $3,601 -2.2% | $138,263 -0.1% |
| 2011 | $3,682 -1.7% | $138,454 -2.6% |
| 2010 | $3,747 -0.9% | $142,103 |
| 2009 | $3,782 -0.2% | $142,103 -5.3% |
| 2008 | $3,791 +9.8% | $150,048 +9.1% |
| 2007 | $3,451 +9.6% | $137,529 +8% |
| 2006 | $3,150 +8.5% | $127,305 +7.8% |
| 2005 | $2,904 +3.3% | $118,069 +3.1% |
| 2004 | $2,811 +8.8% | $114,553 +11.5% |
| 2003 | $2,582 +1.7% | $102,761 +1.7% |
| 2002 | $2,538 +5% | $101,005 +5% |
| 2001 | $2,418 +6% | $96,231 +6% |
| 2000 | $2,281 | $90,780 |
Find assessor info on the county website
Monthly payment
Est. payment
Payment breakdown
Explore the cost of this home by adjusting the details. Changes won't be saved.Climate risks
Neighborhood: 30809
Nearby schools
Schools provided by the listing agent
- Elementary: Riverside
- Middle: Riverside
- High: Greenbrier
Source: Hive MLS. This data may not be complete. We recommend contacting the local school district to confirm school assignments for this home.
Similar homes
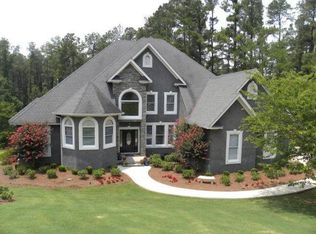
- $799,9005 bd4 ba3.4k sqft1364 Waterston Drive, Evans, GA 30809For Sale
 MLS ID #100580363, Greg Honeymichael, Meybohm Real Estate - Evans. Hive MLS
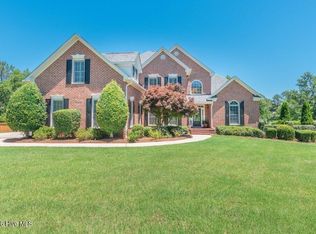
 - $769,9003 bd3 ba3.2k sqft4234 Riverside Drive, Evans, GA 30809For Sale
 MLS ID #98202238, The Stone Team, Meybohm Real Estate - Wheeler. Hive MLS
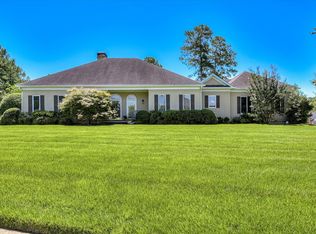
 - $669,9005 bd3 ba3.3k sqft4176 Pellary Place, Evans, GA 30809New Construction
 MLS ID #100582136, Scott Madaus, Meybohm Real Estate - Evans. Hive MLS
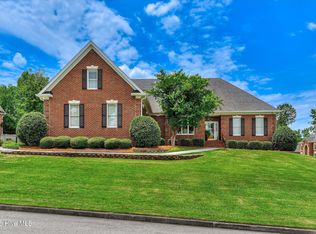
 - $649,9006 bd5 ba4.2k sqft320 Kirkwood Drive, Evans, GA 30809For Sale
 MLS ID #100593685, Sallie Shuford, Bragg & Associates Real Estate. Hive MLS
 - $690,0004 bd4 ba3.8k sqft607 Millstone Drive, Evans, GA 30809For SaleMLS ID #100596143, Sherri Melton, Keller Williams Realty Augusta Partners. Hive MLS
- $564,9004 bd3 ba3.5k sqft602 Branett Way, Evans, GA 30809For SaleMLS ID #100593605, Philip Jones, Re/max True Advantage. Hive MLS
- $549,0003 bd3 ba2k sqft4816 Silver Lake Drive, Evans, GA 30809For SaleMLS ID #100600604, Donatella M Armstrong Key, Blanchard & Calhoun - Evans. Hive MLS
- $485,0005 bd5 ba2.8k sqft1217 Oakton Trail, Evans, GA 30809For SaleMLS ID #98252776, Stephanie Menard, NextHome Resolute. Hive MLS
- $640,0005 bd4 ba3.4k sqft4312 Sabal Drive, Evans, GA 30809For SaleMLS ID #100583879, Farrah Barber, Meybohm Real Estate - Evans. Hive MLS
- $630,0005 bd4 ba4.2k sqft414 Buxton Lane, Evans, GA 30809For SaleMLS ID #100596767, Amy Glover Scherer, Southeastern Residential, LLC. Hive MLS
- $439,9005 bd4 ba2.9k sqft224 Bainbridge Drive, Evans, GA 30809For SaleMLS ID #100596498, Manuel Castillo, Simply Real Estate and Rentals, LLC. Hive MLS
- $569,9006 bd4 ba4.4k sqft4215 Windslow Drive, Evans, GA 30809For SaleMLS ID #100582428, Jennifer Viger, Market House Realty, LLC. Hive MLS
- $850,0005 bd6 ba3.2k sqft356 Gardenia Drive, Evans, GA 30809For SaleMLS ID #98256643, Christopher Sorrells, Re/max True Advantage. Hive MLS
- $519,9005 bd4 ba3.3k sqft4441 Pierwood Way, Evans, GA 30809For SaleMLS ID #98257089, Caleb Willing, Better Homes & Gardens Executive Partners. Hive MLS
- $599,9004 bd4 ba3.4k sqft624 Cavanaugh Way, Evans, GA 30809For SaleMLS ID #100583159, Jennifer Viger, Market House Realty, LLC. Hive MLS
- $519,9005 bd4 ba3.8k sqft853 Sparkleberry Road, Evans, GA 30809For SaleMLS ID #100575716, Naresh P Punjabi, Connect Realty, LLC. Hive MLS
- $399,6344 bd3 ba2.4k sqft1101 Woodruff Way, Evans, GA 30809For SaleMLS ID #100600004, LaSheika Brigham, Re/max True Advantage. Hive MLS
- $465,0004 bd4 ba2.8k sqft902 Burlington Drive, Evans, GA 30809For SaleMLS ID #100588151, Kayla Anthony, Re/max True Advantage. Hive MLS
- $525,0003 bd3 ba2.5k sqft5092 Bryant Cove Road, Evans, GA 30809For SaleMLS ID #100592878, David Alan Greene, David Greene Realty, Llc. Hive MLS
- $445,0004 bd4 ba3.2k sqft947 Windmill Lane, Evans, GA 30809For SaleMLS ID #100583257, Sarah B Lightner, Keller Williams Realty Augusta Partners. Hive MLS
