This home is the epitome of luxury and space. With 5 Bedrooms and 5 1/2 bath expanding over 3200 square feet. This custom Jake Ivey home is nestled on a 1.4 acre lot on a quiet cul-de-sac street overlooking the neighborhood pond. The main home features all new interior/exterior paint and new hardwoods floors in the common areas. Great Room has impressive 17-foot ceilings and windows galore. There's also a gas fireplace with new granite surrounded by custom shelving. The kitchen was just updated with new granite countertops, SS appliances to include a 5-burner gas stove, independent ice maker, side by side refrigerator, dishwasher and built in microwave. Custom cabinetry and built in corner curio, and large island perfect for entertaining finishes this beautiful space. The breakfast area offers great views of the rear yard with pond and pool! There is an Owner Suite on main level with access to screened in porch. Owner Bathroom features double vanity, large jetted tub. There's also a secondary bedroom on main level with on suite. Upstairs you'll find 2 more large bedrooms each with a full bathroom and large closet space. One bedroom upstairs has a 13 x 10 additional flex space with double closet.
Above the 36 x 24 3 car garage you'll find a complete mother-in-law suite with full bathroom, kitchen with refrigerator, stove, microwave, and disposal 3 closets and a large 19 x 13 living space.
On the outside you'll find a rocking chair front porch, an 18 x 12 sun deck with outdoor shower perfect for rinsing of before plunging into the custom gunite pool.
There's also a 40 x 10 screened in covered porch with ceiling fan and new outdoor carpeting. The rear yard is completed viny fenced with extra wire to keep the puppies safe! Fully landscaped and great view of the neighborhood pond.
Garage has half bath which is perfect for not having to track thru the home whether you're doing yard work or playing in the pool! Also features 1 double door and 1 single door for golf carts, etc.
New roof replaced in Jan of 2025. Utility sinks located in both garage and laundry room. Circular driveway with extra parking.
For sale
Price cut: $25K (7/17)
$850,000
356 Gardenia Drive, Evans, GA 30809
5beds
3,256sqft
:
Get pre-qualified$5,355/mo
Single Family Residence
Built in 2001
1.43 Acres Lot
$822,500 Zestimate®
$261/sqft
$23/mo HOA
What's special
Custom gunite poolRocking chair front porchWindows galoreQuiet cul-de-sac streetOverlooking the neighborhood pond
- 102 days |
- 1,071 |
- 60 |
Zillow last checked:
Listing updated:
Listed by:
Christopher Sorrells 706-830-6625,
Re/max True Advantage,
Jo Ann Sorrells 706-833-9140,
Re/max True Advantage
Source: Hive MLS,MLS#: 98256643 Originating MLS: REALTORS® of Greater Augusta
Originating MLS: REALTORS® of Greater AugustaFacts & features
Interior
Bedrooms & bathrooms
- Bedrooms: 5
- Bathrooms: 6
- Full bathrooms: 5
- 1/2 bathrooms: 1
Rooms
- Room types: Great Room, Dining Room, Breakfast Room, Master Bedroom, Bathroom 2, Bedroom 3, Bedroom 4, Bathroom 5, Other
Primary bedroom
- Level: Main
- Dimensions: 15 x 12
Primary bedroom
- Level: Upper
- Dimensions: 15 x 12
Bedroom 3
- Level: Upper
- Dimensions: 12 x 11
Bedroom 4
- Level: Upper
- Dimensions: 12 x 11
Bathroom 2
- Level: Main
- Dimensions: 12 x 10
Bathroom 5
- Description: Room over garage
- Level: Upper
- Dimensions: 19 x 13
Breakfast room
- Level: Main
- Dimensions: 11 x 9
Dining room
- Level: Main
- Dimensions: 12 x 12
Great room
- Level: Main
- Dimensions: 21 x 15
Kitchen
- Level: Main
- Dimensions: 15 x 12
Other
- Description: Connected to third bedroom upstaris
- Level: Upper
- Dimensions: 13 x 10
Other
- Description: Kitchen over garage
- Level: Upper
- Dimensions: 11 x 8
Heating
- Fireplace(s), Electric, Forced Air
Cooling
- Central Air, Ceiling Fan(s), Multi Units
Appliances
- Included: Built-In Microwave, Built-In Gas Oven, Refrigerator, Ice Maker, Disposal, Dishwasher
- Laundry: Dryer Hookup, Washer Hookup
Features
- Walk-in Closet(s), Entrance Foyer, Kitchen Island, Pantry, Built-in Features, Eat-in Kitchen, In-Law Quarters, Walk-In Closet(s)
- Flooring: Carpet, Vinyl, Ceramic Tile, Hardwood
- Basement: None
- Attic: Storage
Interior area
- Total structure area: 3,256
- Total interior livable area: 3,256 sqft
Property
Parking
- Total spaces: 3
- Parking features: Attached, Garage
- Attached garage spaces: 3
Features
- Levels: Two
- Patio & porch: Covered, Deck, Patio, Porch, Screened, Front Porch, Rear Porch
- Has private pool: Yes
- Pool features: In Ground, Gunite, Private
- Fencing: Fenced
- Has view: Yes
- View description: Pond, Water
- Has water view: Yes
- Water view: Pond,Water
- Waterfront features: Pond
- Frontage type: Pond Front
Lot
- Size: 1.43 Acres
- Dimensions: 400 x 162 x 401 x 150
- Features: Pond on Lot, See Remarks, Landscaped, Sprinklers in Front, Sprinklers in Rear
Details
- Parcel number: 065a309
- Zoning: R1
- Special conditions: Standard
Construction
Type & style
- Home type: SingleFamily
- Property subtype: Single Family Residence
Materials
- Stucco, Wood Frame
- Foundation: Crawl Space
- Roof: Composition
Condition
- New construction: No
- Year built: 2001
Utilities & green energy
- Sewer: Public Sewer
- Water: Public
- Utilities for property: Cable Available
Community & HOA
Community
- Security: Security System, Smoke Detector(s)
- Subdivision: Bay Pointe
HOA
- Has HOA: Yes
- Amenities included: Street Lights
- HOA fee: $280 annually
- HOA name: Bay Point HOA
- HOA phone: 706-922-0903
Location
- Region: Evans
Financial & listing details
- Price per square foot: $261/sqft
- Tax assessed value: $649,073
- Annual tax amount: $6,249
- Date on market: 4/23/2026
- Cumulative days on market: 103 days
- Listing agreement: Exclusive Right To Sell
- Listing terms: Cash,Conventional,FHA,VA Loan
Estimated market value
$822,500
$781,000 - $864,000
$3,303/mo
Price history
| Date | Event | Price |
|---|---|---|
| 7/17/2026 | Price change | $850,000-2.9%$261/sqft |
Source:  Hive MLS #98256643 Report a problem Hive MLS #98256643 Report a problem | ||
| 5/11/2026 | Listed for sale | $875,000$269/sqft |
Source: Hive MLS #98256643 Report a problem | ||
| 5/11/2026 | Listing removed | $875,000$269/sqft |
Source: Hive MLS #554926 Report a problem | ||
| 4/23/2026 | Listed for sale | $875,000+16.7%$269/sqft |
Source: Hive MLS #554926 Report a problem | ||
| 1/15/2024 | Listing removed | -- |
Source:  REALTORS® of Greater Augusta #518020 Report a problem REALTORS® of Greater Augusta #518020 Report a problem | ||
| 7/14/2023 | Listed for sale | $750,000$230/sqft |
Source: REALTORS® of Greater Augusta #518020 Report a problem | ||
Public tax history
| Year | Property taxes | Tax assessment |
|---|---|---|
| 2025 | $6,249 -2.3% | $649,073 +2.3% |
| 2024 | $6,395 +299.7% | $634,192 +23.5% |
| 2023 | $1,600 -7.8% | $513,662 +4.7% |
| 2022 | $1,736 | $490,675 +12.3% |
| 2021 | -- | $436,760 +157.5% |
| 2020 | $1,585 -0.5% | $169,590 +0.5% |
| 2019 | $1,593 +9.5% | $168,764 +9.3% |
| 2018 | $1,456 +2.4% | $154,344 +3.4% |
| 2017 | $1,422 -4% | $149,283 +4.4% |
| 2016 | $1,482 +15.9% | $142,995 +4.2% |
| 2015 | $1,278 +8.3% | $137,172 +5.8% |
| 2014 | $1,180 -0.5% | $129,677 -5.5% |
| 2012 | $1,186 -7.4% | $137,269 -2% |
| 2011 | $1,280 -3.1% | $140,097 -0.4% |
| 2010 | $1,321 -4% | $140,677 -1.4% |
| 2009 | $1,375 +3.8% | $142,708 -1.2% |
| 2008 | $1,325 -1.7% | $144,393 -1.7% |
| 2007 | $1,347 -13% | $146,843 +9.1% |
| 2006 | $1,548 -10.1% | $134,632 +15% |
| 2005 | $1,722 -39.4% | $117,037 +1.2% |
| 2004 | $2,839 +9.7% | $115,608 +2.6% |
| 2003 | $2,588 +5.3% | $112,662 +4.8% |
| 2002 | $2,458 | $107,533 |
Find assessor info on the county website
Monthly payment
Est. payment
Payment breakdown
Explore the cost of this home by adjusting the details. Changes won't be saved.Climate risks
Neighborhood: 30809
Nearby schools
GreatSchools rating
- 9/10Riverside Elementary SchoolGrades: PK-5Distance: 1.5 mi
- 9/10Riverside Middle SchoolGrades: 6-8Distance: 2.3 mi
- 10/10Greenbrier High SchoolGrades: 9-12Distance: 2.2 mi
Schools provided by the listing agent
- Elementary: Riverside
- Middle: Riverside
- High: Greenbrier
Source: Hive MLS. This data may not be complete. We recommend contacting the local school district to confirm school assignments for this home.
- $953,7005 bd5 ba6.1k sqft352 Gardenia Dr, Evans, GA 30809Off Market

- $655,0005 bd2 ba3.3k sqft358 Gardenia Dr, Evans, GA 30809Off Market
- $842,7006 bd4 ba4.2k sqft350 Gardenia Dr, Evans, GA 30809Off Market

- $964,4004 bd3 ba3.9k sqft362 Gardenia Dr, Evans, GA 30809Off Market
- $610,3005 bd4 ba3k sqft357 Gardenia Dr, Evans, GA 30809Off Market
- $789,0005 bd5 ba3.6k sqft355 Gardenia Dr, Evans, GA 30809Off Market
- $352,000-- bd-- ba-- sqft354 Gardenia Dr, Evans, GA 30809Off Market
- $836,2005 bd3 ba4.8k sqft359 Gardenia Dr, Evans, GA 30809Off Market
A local agent can set up tours, give advice and negotiate with sellers.
A local lender can help you make sure your offer is ready when you are.
Similar homes
- $795,0005 bd4 ba4.1k sqft629 Emerald Crsg, Evans, GA 30809For Sale

 MLS ID #100587461, The Stone Team, Meybohm Real Estate - Wheeler. Hive MLS
 - $885,0004 bd5 ba4.2k sqft608 Emerald Xing, Evans, GA 30809For Sale
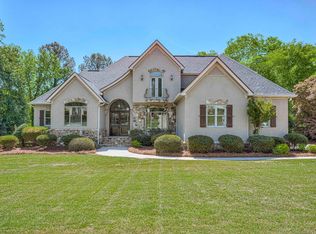 MLS ID #222778, Steve J Dubay, Meybohm Real Estate - North Au. Aiken MLS
 - $980,0004 bd4 ba4.1k sqft4160 Stonegate Dr, Evans, GA 30809Active
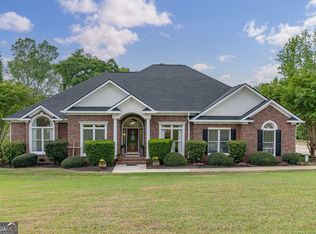
 MLS ID #10769570, Amanda Hollimon, Meybohm LLC. GAMLS
 - $769,9003 bd3 ba3.2k sqft4234 Riverside Drive, Evans, GA 30809For Sale
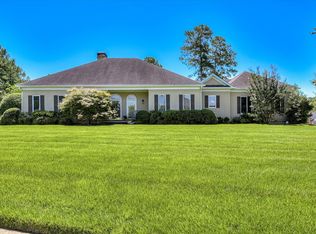 MLS ID #98202238, The Stone Team, Meybohm Real Estate - Wheeler. Hive MLS
 - $690,0005 bd4 ba3.7k sqft3525 Greenway Drive, Evans, GA 30809For SaleMLS ID #100591832, Susan Salisbury, Blanchard & Calhoun - Evans. Hive MLS
- $765,0006 bd5 ba4.2k sqft996 Woody Hill Circle, Evans, GA 30809For SaleMLS ID #98254163, Jennifer Gomoll, Meybohm Real Estate - Evans. Hive MLS
- $569,9006 bd4 ba4.4k sqft4215 Windslow Drive, Evans, GA 30809For SaleMLS ID #100582428, Jennifer Viger, Market House Realty, LLC. Hive MLS
- $669,9005 bd3 ba3.3k sqft4176 Pellary Place, Evans, GA 30809New ConstructionMLS ID #100582136, Scott Madaus, Meybohm Real Estate - Evans. Hive MLS
- $499,9006 bd4 ba3k sqft2008 Rivershyre Drive, Evans, GA 30809For SaleMLS ID #98254288, Michael Raymond Lops, River Realty. Hive MLS
- $495,0005 bd4 ba3.6k sqft1612 Jamestown Avenue, Evans, GA 30809For SaleMLS ID #100580170, Melissa Kay Nemer, Keller Williams Realty Augusta Partners. Hive MLS
- $525,0005 bd4 ba3.3k sqft779 Sweet Bay Ct, Evans, GA 30809For SaleMLS ID #224280, Shannon D Rollings, Shannon Rollings Real Estate. Aiken MLS
- $439,9004 bd3 ba2.3k sqft715 Spooner Drive, Evans, GA 30809For SaleMLS ID #98253720, Candace Riddle, Southeastern Residential, LLC. Hive MLS
- $499,9994 bd3 ba2.7k sqft882 Windmill Lane, Evans, GA 30809For SaleMLS ID #100591836, Steven Koleno, Beycome Brokerage Realty. Hive MLS
- $599,9996 bd5 ba4.1k sqft781 Sparkleberry Road, Evans, GA 30809For SaleMLS ID #100578465, Michael Todd Luckey, RE/MAX Reinvented. Hive MLS
- $449,0004 bd4 ba3.2k sqft947 Windmill Lane, Evans, GA 30809For SaleMLS ID #100583257, Sarah B Lightner, Keller Williams Realty Augusta Partners. Hive MLS
- $499,9994 bd4 ba2.8k sqft902 Burlington Drive, Evans, GA 30809For SaleMLS ID #100588151, Kayla Anthony, Re/max True Advantage. Hive MLS
- $505,9005 bd4 ba3.1k sqft4486 Sweet Gum Court, Evans, GA 30809For SaleMLS ID #100582914, Susan Keller Jackson, Century 21 Jeff Keller Realty. Hive MLS
- $519,9005 bd4 ba3.8k sqft853 Sparkleberry Road, Evans, GA 30809For SaleMLS ID #100575716, Naresh P Punjabi, Connect Realty, LLC. Hive MLS
- $429,0004 bd3 ba2.1k sqft7547 Lucas Avenue, Evans, GA 30809For SaleMLS ID #100583231, Ashley Wilson, Meybohm Real Estate - Evans. Hive MLS
- $825,0004 bd4 ba3.4k sqft108 Captain Johnsons Dr, North Augusta, SC 29860For SaleMLS ID #224642, Tom Witzel, RE/MAX True Advantage. Aiken MLS
