Welcome to this exceptional custom home in the prestigious Mount Vintage Golf Community. Offering 3,455 square feet of
thoughtfully designed living space, this stunning residence features 4 bedrooms, 3.5 bathrooms, and a spacious 3-car garage. Inside, you'll find beautiful
hardwood floors, an open and inviting floor plan, and quality finishes throughout. The dedicated home office includes custom built-in cabinetry and a desk,
creating the perfect workspace. The luxurious primary suite features a professionally designed walk-in closet with custom built-ins, providing exceptional
organization and storage. Step outside to your own private backyard retreat. The beautifully landscaped outdoor living area features an in-ground swimming
pool, a fully equipped outdoor kitchen, and a charming pool house complete with an outdoor shower--ideal for entertaining family and friends or enjoying
resort-style living at home. Located in the highly sought-after Mount Vintage Golf Community, residents enjoy 27 Holes of golf, community swimming pool,
tennis, and a vibrant community lifestyle, all just minutes from North Augusta, Augusta, and Aiken. This extraordinary property offers the perfect combination
of luxury, comfort, and outdoor living. Schedule your private showing today and experience everything this remarkable home has to offer.
For sale
$825,000
108 Captain Johnsons Dr, North Augusta, SC 29860
4beds
3,455sqft
:
Get pre-qualified$5,123/mo
Single Family Residence
Built in 2008
0.71 Acres Lot
$796,600 Zestimate®
$239/sqft
$167/mo HOA
What's special
Quality finishes throughoutDedicated home officePrivate backyard retreatFully equipped outdoor kitchenLuxurious primary suite
- 7 days |
- 448 |
- 49 |
Likely to sell faster than
Zillow last checked:
Listing updated:
Listed by:
Tom Witzel,
RE/MAX True Advantage
Source: Aiken MLS,MLS#: 224642
Facts & features
Interior
Bedrooms & bathrooms
- Bedrooms: 4
- Bathrooms: 4
- Full bathrooms: 3
- 1/2 bathrooms: 1
Primary bedroom
- Level: Main
- Area: 375
- Dimensions: 15 x 25
Bedroom 2
- Level: Main
- Area: 176
- Dimensions: 11 x 16
Bedroom 3
- Level: Main
- Area: 143
- Dimensions: 11 x 13
Bedroom 4
- Level: Upper
- Area: 228
- Dimensions: 12 x 19
Den
- Level: Main
- Area: 110
- Dimensions: 10 x 11
Kitchen
- Description: The measurement is for the kitchen and living room
- Level: Main
- Area: 726
- Dimensions: 33 x 22
Laundry
- Level: Main
- Area: 150
- Dimensions: 10 x 15
Heating
- Forced Air, Natural Gas
Cooling
- Central Air
Appliances
- Included: Microwave, Range, Refrigerator, Gas Water Heater, Cooktop, Dishwasher, Disposal
Features
- Solid Surface Counters, Walk-In Closet(s), Bedroom on 1st Floor, Ceiling Fan(s), Kitchen Island, Eat-in Kitchen, Pantry
- Flooring: Hardwood, Tile, Vinyl
- Basement: None
- Has fireplace: No
Interior area
- Total structure area: 3,455
- Total interior livable area: 3,455 sqft
- Finished area above ground: 3,455
- Finished area below ground: 0
Video & virtual tour
Property
Parking
- Total spaces: 3
- Parking features: Attached, Garage Door Opener
- Attached garage spaces: 3
Features
- Levels: One and One Half
- Patio & porch: Porch, Screened
- Has private pool: Yes
- Pool features: Gunite, In Ground
- Fencing: Fenced
Lot
- Size: 0.71 Acres
- Dimensions: 145 x 292 x 141 x 248
- Features: Landscaped, Sprinklers In Front, Sprinklers In Rear
Details
- Additional structures: Outdoor Kitchen, Pool House
- Parcel number: 0990104047000
- Zoning description: PUD
- Special conditions: Standard
- Horse amenities: None
Construction
Type & style
- Home type: SingleFamily
- Architectural style: Traditional
- Property subtype: Single Family Residence
Materials
- Brick, Stone
- Foundation: Block
- Roof: Composition
Condition
- New construction: No
- Year built: 2008
Utilities & green energy
- Sewer: Public Sewer
- Water: Public
- Utilities for property: Cable Available
Community & HOA
Community
- Features: Golf, Pool, Tennis Court(s)
- Subdivision: Mount Vintage Plantation
HOA
- Has HOA: Yes
- HOA fee: $2,000 annually
Location
- Region: North Augusta
Financial & listing details
- Price per square foot: $239/sqft
- Tax assessed value: $482,418
- Annual tax amount: $2,176
- Date on market: 7/27/2026
- Cumulative days on market: 11 days
- Listing terms: Trust Deed
- Road surface type: Asphalt
Estimated market value
$796,600
$757,000 - $836,000
$2,753/mo
Price history
| Date | Event | Price |
|---|---|---|
| 7/27/2026 | Listed for sale | $825,000+129.2%$239/sqft |
Source:  Hive MLS #100591853 Report a problem Hive MLS #100591853 Report a problem | ||
| 4/14/2016 | Sold | $360,000$104/sqft |
Source:  Aiken MLS #93219 Report a problem Aiken MLS #93219 Report a problem | ||
| 2/6/2016 | Listed for sale | $360,000-31.4%$104/sqft |
Source: KELLER WILLIAMS REALTY #395949 Report a problem | ||
| 11/7/2012 | Listing removed | $525,000$152/sqft |
Source: Keller Williams - Augusta #349707 Report a problem | ||
| 5/10/2012 | Listed for sale | $525,000$152/sqft |
Source: Keller Williams - Augusta #349707 Report a problem | ||
Public tax history
| Year | Property taxes | Tax assessment |
|---|---|---|
| 2024 | $2,176 -68.9% | $19,300 |
| 2023 | $7,002 | $19,300 |
| 2022 | -- | $19,300 |
| 2021 | -- | $19,300 |
| 2020 | -- | $19,300 |
| 2019 | -- | $19,300 +6% |
| 2018 | -- | $18,210 +12.3% |
| 2017 | -- | $16,210 +15.4% |
| 2016 | -- | $14,050 -33.3% |
| 2013 | -- | $21,060 |
| 2011 | -- | $21,060 -5.5% |
| 2010 | -- | $22,290 |
| 2009 | -- | $22,290 +682.1% |
| 2008 | -- | $2,850 |
Find assessor info on the county website
Monthly payment
Est. payment
Payment breakdown
Explore the cost of this home by adjusting the details. Changes won't be saved.Climate risks
Neighborhood: 29860
Nearby schools
GreatSchools rating
- 7/10Merriwether Elementary SchoolGrades: PK-5Distance: 6.9 mi
- 9/10Merriwether Middle SchoolGrades: 6-8Distance: 6.7 mi
- 4/10Strom Thurmond High SchoolGrades: 9-12Distance: 11.1 mi
Schools provided by the listing agent
- Elementary: Merriwether
- Middle: Merriwether
- High: Strom Thurmond
Source: Aiken MLS. This data may not be complete. We recommend contacting the local school district to confirm school assignments for this home.
- $45,0000.62 AcresLOT 46 Schoolhouse Ln #O, North Augusta, SC 29860Lot/Land
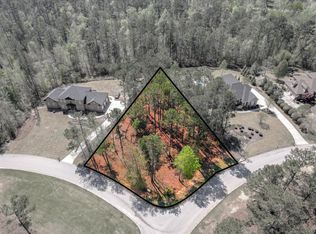
- $45,0000.62 AcresLOT 46 O #46, North Augusta, SC 29860Lot/Land
- $570,8003 bd3 ba3k sqft106 Captain Johnsons Dr, North Augusta, SC 29860Off Market

- $899,9005 bd6 ba4.9k sqft502 Schoolhouse Ln, North Augusta, SC 29860For Sale

- $--0.65 Acres0 School House Ln, North Augusta, SC 29860Off Market
- $2,0000.53 Acres42 Mount Vintage Plantation Dr, Lot, SC 29860Off Market
- $46,4840.66 Acres42 Mount Vintage Plantation Dr #O, Lot, SC 29860Off Market
- $59,0000.57 AcresLOT One Schoolhouse Ln #M, North Augusta, SC 29860Lot/Land
A local agent can set up tours, give advice and negotiate with sellers.
A local lender can help you make sure your offer is ready when you are.
Similar homes
- $675,0003 bd3 ba2.6k sqft427 Cavalry Run, North Augusta, SC 29860For Sale
 MLS ID #221743, Tom Witzel, RE/MAX True Advantage. Aiken MLS
 - $774,9004 bd5 ba3.7k sqft1937 Hickory Hill Dr, North Augusta, SC 29860For Sale
 MLS ID #224097, Rita Renfroe, eXp Realty - Columbia. Aiken MLS
 - $970,0004 bd4 ba3.3k sqft121 Olypmian Heights, North Augusta, SC 29860For Sale
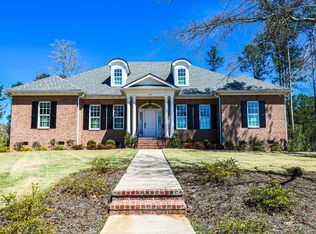
 MLS ID #98254355, Kristen Knispel, RE/MAX Reinvented. Hive MLS
 - $849,0005 bd4 ba5k sqft10 Fox Creek Dr, North Augusta, SC 29860For Sale
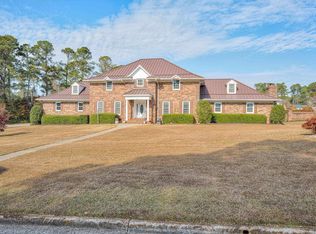 MLS ID #221423, Betty Beard, Meybohm Real Estate - North Au. Aiken MLS
 - $569,9004 bd4 ba3.7k sqft178 Collin Reeds Rd, North Augusta, SC 29860New ConstructionAiken MLS
- $600,0005 bd4 ba3.7k sqft153 Captain Johnsons Dr, North Augusta, SC 29860For SaleMLS ID #220266, Lesia H Price, Meybohm Real Estate - Augusta. Aiken MLS
- $525,0004 bd3 ba3.2k sqft605 Whitewood Way, North Augusta, SC 29860For SaleMLS ID #224648, Shannon D Rollings, Shannon Rollings Real Estate. Aiken MLS
- $795,0005 bd4 ba4.1k sqft629 Emerald Crsg, Evans, GA 30809For SaleMLS ID #100587461, The Stone Team, Meybohm Real Estate - Wheeler. Hive MLS
- $550,0004 bd2 ba2.4k sqft419 Murrah Rd, North Augusta, SC 29860For SaleMLS ID #221206, William Seamon, Real Broker LLC. Aiken MLS
- $825,0005 bd5 ba3.3k sqft205 Dixon Court, Evans, GA 30809For SaleMLS ID #100579576, Madera Hollowell, Southeastern Residential, LLC. Hive MLS
- $910,6004 bd4 ba3.3k sqft703 Big Holley Drive, Martinez, GA 30907For SaleMLS ID #100587856, Kim Amerson-MacDonald, Meybohm Real Estate - Wheeler. Hive MLS
- $574,9004 bd3 ba3.5k sqft602 Branett Way, Evans, GA 30809For SaleMLS ID #100593605, Philip Jones, Re/max True Advantage. Hive MLS
- $735,0005 bd5 ba3.3k sqft211 River Wind Drive, North Augusta, SC 29841For SaleMLS ID #100582728, James C Dansby, Blanchard & Calhoun - WA. Hive MLS
- $885,0004 bd5 ba4.2k sqft608 Emerald Xing, Evans, GA 30809For SaleMLS ID #222778, Steve J Dubay, Meybohm Real Estate - North Au. Aiken MLS
- $980,0004 bd4 ba4.1k sqft4160 Stonegate Dr, Evans, GA 30809Active
 MLS ID #10769570, Amanda Hollimon, Meybohm LLC. GAMLS
 - $795,0004 bd5 ba3.4k sqft304 Hornsby Lane, Evans, GA 30809For SaleMLS ID #98256169, The Stone Team, Meybohm Real Estate - Wheeler. Hive MLS
- $769,9003 bd3 ba3.2k sqft4234 Riverside Drive, Evans, GA 30809For SaleMLS ID #98202238, The Stone Team, Meybohm Real Estate - Wheeler. Hive MLS
- $439,9004 bd3 ba2.5k sqft687 Whitewood Way, North Augusta, SC 29860For SaleMLS ID #100576419, Ann Marie McManus, Meybohm Real Estate - Wheeler. Hive MLS
- $784,0004 bd3 ba3.5k sqft3 Tall Pine Court, Augusta, GA 30909For SaleMLS ID #98256280, James Hadden, Jim Hadden Real Estate. Hive MLS
- $559,9005 bd4 ba3.8k sqft366 Bridle Path Rd, North Augusta, SC 29860For SaleMLS ID #223694, Donatella M Armstrong Key, Blanchard & Calhoun - Evans. Aiken MLS
