Welcome to your private backyard retreat -- where thoughtful upgrades, generous living space, and resort-style outdoor amenities come together beautifully, all while being conveniently located just minutes from Augusta, GA for easy access to medical districts, shopping, dining, and major employers.
This impressive home offers a completely remodeled kitchen featuring granite countertops, custom cabinetry with roll-out shelving, decorative tile backsplash, stainless steel appliances including a 5-burner gas range, and an elegant vent hood -- all designed for both everyday living and entertaining. The spacious family room showcases a classic coffered ceiling, stone fireplace with gas logs, and built-in wet bar with glass shelving and beverage refrigerator, creating the perfect gathering space.
The owner's suite on the main level provides exceptional comfort with ample space for a sitting area and a fully renovated spa-style bath featuring an oversized ceramic shower, dual vanities, dressing area, linen storage, and two walk-in closets.
Upstairs, four additional bedrooms are connected by updated Jack-and-Jill baths, offering privacy and functionality. A versatile hobby/media room with cathedral ceiling provides flexible space for an office, playroom, or entertainment area.
Outdoor living is where this property truly shines. A large screened porch overlooks the gunite kidney-shaped pool surrounded by cool decking, with an automatic cleaning system for easy maintenance. A separate gazebo with ceiling fan offers additional relaxation space, while the decorative brick lattice fencing and wrought iron gates create a private, elegant setting. A paved walkway leads to a substantial brick outbuilding -- ideal for hobbies, storage, golf carts, or recreational equipment.
Additional highlights include:
• Extra-large laundry room with utility sink and appliances
• Formal dining with custom china cabinetry
• Grand foyer with French door access to formal living and dining spaces
• Foam insulation with encapsulated crawlspace for energy efficiency
• Walk-in attic storage
• New lighting, flooring, and fixtures
• Maintenance-free metal roof (recently installed)
• Added front porch and screened porch improvements
Designed for comfort, entertaining, and everyday enjoyment, this home offers space for everyone and a backyard environment that feels like a private resort -- with the added convenience of being near Augusta GA while enjoying the benefits of its surrounding community.
For sale
Price cut: $26K (7/1)
$849,000
10 Fox Creek Dr, North Augusta, SC 29860
5beds
5,035sqft
:
Get pre-qualified$5,105/mo
Single Family Residence
Built in 1979
1.31 Acres Lot
$-- Zestimate®
$169/sqft
$5/mo HOA
What's special
Gunite kidney-shaped poolDecorative brick lattice fencingWrought iron gatesUpdated jack-and-jill bathsMaintenance-free metal roofSpacious family roomStainless steel appliances
- 203 days |
- 565 |
- 28 |
Zillow last checked:
Listing updated:
Listed by:
Betty Beard 803-221-1527,
Meybohm Real Estate - North Au
Source: Aiken MLS,MLS#: 221423
Facts & features
Interior
Bedrooms & bathrooms
- Bedrooms: 5
- Bathrooms: 4
- Full bathrooms: 3
- 1/2 bathrooms: 1
Primary bedroom
- Description: Walk in Closet 12'10x4
- Level: Main
- Area: 53424
- Dimensions: 318 x 168
Bedroom 2
- Description: Shared Jack & Jill bath
- Level: Upper
- Area: 31832
- Dimensions: 173 x 184
Bedroom 3
- Description: Shared Jack & Jill bath
- Level: Upper
- Area: 32178
- Dimensions: 173 x 186
Bedroom 4
- Description: Shared Jack & Jill bath
- Level: Upper
- Area: 29045
- Dimensions: 157 x 185
Dining room
- Description: 2 walls custom built china cabinets
- Level: Main
- Dimensions: 1,610 x 15
Great room
- Description: Stone f/p- gas logs; Wet bar 7x7, refrigerator, cofford ceiling, bead board walls, wood flooring
- Level: Main
- Area: 48199
- Dimensions: 307 x 157
Kitchen
- Description: 6x6 work island, all cabinets have roll-out & drawer storage
- Level: Main
- Dimensions: 2,510 x 184
Living room
- Level: Main
- Area: 285
- Dimensions: 15 x 19
Other
- Description: Hobby Room- media/game/office
- Level: Upper
- Area: 264
- Dimensions: 24 x 11
Other
- Description: 5th Bedroom; Shared Jack & Jill bath
- Level: Upper
- Area: 28985
- Dimensions: 155 x 187
Heating
- See Remarks, Gas Pack, Heat Pump, Natural Gas
Cooling
- Central Air
Appliances
- Included: See Remarks, Microwave, Range, Refrigerator, Gas Water Heater, Cooktop, Dishwasher
Features
- Walk-In Closet(s), Wet Bar, Bedroom on 1st Floor, Cathedral Ceiling(s), Ceiling Fan(s), Kitchen Island, Eat-in Kitchen, See Remarks
- Flooring: Ceramic Tile, Hardwood
- Basement: None,Crawl Space
- Number of fireplaces: 2
- Fireplace features: Primary Bedroom, Family Room, Gas Log, Glass Doors
Interior area
- Total structure area: 5,035
- Total interior livable area: 5,035 sqft
- Finished area above ground: 5,035
- Finished area below ground: 0
Video & virtual tour
Property
Parking
- Total spaces: 2
- Parking features: See Remarks, Driveway, Garage Door Opener
- Garage spaces: 2
- Has uncovered spaces: Yes
Accessibility
- Accessibility features: Accessible Doors
Features
- Levels: Two
- Patio & porch: Porch, Screened
- Has private pool: Yes
- Pool features: See Remarks, Pool Sweep, Gunite, In Ground
- Fencing: Fenced
Lot
- Size: 1.31 Acres
- Dimensions: 290 x 200 x 233 x 215
- Features: Landscaped, Sprinklers In Front, Sprinklers In Rear
Details
- Additional structures: RV/Boat Storage, Second Garage, Workshop, Garage(s), Gazebo
- Parcel number: 0042008001
- Special conditions: Standard
- Horse amenities: None
Construction
Type & style
- Home type: SingleFamily
- Architectural style: See Remarks
- Property subtype: Single Family Residence
Materials
- Brick
- Foundation: Other
- Roof: Metal
Condition
- New construction: No
- Year built: 1979
Utilities & green energy
- Sewer: Septic Tank
- Water: Public
- Utilities for property: Cable Available
Community & HOA
Community
- Features: See Remarks, Other
- Subdivision: Windtree
HOA
- Has HOA: Yes
- HOA fee: $65 annually
Location
- Region: North Augusta
Financial & listing details
- Price per square foot: $169/sqft
- Tax assessed value: $428,400
- Annual tax amount: $1,873
- Date on market: 6/3/2026
- Cumulative days on market: 199 days
- Listing terms: Contract
- Road surface type: Paved, Asphalt, Concrete
Estimated market value
Not available
Estimated sales range
Not available
Not available
Price history
| Date | Event | Price |
|---|---|---|
| 7/1/2026 | Price change | $849,000-3%$169/sqft |
Source:  Aiken MLS #221423 Report a problem Aiken MLS #221423 Report a problem | ||
| 6/3/2026 | Listed for sale | $875,000$174/sqft |
Source: Aiken MLS #221423 Report a problem | ||
| 5/26/2026 | Pending sale | $875,000$174/sqft |
Source:  Hive MLS #98252166 Report a problem Hive MLS #98252166 Report a problem | ||
| 4/13/2026 | Price change | $875,000-2.2%$174/sqft |
Source: Hive MLS #550962 Report a problem | ||
| 1/14/2026 | Listed for sale | $895,000+171.2%$178/sqft |
Source: Hive MLS #550962 Report a problem | ||
| 4/14/2016 | Sold | $330,000-16.4%$66/sqft |
Source: Aiken MLS #92167 Report a problem | ||
| 2/15/2016 | Price change | $394,900-1.3%$78/sqft |
Source: MEYBOHM REALTORS-NORTH AUGUSTA #389582 Report a problem | ||
| 2/1/2016 | Price change | $399,900-9.1%$79/sqft |
Source: MEYBOHM REALTORS-NORTH AUGUSTA #389582 Report a problem | ||
| 11/16/2015 | Price change | $439,900-2.2%$87/sqft |
Source: MEYBOHM REALTORS-NORTH AUGUSTA #389582 Report a problem | ||
| 9/9/2015 | Price change | $450,000-5.3%$89/sqft |
Source: MEYBOHM REALTORS-NORTH AUGUSTA #389582 Report a problem | ||
| 7/25/2015 | Listed for sale | $475,000-11.6%$94/sqft |
Source: MEYBOHM REALTORS-NORTH AUGUSTA #389582 Report a problem | ||
| 3/11/2008 | Sold | $537,500$107/sqft |
Source: Public Record Report a problem | ||
Public tax history
| Year | Property taxes | Tax assessment |
|---|---|---|
| 2025 | $1,873 | $17,140 |
| 2024 | $1,873 -0.2% | $17,140 |
| 2023 | $1,876 +3.6% | $17,140 |
| 2022 | $1,811 -0.2% | $17,140 |
| 2021 | $1,814 -1.6% | $17,140 -0.5% |
| 2020 | $1,843 | $17,220 |
| 2019 | -- | $17,220 -33.3% |
| 2018 | $6,431 | $25,830 |
| 2017 | $6,431 +160.6% | -- |
| 2016 | $2,468 | -- |
| 2015 | $2,468 -0.7% | -- |
| 2014 | $2,486 | -- |
| 2013 | $2,486 | -- |
| 2011 | -- | -- |
| 2009 | -- | -- |
| 2007 | -- | -- |
| 2006 | -- | -- |
| 2004 | -- | $12,630 |
| 2002 | -- | $12,630 +1.7% |
| 2000 | -- | $12,420 |
Find assessor info on the county website
Monthly payment
Est. payment
Payment breakdown
Explore the cost of this home by adjusting the details. Changes won't be saved.Climate risks
Neighborhood: 29860
Nearby schools
GreatSchools rating
- 5/10Mossy Creek Elementary SchoolGrades: PK-5Distance: 1.8 mi
- 6/10North Augusta Middle SchoolGrades: 6-8Distance: 4.6 mi
- 6/10North Augusta High SchoolGrades: 9-12Distance: 2.4 mi
Schools provided by the listing agent
- Elementary: N Augusta
- Middle: N Augusta
- High: N Augusta
Source: Aiken MLS. This data may not be complete. We recommend contacting the local school district to confirm school assignments for this home.
- $499,2004 bd4 ba3.8k sqft202 Oakhurst Dr, North Augusta, SC 29860Off Market
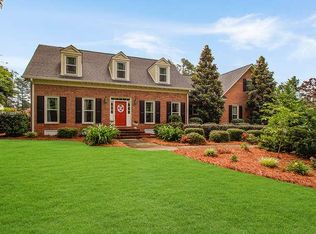
- $459,4004 bd3 ba3k sqft12 Fox Creek Dr, North Augusta, SC 29860Off Market
- $455,4004 bd4 ba1 sqft202 Oakhurst Dr N, Augusta, GA 30919Off Market
- $520,0005 bd4 ba4.2k sqft8 Fox Creek Dr, North Augusta, SC 29860Sold
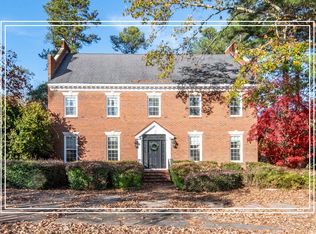
- $543,8004 bd4 ba4k sqft11 Fox Creek Dr, North Augusta, SC 29860Off Market
- $349,5004 bd2 ba2.1k sqft9 Timberidge Dr, North Augusta, SC 29860Off Market
- $453,000-- bd3 ba2.7k sqft13 Fox Creek Dr, North Augusta, SC 29860Off Market
- $484,8003 bd3 ba3.2k sqft114 Oakhurst Dr N, Augusta, GA 30919Off Market
A local agent can set up tours, give advice and negotiate with sellers.
A local lender can help you make sure your offer is ready when you are.
Similar homes
- $850,0005 bd4 ba4k sqft154 River Wind Drive, North Augusta, SC 29841For Sale
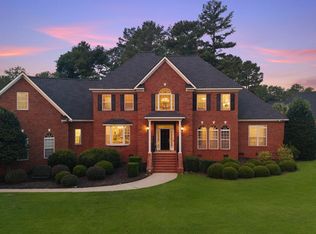
 MLS ID #100591457, Greg Oldham, Meybohm Real Estate - Evans. Hive MLS
 - $825,0004 bd4 ba3.4k sqft108 Captain Johnsons Dr, North Augusta, SC 29860For Sale
 MLS ID #224642, Tom Witzel, RE/MAX True Advantage. Aiken MLS
 - $929,0005 bd4 ba4.2k sqft348 Old Sudlow Lake Rd, North Augusta, SC 29841For Sale
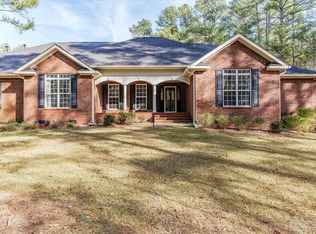 MLS ID #221521, Lisa Christie, Summer House Realty. Aiken MLS
 - $525,0004 bd3 ba3.2k sqft605 Whitewood Way, North Augusta, SC 29860For Sale
 MLS ID #224648, Shannon D Rollings, Shannon Rollings Real Estate. Aiken MLS
 - $549,9004 bd4 ba3.3k sqft298 Savannah Way, North Augusta, SC 29860For SaleMLS ID #224841, William Seamon, Real Broker LLC. Aiken MLS
- $559,9005 bd4 ba3.8k sqft366 Bridle Path Rd, North Augusta, SC 29860For SaleMLS ID #223694, Donatella M Armstrong Key, Blanchard & Calhoun - Evans. Aiken MLS
- $992,0006 bd5 ba5.6k sqft251 River Wind Drive, North Augusta, SC 29841For SaleMLS ID #98256213, Michael Todd Luckey, RE/MAX Reinvented. Hive MLS
- $439,9004 bd3 ba2.5k sqft687 Whitewood Way, North Augusta, SC 29860For SaleMLS ID #100576419, Ann Marie McManus, Meybohm Real Estate - Wheeler. Hive MLS
- $849,0004 bd3 ba2.8k sqft1654 Huntsman Dr, Aiken, SC 29803For SaleMLS ID #222634, Sullivan Turner Team, Meybohm Real Estate - Aiken. Aiken MLS
- $824,9005 bd4 ba4.8k sqft122 Twin Creek Farm Rd, Aiken, SC 29805For SaleMLS ID #223831, Gail Gingrey Team, Meybohm Real Estate - Aiken. Aiken MLS
- $574,9004 bd3 ba3k sqft327 Peter Carnes Dr, North Augusta, SC 29860For SaleMLS ID #222462, Cathy McDonald-Stenger, Keller Williams Realty Augusta Partners. Aiken MLS
- $449,9005 bd4 ba4.1k sqft824 Otto Run, North Augusta, SC 29860For SaleMLS ID #223862, Heather Story, RE/MAX True Advantage. Aiken MLS
- $809,0005 bd5 ba5.2k sqft645 Emerald Crossing, Evans, GA 30809For SaleMLS ID #98256561, Jwm Real Estate Group, Re/max True Advantage. Hive MLS
- $899,0004 bd5 ba4.2k sqft3307 Somerset Place, Augusta, GA 30909For SaleMLS ID #100584478, Robert M Bentley, Southeastern Residential, LLC. Hive MLS
- $780,0005 bd4 ba4.1k sqft629 Emerald Crossing, Evans, GA 30809For SaleMLS ID #100587461, The Stone Team, Meybohm Real Estate - Wheeler. Hive MLS
- $885,0004 bd5 ba4.2k sqft608 Emerald Xing, Evans, GA 30809For SaleMLS ID #222778, Steve J Dubay, Meybohm Real Estate - North Au. Aiken MLS
- $675,0004 bd3 ba3k sqft313 Militia Loop, North Augusta, SC 29860For SaleMLS ID #223937, Katie King, Southeastern Residential. Aiken MLS
- $757,9006 bd5 ba3.9k sqft2417 Wilkshire Drive, Augusta, GA 30904For SaleMLS ID #98255811, Ann Marie McManus, Meybohm Real Estate - Wheeler. Hive MLS
- $789,9006 bd5 ba5.6k sqft4818 Woodbridge Place, Evans, GA 30809For SaleMLS ID #98253879, Michael Todd Luckey, RE/MAX Reinvented. Hive MLS
- $899,0004 bd3 ba2.8k sqft162 Boyd Pond Rd, Beech Island, SC 29842For SaleMLS ID #224018, Jennifer Henderson, Douglas Lane Real Estate Group. Aiken MLS
