Welcome to an extraordinary custom residence nestled on 1.15 beautifully landscaped acres within the highly sought after Mount Vintage community, where timeless craftsmanship, elegant design, and exceptional amenities create a lifestyle unlike any other. Offering 4 bedrooms, 3.5 bathrooms, and approximately 3,387 square feet of thoughtfully designed living space, this meticulously maintained one owner home showcases quality construction, refined finishes, and countless custom features throughout. Designed by renowned architect Todd Gaul, every detail reflects careful planning and enduring style. Recent updates including new HVAC systems installed in 2022 and 2024 provide added comfort and peace of mind.
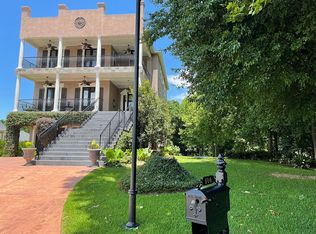
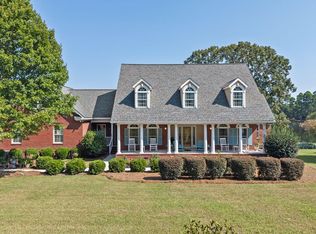
From the moment you arrive, the home's impressive curb appeal is evident with lush Zoysia grass, mature landscaping, and an elegant staircase leading to a stunning front entrance accented by decorative stained glass. Inside, a welcoming foyer with custom ceramic tile opens to an expansive living room where soaring coffered ceilings, custom built-in cabinetry, a gas fireplace, and an impressive wall of windows fill the home with natural light while creating a warm and inviting atmosphere.
Perfect for both entertaining and everyday living, the formal dining room provides an elegant setting for gatherings, while the private office with French doors and custom built-ins offers an ideal workspace for today's lifestyle.
The gourmet kitchen is truly the heart of the home and has been thoughtfully designed with both beauty and functionality in mind. Quartz countertops, custom soft close cabinetry with convenient pull-out shelving, a tile backsplash, gas cooktop with pot filler, wall oven, built-in microwave, trash compactor, and an oversized center island with additional prep sink create an exceptional space for cooking and entertaining. The adjoining breakfast area provides the perfect place to enjoy casual meals while overlooking the peaceful backyard.
The spacious owner's suite offers a private retreat featuring a double tray ceiling, direct access to the screened porch, two walk-in closets, dual vanities, a relaxing soaking tub, and an oversized walk-in shower. Two additional bedrooms share a convenient Jack and Jill bathroom, while the upstairs bedroom with its own full bath creates the perfect guest suite, private retreat, or flexible living space.
Outdoor living is just as impressive as the interior. The covered screened porch features skylights and ceiling fans, creating the ideal space for morning coffee, evening relaxation, or entertaining guests while overlooking the private backyard. A dedicated gas line for grilling adds convenience and makes outdoor cooking effortless year round.
Living in Mount Vintage means enjoying one of the CSRA's premier lifestyle communities. Residents have access to outstanding amenities including a Junior Olympic swimming pool, Har Tru clay tennis courts, a fitness center, bocce ball courts, and a community garden. Golf enthusiasts also have the opportunity to enjoy the championship golf course and clubhouse through optional membership.
Conveniently located just minutes from North Augusta, Aiken, Augusta, and Savannah River Site, this exceptional home offers the perfect combination of peaceful luxury living and everyday convenience.
Meticulously cared for and thoughtfully designed from the ground up, this custom home is a rare opportunity to own one of Mount Vintage's finest properties. Schedule your private showing today and experience the craftsmanship, elegance, and lifestyle that make this remarkable home truly unforgettable.
For sale
$549,900
298 Savannah Way, North Augusta, SC 29860
4beds
3,387sqft
Single Family Residence
Built in 2007
1.15 Acres Lot
$541,700 Zestimate®
$162/sqft
$167/mo HOA
What's special
Gas fireplaceRefined finishesOverlooking the private backyardTrash compactorLush zoysia grassCustom built-in cabinetryTile backsplash
- 79 days
- 733
- 50
Zillow last checked:
Listing updated:
Listed by:
William Seamon 803-270-7583,
Real Broker LLC
Source: Aiken MLS,MLS#: 224841
Facts & features
Interior
Bedrooms & bathrooms
- Bedrooms: 4
- Bathrooms: 4
- Full bathrooms: 3
- 1/2 bathrooms: 1
Primary bedroom
- Level: Main
- Area: 372
- Dimensions: 15.5 x 24
Bedroom 2
- Level: Main
- Area: 174
- Dimensions: 12 x 14.5
Bedroom 3
- Level: Main
- Area: 138
- Dimensions: 12 x 11.5
Bedroom 4
- Level: Upper
- Area: 510
- Dimensions: 17 x 30
Den
- Level: Main
- Area: 214.5
- Dimensions: 13 x 16.5
Dining room
- Level: Main
- Area: 150
- Dimensions: 12 x 12.5
Kitchen
- Level: Main
- Area: 210
- Dimensions: 14 x 15
Living room
- Level: Main
- Area: 612.5
- Dimensions: 25 x 24.5
Other
- Description: Breakfast Nook
- Level: Main
- Area: 196
- Dimensions: 14 x 14
Heating
- Zoned, Fireplace(s), Forced Air
Cooling
- Central Air, Electric, Zoned
Appliances
- Included: Microwave, Self Cleaning Oven, Tankless Water Heater, Trash Compactor, Refrigerator, Cooktop, Dishwasher, Disposal
Features
- See Remarks, Solid Surface Counters, Walk-In Closet(s), Bedroom on 1st Floor, Cathedral Ceiling(s), Ceiling Fan(s), Kitchen Island, Primary Downstairs, Pantry
- Flooring: Carpet, Ceramic Tile, Hardwood
- Basement: Crawl Space
- Number of fireplaces: 1
- Fireplace features: Gas, Living Room
Interior area
- Total structure area: 3,387
- Total interior livable area: 3,387 sqft
- Finished area above ground: 3,387
- Finished area below ground: 0
Video & virtual tour
Property
Parking
- Total spaces: 2
- Parking features: Attached, Driveway, Garage Door Opener, Paved
- Attached garage spaces: 2
- Has uncovered spaces: Yes
Features
- Levels: One and One Half
- Patio & porch: Patio, Porch, Screened
- Pool features: Community
Lot
- Size: 1.15 Acres
- Features: Landscaped, Sprinklers In Front, Sprinklers In Rear
Details
- Additional structures: None
- Parcel number: 1220009005000
- Special conditions: Standard
- Horses can be raised: Yes
- Horse amenities: Community Stalls
Construction
Type & style
- Home type: SingleFamily
- Architectural style: Ranch
- Property subtype: Single Family Residence
Materials
- Brick, Stone
- Foundation: Concrete Perimeter
- Roof: Composition
Condition
- New construction: No
- Year built: 2007
Details
- Builder name: Paul Gaul
Utilities & green energy
- Sewer: Public Sewer
- Water: Public
Community & HOA
Community
- Features: See Remarks, Golf, Pool, Tennis Court(s)
- Subdivision: Mount Vintage Plantation
HOA
- Has HOA: Yes
- HOA fee: $2,000 annually
Location
- Region: North Augusta
Financial & listing details
- Price per square foot: $162/sqft
- Tax assessed value: $329,426
- Annual tax amount: $1,576
- Date on market: 9/14/2026
- Cumulative days on market: 71 days
- Listing terms: Submit
- Road surface type: Paved
Estimated market value
$541,700
$515,000 - $569,000
$2,460/mo
Price history
| Date | Event | Price |
|---|---|---|
| 9/14/2026 | Listed for sale | $549,900$162/sqft |
Source:  Aiken MLS #224841 Report a problem Aiken MLS #224841 Report a problem | ||
| 9/4/2026 | Pending sale | $549,900$162/sqft |
Source: Aiken MLS #224841 Report a problem | ||
| 8/6/2026 | Listed for sale | $549,900-16.6%$162/sqft |
Source:  Hive MLS #100594216 Report a problem Hive MLS #100594216 Report a problem | ||
| 7/3/2025 | Listing removed | $659,000$195/sqft |
Source: Aiken MLS #215821 Report a problem | ||
| 5/29/2025 | Price change | $659,000-2.9%$195/sqft |
Source:  REALTORS® of Greater Augusta #538314 Report a problem REALTORS® of Greater Augusta #538314 Report a problem | ||
| 5/12/2025 | Price change | $679,000-1.5%$200/sqft |
Source: Aiken MLS #215821 Report a problem | ||
| 2/14/2025 | Listed for sale | $689,000$203/sqft |
Source: REALTORS® of Greater Augusta #538314 Report a problem | ||
| 12/17/2024 | Listing removed | $689,000$203/sqft |
Source: Aiken MLS #213353 Report a problem | ||
| 8/14/2024 | Listed for sale | $689,000+735.2%$203/sqft |
Source: REALTORS® of Greater Augusta #532868 Report a problem | ||
| 1/18/2006 | Sold | $82,500$24/sqft |
Source: Public Record Report a problem | ||
Public tax history
| Year | Property taxes | Tax assessment |
|---|---|---|
| 2025 | $1,576 +9.3% | $13,180 |
| 2024 | $1,442 -69.9% | $13,180 |
| 2023 | $4,782 | $13,180 |
| 2022 | -- | $13,180 |
| 2021 | -- | $13,180 |
| 2020 | -- | $13,180 |
| 2019 | -- | $13,180 |
| 2018 | -- | $13,180 |
| 2017 | -- | $13,180 +1.5% |
| 2016 | -- | $12,984 -23.7% |
| 2013 | -- | $17,010 |
| 2011 | -- | $17,010 -18.4% |
| 2009 | -- | $20,840 |
| 2008 | -- | $20,840 |
Find assessor info on the county website
Monthly payment
Est. payment
Payment breakdown
Explore the cost of this home by adjusting the details. Changes won't be saved.Climate risks
Neighborhood: 29860
Nearby schools
Schools provided by the listing agent
- Elementary: Douglas
- Middle: Jet
- High: Strom Thurmond
Source: Aiken MLS. This data may not be complete. We recommend contacting the local school district to confirm school assignments for this home.
- $626,1005 bd5 ba4.2k sqft144 Savannah Pointe, North Augusta, SC 29841Off Market
- $546,9003 bd4 ba1.8k sqft1013 Longstreet Pl, North Augusta, SC 29860Off Market
- $75,0000.77 acresLOT Seventeen Savannah Way #H, North Augusta, SC 29860Lot/Land
- $25,0000.7 acres1015 Longstreet Pl, North Augusta, SC 29860Off Market
Similar homes
- $574,9004 bd3 ba3k sqft327 Peter Carnes Dr, North Augusta, SC 29860For Sale
 MLS ID #222462, Cathy McDonald-Stenger, Keller Williams Realty Augusta Partners. Aiken MLS
 - $525,0004 bd4 ba2.7k sqft1071 Cannon Mill Dr, North Augusta, SC 29860For Sale
 MLS ID #225775, Regina Sanders, Berkshire Hathaway HomeServices Beazley, Realtors Aiken. Aiken MLS
 - $649,9003 bd4 ba3.3k sqft149 Arrowhead Lake Rd, North Augusta, SC 29860For Sale
 MLS ID #226167, Greg Oldham, Meybohm Real Estate - Augusta. Aiken MLS
 - $515,0003 bd3 ba2.5k sqft503 Schoolhouse Ln, North Augusta, SC 29860For Sale
 MLS ID #225015, Renee Drumgoole Cottingham, Berkshire Hathaway HomeServices Beazley Realtors. Aiken MLS
 - $459,9005 bd3 ba3k sqft254 Longstreet Crossing, North Augusta, SC 29860For Sale
 MLS ID #100598320, Ashley Shayna Smith, Meybohm Real Estate - Evans. Hive MLS
 - $539,9004 bd3 ba3.5k sqft602 Branett Way, Evans, GA 30809For SaleMLS ID #100593605, Philip Jones, Re/max True Advantage. Hive MLS
- $499,9004 bd3 ba3.1k sqft5130 Windmill Place, Evans, GA 30809For SaleMLS ID #100610530, Jaysa Biggar, ZACH TAYLOR REAL ESTATE. Hive MLS
- $569,9004 bd3 ba2.7k sqft3411 Kerry Place, Augusta, GA 30909For SaleMLS ID #100611376, The Stone Team, Meybohm Real Estate - Wheeler. Hive MLS
- $549,9004 bd4 ba3.4k sqft404 Preserve Trail, Martinez, GA 30907For SaleMLS ID #100595944, The Stone Team, Meybohm Real Estate - Wheeler. Hive MLS
