Seeking a home where everyday living feels a little more relaxed, a little more private, and a lot more connected to the beauty of your surroundings? Welcome to 327 Peter Carnes Drive! Tucked at the end of a quiet cul-de-sac in picturesque Mount Vintage golf course community, this 4-bedroom, 3-bath home sits on 2.9 wooded and landscaped acres, offering a peaceful backdrop for both quiet mornings and memorable gatherings.
Recent updates bring added confidence and ease, including newly refinished hardwood floors (March 2026), both furnaces replaced and upgraded, and two brand-new 3-ton ac- condensing units installed, including an additional return added (February 2026). Heating and cooling units offer a 10-year warranty for additional peace of mind. Interior professionally painted throughout. Exterior improvements include a new roof, gutters, and downspouts installed in October 2023, as well as partial crawlspace encapsulation completed in April 2024.
Step inside this lovely custom home and you're immediately greeted by sun-drenched spaces, soaring ceilings, and beautiful hardwood floors that carry throughout the main living areas. Just off the foyer, a formal dining room and dedicated office provide flexible spaces for hosting, working, or simply enjoying time at home. The great room invites you to unwind, anchored by a gas fireplace and flowing seamlessly out to the expansive composite deck. An ideal space for spending time with friends and family, weekend cookouts, or taking in the calm of the surrounding landscape.
At the center of it all, the kitchen is designed for connection! With a central island, generous counter space, stainless steel appliances, a 5-burner gas range, and Corian countertops, it's a space that easily transitions from casual weeknight dinners to hosting with ease. The adjoining sunroom offers a wall of windows framing a panoramic view of your private backyard. Perfect for relaxing year-round! Just beyond, the screened porch becomes a favorite spot to start your day with coffee, enjoying the exquisite fragrance of gardenias when in bloom.
The split-bedroom layout offers a sense of retreat and provides maximum privacy, with the primary suite tucked away on the main level. This inviting space features hardwood floors, a tray ceiling, dual oversized closets, and an ensuite bath with a soaking tub, separate shower, and double vanity. Two additional bedrooms and a full bath are located on the opposite side of the home, providing comfort and privacy. Upstairs, a spacious fourth bedroom with its own ensuite bath offers flexibility for teens, guests, or extended stays.
The home is designed with storage in mind throughout, complemented by a functional laundry room featuring built-in cabinetry and a utility sink. A 3-car side-entry garage provides additional space for parking, storage, and room for your golf cart!
Centered around an award-winning 27-hole golf course, the community also offers a fitness center, Junior Olympic-sized pool, Har-Tru clay tennis courts, a community garden, and a lending library.
Come experience the space, the setting, and the lifestyle. Schedule your private showing today!
For sale
$574,900
327 Peter Carnes Dr, North Augusta, SC 29860
4beds
3,057sqft
:
Get pre-qualified$3,657/mo
Single Family Residence
Built in 1999
2.9 Acres Lot
$-- Zestimate®
$188/sqft
$167/mo HOA
What's special
Newly refinished hardwood floorsInterior professionally painted throughoutGenerous counter spaceStainless steel appliancesScreened porchExpansive composite deckDedicated office
- 129 days |
- 1,027 |
- 54 |
Zillow last checked:
Listing updated:
Listed by:
Cathy McDonald-Stenger 425-208-2418,
Keller Williams Realty Augusta Partners
Source: Aiken MLS,MLS#: 222462
Facts & features
Interior
Bedrooms & bathrooms
- Bedrooms: 4
- Bathrooms: 3
- Full bathrooms: 3
Primary bedroom
- Level: Main
- Area: 238
- Dimensions: 14 x 17
Bedroom 2
- Level: Main
- Area: 110
- Dimensions: 10 x 11
Bedroom 3
- Level: Main
- Area: 169
- Dimensions: 13 x 13
Bedroom 4
- Level: Upper
- Area: 336
- Dimensions: 28 x 12
Kitchen
- Level: Main
- Area: 294
- Dimensions: 21 x 14
Laundry
- Level: Main
- Area: 64
- Dimensions: 8 x 8
Living room
- Level: Main
- Area: 342
- Dimensions: 19 x 18
Other
- Level: Main
- Area: 132
- Dimensions: 12 x 11
Sunroom
- Level: Main
- Area: 196
- Dimensions: 14 x 14
Heating
- Fireplace(s), Forced Air, Natural Gas
Cooling
- Other, Central Air
Appliances
- Included: Microwave, Range, Refrigerator, Dishwasher, Disposal
Features
- Solid Surface Counters, Walk-In Closet(s), Wet Bar, Bedroom on 1st Floor, Ceiling Fan(s), Kitchen Island, Eat-in Kitchen
- Flooring: Carpet, Hardwood, Tile
- Basement: Crawl Space
- Number of fireplaces: 1
- Fireplace features: Gas, Great Room
Interior area
- Total structure area: 3,057
- Total interior livable area: 3,057 sqft
- Finished area above ground: 3,057
- Finished area below ground: 0
Video & virtual tour
Property
Parking
- Total spaces: 3
- Parking features: Attached, Driveway, Garage Door Opener
- Attached garage spaces: 3
- Has uncovered spaces: Yes
Features
- Levels: One and One Half
- Patio & porch: Deck, Porch, Screened
- Pool features: Community
Lot
- Size: 2.9 Acres
- Features: Wooded, Cul-De-Sac, Landscaped
Details
- Additional structures: Outbuilding, Kennel/Dog Run
- Parcel number: 1000001017000
- Special conditions: Standard
- Horse amenities: None
Construction
Type & style
- Home type: SingleFamily
- Architectural style: Ranch
- Property subtype: Single Family Residence
Materials
- Stone, Stucco
- Foundation: Block
- Roof: Composition
Condition
- New construction: No
- Year built: 1999
Utilities & green energy
- Sewer: Septic Tank
- Water: Public, Well
- Utilities for property: Cable Available
Community & HOA
Community
- Features: See Remarks, Other, Golf, Pool, Tennis Court(s)
- Subdivision: Mount Vintage Plantation
HOA
- Has HOA: Yes
- HOA fee: $2,000 annually
Location
- Region: North Augusta
Financial & listing details
- Price per square foot: $188/sqft
- Tax assessed value: $412,323
- Annual tax amount: $2,079
- Date on market: 5/11/2026
- Cumulative days on market: 130 days
- Listing terms: Contract
- Road surface type: Paved, Asphalt
Estimated market value
Not available
Estimated sales range
Not available
Not available
Price history
| Date | Event | Price |
|---|---|---|
| 5/6/2026 | Listed for sale | $574,900$188/sqft |
Source:  Hive MLS #553729 Report a problem Hive MLS #553729 Report a problem | ||
| 4/30/2026 | Contingent | $574,900$188/sqft |
Source:  Aiken MLS #222462 Report a problem Aiken MLS #222462 Report a problem | ||
| 4/30/2026 | Pending sale | $574,900$188/sqft |
Source: Hive MLS #553729 Report a problem | ||
| 3/26/2026 | Price change | $574,900+4%$188/sqft |
Source: Hive MLS #553729 Report a problem | ||
| 11/26/2025 | Pending sale | $553,000$181/sqft |
Source: Hive MLS #542447 Report a problem | ||
| 11/26/2025 | Contingent | $553,000$181/sqft |
Source: Aiken MLS #217646 Report a problem | ||
| 10/14/2025 | Price change | $553,000-0.9%$181/sqft |
Source:  REALTORS® of Greater Augusta #542447 Report a problem REALTORS® of Greater Augusta #542447 Report a problem | ||
| 7/30/2025 | Listed for sale | $558,000$183/sqft |
Source: REALTORS® of Greater Augusta #542447 Report a problem | ||
| 6/24/2025 | Contingent | $558,000$183/sqft |
Source: Aiken MLS #217646 Report a problem | ||
| 6/24/2025 | Pending sale | $558,000$183/sqft |
Source: REALTORS® of Greater Augusta #542447 Report a problem | ||
| 5/29/2025 | Listed for sale | $558,000+36.1%$183/sqft |
Source: REALTORS® of Greater Augusta #542447 Report a problem | ||
| 6/20/2023 | Sold | $410,000-10.9%$134/sqft |
Source: Hive MLS #98173761 Report a problem | ||
| 6/7/2023 | Pending sale | $460,000$150/sqft |
Source: REALTORS® of Greater Augusta #514054 Report a problem | ||
| 5/26/2023 | Contingent | $460,000$150/sqft |
Source: REALTORS® of Greater Augusta #514054 Report a problem | ||
| 5/11/2023 | Price change | $460,000-2.1%$150/sqft |
Source: REALTORS® of Greater Augusta #514054 Report a problem | ||
| 5/6/2023 | Price change | $470,000-1.1%$154/sqft |
Source: REALTORS® of Greater Augusta #514054 Report a problem | ||
| 4/7/2023 | Listed for sale | $475,000-12%$155/sqft |
Source: REALTORS® of Greater Augusta #514054 Report a problem | ||
| 1/2/2023 | Listing removed | -- |
Source:  My State MLS Report a problem My State MLS Report a problem | ||
| 10/28/2022 | Listed for rent | $2,500+47.1%$1/sqft |
Source: Zillow Rental Manager Report a problem | ||
| 10/22/2022 | Price change | $540,000-0.9%$177/sqft |
Source: My State MLS #11080933 Report a problem | ||
| 9/29/2022 | Price change | $544,950-0.9%$178/sqft |
Source: My State MLS #11080933 Report a problem | ||
| 5/31/2022 | Listed for sale | $549,950$180/sqft |
Source: My State MLS #11080933 Report a problem | ||
| 9/19/2016 | Listing removed | $1,700-5.6%$1/sqft |
Source: Fox and Hound Realty, Inc. Report a problem | ||
| 4/8/2014 | Listing removed | $1,800$1/sqft |
Source: Fox and Hound Realty, Inc. Report a problem | ||
| 3/12/2014 | Listed for rent | $1,800$1/sqft |
Source: Fox and Hound Realty, Inc. Report a problem | ||
Public tax history
| Year | Property taxes | Tax assessment |
|---|---|---|
| 2024 | $2,079 -65.3% | $16,490 -33.3% |
| 2023 | $5,983 | $24,740 |
| 2022 | -- | $24,740 |
| 2021 | -- | $24,740 |
| 2020 | -- | $24,740 |
| 2019 | -- | $24,740 |
| 2018 | -- | $24,740 |
| 2017 | -- | $24,740 +2.3% |
| 2016 | -- | $24,180 0% |
| 2013 | -- | $24,190 |
Find assessor info on the county website
Monthly payment
Est. payment
Payment breakdown
Explore the cost of this home by adjusting the details. Changes won't be saved.Climate risks
Neighborhood: 29860
Nearby schools
GreatSchools rating
- 7/10Merriwether Elementary SchoolGrades: PK-5Distance: 6.7 mi
- 9/10Merriwether Middle SchoolGrades: 6-8Distance: 6.4 mi
- 4/10Strom Thurmond High SchoolGrades: 9-12Distance: 11.1 mi
Schools provided by the listing agent
- Elementary: Merriwether
- Middle: Merriwether
- High: Strom Thurmond
Source: Aiken MLS. This data may not be complete. We recommend contacting the local school district to confirm school assignments for this home.
- $57,8513.77 Acres325 Peter Carnes Dr, North Augusta, SC 29860Off Market
- $75,000-- bd-- ba-- sqft326 Peter Carnes Dr, North Augusta, SC 29860Off Market
- $1,054,8004 bd5 ba4.4k sqft324 Peter Carnes Dr, North Augusta, SC 29860Off Market
- $912,5206 bd4 ba3.4k sqft512 Schoolhouse Ln, North Augusta, SC 29860New Construction
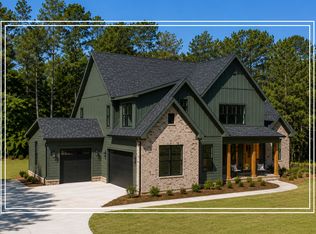
- $555,2003 bd2 ba2.7k sqft323 Peter Carnes Dr, North Augusta, SC 29860Off Market
- $689,0005 bd4 ba3.1k sqft322 Peter Carnes Dr, North Augusta, SC 29860Sold
- $507,5001 bd3 ba2.2k sqft316 Peter Carnes Dr, North Augusta, SC 29860Off Market
- $25,0000.7 AcresLOT 16 O'Cavalry Run N, Augusta, SC --Sold
A local agent can set up tours, give advice and negotiate with sellers.
A local lender can help you make sure your offer is ready when you are.
Similar homes
- $525,0004 bd3 ba3.2k sqft605 Whitewood Way, North Augusta, SC 29860For Sale
 MLS ID #224648, Shannon D Rollings, Shannon Rollings Real Estate. Aiken MLS
 - $825,0004 bd4 ba3.4k sqft108 Captain Johnsons Dr, North Augusta, SC 29860For Sale
 MLS ID #224642, Tom Witzel, RE/MAX True Advantage. Aiken MLS
 - $579,9004 bd4 ba3.2k sqft174 Collin Reeds Road, North Augusta, SC 29860New Construction

 Hive MLS
 - $569,9004 bd4 ba3.7k sqft178 Collin Reeds Rd, North Augusta, SC 29860New Construction
 Aiken MLS
 - $700,0003 bd3 ba3.5k sqft270 Eutaw Springs Trl, North Augusta, SC 29860For SaleMLS ID #224074, Britt Jackson, Real Broker LLC/Aiken. Aiken MLS
- $600,0005 bd4 ba3.7k sqft153 Captain Johnsons Dr, North Augusta, SC 29860For SaleMLS ID #220266, Lesia H Price, Meybohm Real Estate - Augusta. Aiken MLS
- $399,9993 bd3 ba2.7k sqft144 Fitzsimmons Dr, North Augusta, SC 29860For SaleMLS ID #222122, Candace Riddle, Southeastern Residential. Aiken MLS
- $540,0003 bd3 ba2.5k sqft5092 Bryant Cove Road, Evans, GA 30809For SaleMLS ID #100592878, David Alan Greene, David Greene Realty, Llc. Hive MLS
- $424,9004 bd3 ba2.4k sqft116 Knollwood Trl, North Augusta, SC 29860For SaleMLS ID #223930, Noah Utne, 1 Percent Lists CSRA. Aiken MLS
- $599,0004 bd3 ba2.9k sqft66 Waters Edge Dr, Aiken, SC 29803For SaleMLS ID #222732, Fabulous Aiken Homes Team, Fabulous Aiken Homes LLC. Aiken MLS
- $469,9004 bd3 ba2.7k sqft801 River Bluff Rd, North Augusta, SC 29841For SaleMLS ID #223548, Suzanne T Fletcher, Meybohm Real Estate - North Au. Aiken MLS
- $465,0005 bd3 ba2.7k sqft328 Mustang Drive, Graniteville, SC 29829For SaleMLS ID #100591762, Kathy Huskey, Meybohm Real Estate - North Augusta. Hive MLS
- $425,0004 bd3 ba2.5k sqft238 Bonhill St, North Augusta, SC 29860New ConstructionMLS ID #224368, Candace Rosbach, Real Broker LLC/Aiken. Aiken MLS
- $550,0004 bd3 ba3.6k sqft119 Sugar Hill Dr, Graniteville, SC 29829For SaleMLS ID #222036, William Seamon, Real Broker LLC. Aiken MLS
- $630,0005 bd3 ba4.1k sqft1016 Winding Trail, Evans, GA 30809For SaleMLS ID #100592393, Beth Carney, Meybohm Real Estate - Evans. Hive MLS
- $625,0004 bd3 ba2.2k sqft1170 Drayton Ct, Aiken, SC 29801For SaleMLS ID #222948, Donna Joyner, RE/MAX True Advantage. Aiken MLS
- $599,9004 bd4 ba3k sqft100 Nutmeg Ct, Aiken, SC 29803For SaleMLS ID #224428, Venus Morris Griffin, Meybohm Real Estate - Augusta. Aiken MLS
- $459,9005 bd4 ba4.1k sqft824 Otto Run, North Augusta, SC 29860For SaleMLS ID #223862, Heather Story, RE/MAX True Advantage. Aiken MLS
- $472,8005 bd4 ba3.2k sqft171 Blair Dr, North Augusta, SC 29841For SaleMLS ID #224365, Joshua W Robinson, United Real Estate, Aiken. Aiken MLS
- $545,0003 bd3 ba3.1k sqft100 Scotch Pine Ct, Aiken, SC 29803For SaleMLS ID #224414, Lili M Youngblood, Meybohm Real Estate - Augusta. Aiken MLS
