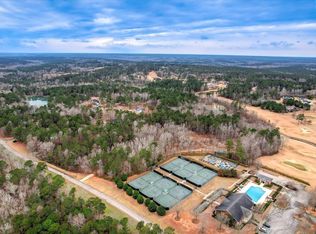
Welcome to golf-course living in beautiful Mount Vintage! This beautifully maintained all-brick home offers 3 bedrooms, 3 full baths and an inviting layout designed for comfortable everyday living and entertaining. The main level features a spacious great room with gas fireplace, well-appointed kitchen, dining area, flex room and a private owner's suite. Step outside to the impressive 14' x 16' screened porch and enjoy beautiful views of the golf course--an ideal spot for morning coffee, relaxing evenings or entertaining friends. Upstairs offers additional flexible living space along with a bedroom and full bath, providing privacy and versatility for guests, hobbies or a home office. Additional highlights include a whole-house Generac generator, tankless water heater, smart-home features and abundant storage. Enjoy all that the Mount Vintage community has to offer, including golf, fitness, tennis, swimming and more, while being conveniently located near Augusta, shopping, dining and area medical facilities. Now offered at $399,999 with a $10,000 seller incentive! VA assumable loan may also be available, subject to lender and loan requirements. Come experience the lifestyle and see why 144 Fitzsimmons Drive could be the perfect place to call home!
Pending
$399,999
144 Fitzsimmons Dr, North Augusta, SC 29860
3beds
2,702sqft
Single Family Residence
Built in 2019
0.39 Acres Lot
$-- Zestimate®
$148/sqft
$167/mo HOA
What's special
All-brick homeWell-appointed kitchenFlex roomDining areaAbundant storage
- 232 days
- 183
- 14
Zillow last checked:
Listing updated:
Listed by:
Candace Riddle 706-836-8528,
Southeastern Residential
Source: Aiken MLS,MLS#: 222122
Facts & features
Interior
Bedrooms & bathrooms
- Bedrooms: 3
- Bathrooms: 3
- Full bathrooms: 3
Primary bedroom
- Level: Main
- Area: 266
- Dimensions: 14 x 19
Bedroom 2
- Level: Main
- Area: 143
- Dimensions: 11 x 13
Bedroom 3
- Level: Upper
- Area: 180
- Dimensions: 12 x 15
Bonus room
- Description: flex/theatre
- Level: Upper
- Area: 399
- Dimensions: 21 x 19
Dining room
- Level: Main
- Area: 168
- Dimensions: 12 x 14
Family room
- Level: Main
- Area: 255
- Dimensions: 15 x 17
Kitchen
- Level: Main
- Area: 210
- Dimensions: 15 x 14
Laundry
- Level: Main
- Area: 72
- Dimensions: 9 x 8
Heating
- Forced Air, Natural Gas
Cooling
- Central Air, Electric
Appliances
- Included: See Remarks, Other, Microwave, Range, Tankless Water Heater, Refrigerator, Dishwasher, Disposal
Features
- Other, Walk-In Closet(s), Bedroom on 1st Floor, Ceiling Fan(s), Kitchen Island, Primary Downstairs, Eat-in Kitchen
- Flooring: Carpet, Ceramic Tile, Hardwood
- Basement: None
- Number of fireplaces: 1
- Fireplace features: Family Room, Gas Log
Interior area
- Total structure area: 2,702
- Total interior livable area: 2,702 sqft
- Finished area above ground: 2,702
- Finished area below ground: 0
Video & virtual tour
Property
Parking
- Total spaces: 2
- Parking features: Attached, Driveway, Garage Door Opener, Paved
- Attached garage spaces: 2
- Has uncovered spaces: Yes
Features
- Levels: Two
- Patio & porch: Porch, Screened
- Pool features: None
Lot
- Size: 0.39 Acres
- Features: See Remarks, Other, Landscaped, Sprinklers In Front, Sprinklers In Rear
Details
- Additional structures: None
- Parcel number: 1220101039
- Special conditions: Standard
- Horse amenities: None
Construction
Type & style
- Home type: SingleFamily
- Architectural style: Contemporary
- Property subtype: Single Family Residence
Materials
- Brick
- Foundation: Slab
- Roof: Composition
Condition
- New construction: No
- Year built: 2019
Utilities & green energy
- Sewer: Public Sewer
- Water: Public
- Utilities for property: Cable Available
Community & HOA
Community
- Features: Country Club, Golf, Pool, Tennis Court(s)
- Subdivision: Mount Vintage Plantation
HOA
- Has HOA: Yes
- HOA fee: $2,000 annually
Location
- Region: North Augusta
Financial & listing details
- Price per square foot: $148/sqft
- Tax assessed value: $309,605
- Annual tax amount: $100
- Date on market: 9/10/2026
- Cumulative days on market: 229 days
- Listing terms: Contract
- Road surface type: Paved, Concrete
Estimated market value
Not available
Estimated sales range
Not available
Not available
Price history
| Date | Event | Price |
|---|---|---|
| 10/24/2026 | Contingent | $399,999$148/sqft |
Source:  Hive MLS #98252661 Report a problem Hive MLS #98252661 Report a problem | ||
| 10/24/2026 | Pending sale | $399,999$148/sqft |
Source:  Aiken MLS #222122 Report a problem Aiken MLS #222122 Report a problem | ||
| 5/14/2026 | Price change | $399,999-5.9%$148/sqft |
Source: Aiken MLS #222122 Report a problem | ||
| 4/17/2026 | Price change | $424,900-5.6%$157/sqft |
Source: Hive MLS #552918 Report a problem | ||
| 3/5/2026 | Listed for sale | $449,900+74.7%$167/sqft |
Source: Hive MLS #552918 Report a problem | ||
| 7/14/2020 | Sold | $257,500$95/sqft |
Source: Aiken MLS #105779 Report a problem | ||
Public tax history
| Year | Property taxes | Tax assessment |
|---|---|---|
| 2025 | $100 | -- |
| 2024 | $100 | -- |
| 2023 | -- | -- |
| 2022 | -- | -- |
| 2021 | -- | -- |
| 2020 | -- | $18,580 +15383.3% |
| 2019 | -- | $120 |
| 2018 | -- | $120 |
| 2017 | -- | $120 |
| 2016 | -- | $120 -90.8% |
| 2013 | -- | $1,310 |
Find assessor info on the county website
Monthly payment
Est. payment
Payment breakdown
Explore the cost of this home by adjusting the details. Changes won't be saved.Climate risks
Neighborhood: 29860
Nearby schools
Schools provided by the listing agent
- Elementary: Merriwether
- Middle: Merriwether
- High: Fox Creek
Source: Aiken MLS. This data may not be complete. We recommend contacting the local school district to confirm school assignments for this home.
- $415,0003 bd3 ba2.5k sqft142 Fitzsimmons Dr, North Augusta, SC 29860Sold
- $1,175,800-- bd-- ba5.7k sqft285 Mount Vintage Plantation Dr, North Augusta, SC 29860Off Market
- $88,560-- bd-- ba-- sqft1 Mount Vintage Plantation Dr #D, North Augusta, SC 29860Off Market
- $595,00011.56 acres335 Mount Vintage Plantation Dr, North Augusta, SC 29860Lot/Land
Similar homes
- $408,5004 bd3 ba2.6k sqft122 Fitzsimmons Dr, North Augusta, SC 29860For Sale
 MLS ID #223723, Rick L Atkins, Meybohm Real Estate - North Au. Aiken MLS
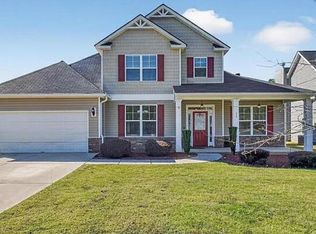
 - $390,0004 bd3 ba2.7k sqft71 Murrah Road Ext, North Augusta, SC 29860For Sale
 MLS ID #226051, Tameka Walker, NextHome Resolute. Aiken MLS
 - $399,9905 bd3 ba3k sqft1045 Swan Ct, North Augusta, SC 29860For Sale
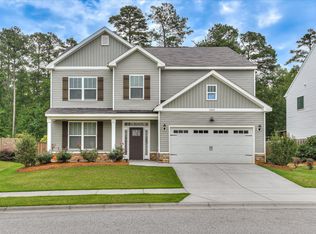 MLS ID #224233, Zhyan Ali Sairany, Summer House Realty. Aiken MLS
 - $574,9004 bd3 ba3k sqft327 Peter Carnes Dr, North Augusta, SC 29860For Sale
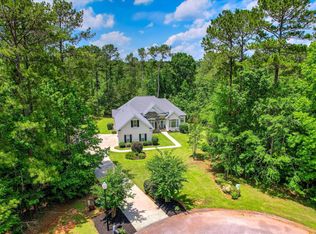 MLS ID #222462, Cathy McDonald-Stenger, Keller Williams Realty Augusta Partners. Aiken MLS
 - $385,0004 bd3 ba2.8k sqft111 Langfuhr Way, North Augusta, SC 29860For Sale
 MLS ID #100595121, Kaitlin Collins, EXP Realty, LLC. Hive MLS
 - $410,0004 bd3 ba2.4k sqft1302 Lake Greenwood Drive, North Augusta, SC 29841For SaleMLS ID #100611014, Lauren Hodge, The Realty Studio. Hive MLS
- $359,9004 bd3 ba2.4k sqft6007 Bakerville Lane, North Augusta, SC 29860For SaleMLS ID #98257395, Rebecca Rickerson, AMY COOK & CO., LLC. Hive MLS
- $529,9004 bd4 ba3.2k sqft174 Collin Reeds Road, North Augusta, SC 29860New ConstructionHive MLS
- $321,8603 bd3 ba2.1k sqft5400 Proper Court, North Augusta, SC 29860New ConstructionHive MLS
