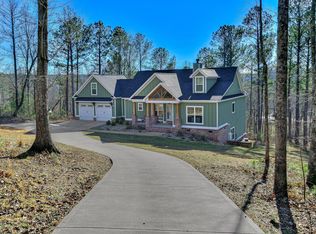
Imagine jumping on your golf cart and heading to the private community pond, where you can cast a line, watch the water ripple in the evening sun, or simply relax with neighbors. Or picture yourself unwinding on your own front porch, listening to the quiet sounds of country living while watching a sunset you just can't find in the city. Here, even the peacocks wander by to say hello. And just across the street, you'll find Curryton Academy Park, home to a magnificent 100+ year old Magnolia tree, an icon of history and natural beauty right in your neighborhood. This is Annison Pointe living. Built in 2023 on a 1 acre flat lot, this versatile 4-bedroom, 2-bath home offers the perfect blend of privacy and openness. The split floor plan allows for retreat, while the open concept design makes entertaining effortless. A classic rocking chair front porch welcomes you in, leading to a foyer that flows into a dining room, a great room with a cozy gas fireplace, and French doors that open onto the covered back porch with it's own gas fireplace. The kitchen is a showstopper with a large island, built-in oven, gas range, quartz countertops,a pot filler, white apron farmhouse sink, wine fridge, a sizeable pantry, and plenty of cabinetry for storage. Brand new LVP flooring runs throughout the main living areas, offering both durability and style. The primary suite is a retreat of its own with tray ceilings, a spa-like bathroom featuring a soaking tub, tiled shower with glass enclosure, and a large walk-in closet that connects conveniently to the laundry room. A custom mud bench at the garage entry adds function with charm. Upstairs, you'll find a large flex room plus attic storage. Two additional bedrooms and a full bath are thoughtfully placed downstairs on the opposite side of the home for privacy. Upstairs bedroom can also be used as a flex room. Out back, enjoy the screened in porch overlooking the woods, perfect for morning coffee or evening nature watching. Annison Pointe isn't just a neighborhood, it's a lifestyle filled with history, natural beauty, and community.
For sale
Price cut: $569.9K (9/28)
$569,900
558 Annison Pointe Ct, North Augusta, SC 29860
4beds
2,361sqft
Single Family Residence
Built in 2023
1 Acres Lot
$561,300 Zestimate®
$241/sqft
$75/mo HOA
What's special
Private community pondFront porchBuilt-in ovenSplit floor planGas rangeOpen concept designQuartz countertops
- 43 days
- 981
- 69
Likely to sell faster than
Zillow last checked:
Listing updated:
Listed by:
Daniele Ennis 516-406-0577,
Jason Mitchell Real Estate South Carolina
Source: Aiken MLS,MLS#: 225441
Facts & features
Interior
Bedrooms & bathrooms
- Bedrooms: 4
- Bathrooms: 2
- Full bathrooms: 2
Primary bedroom
- Level: Main
- Area: 208
- Dimensions: 16 x 13
Bedroom 2
- Level: Main
- Area: 143
- Dimensions: 13 x 11
Bedroom 3
- Level: Main
- Area: 143
- Dimensions: 13 x 11
Bonus room
- Level: Upper
- Area: 252
- Dimensions: 18 x 14
Dining room
- Level: Main
- Area: 144
- Dimensions: 12 x 12
Great room
- Level: Main
- Area: 270
- Dimensions: 15 x 18
Kitchen
- Level: Main
- Area: 162
- Dimensions: 18 x 9
Heating
- Electric, Fireplace(s)
Cooling
- Central Air
Appliances
- Included: See Remarks, Self Cleaning Oven, Refrigerator, Cooktop, Dishwasher, Disposal
Features
- Walk-In Closet(s), Ceiling Fan(s), Kitchen Island, Primary Downstairs, Pantry, Eat-in Kitchen
- Flooring: Carpet
- Basement: None
- Number of fireplaces: 2
- Fireplace features: Outside, Propane, Gas Log, Great Room
Interior area
- Total structure area: 2,361
- Total interior livable area: 2,361 sqft
- Finished area above ground: 2,361
- Finished area below ground: 0
Video & virtual tour
Property
Parking
- Total spaces: 2
- Parking features: Attached, Driveway, Garage Door Opener, Paved
- Attached garage spaces: 2
- Has uncovered spaces: Yes
Features
- Levels: One and One Half
- Patio & porch: Porch, Screened
- Exterior features: See Remarks
- Has private pool: Yes
- Pool features: None, See Remarks
Lot
- Size: 1 Acres
- Dimensions: 201' x 59' x 255' x 149' x 278'
- Features: Landscaped, Level, Sprinklers In Front, Sprinklers In Rear
Details
- Additional structures: None
- Parcel number: 1260020007000
- Special conditions: Short Sale
- Horse amenities: None
Construction
Type & style
- Home type: SingleFamily
- Architectural style: See Remarks
- Property subtype: Single Family Residence
Materials
- Brick, HardiPlank Type
- Foundation: Slab
- Roof: Composition
Condition
- New construction: No
- Year built: 2023
Utilities & green energy
- Sewer: Septic Tank
- Water: Public
- Utilities for property: Cable Available
Community & HOA
Community
- Features: See Remarks
- Subdivision: Annison Pointe
HOA
- Has HOA: Yes
- HOA fee: $900 annually
Location
- Region: North Augusta
Financial & listing details
- Price per square foot: $241/sqft
- Tax assessed value: $516,229
- Annual tax amount: $2,826
- Date on market: 9/8/2026
- Cumulative days on market: 48 days
- Listing terms: Contract
- Road surface type: Paved, Asphalt
Estimated market value
$561,300
$533,000 - $589,000
$2,451/mo
Price history
| Date | Event | Price |
|---|---|---|
| 9/28/2026 | Price change | -- |
Source:  Auction.com 3 #*APID1474162* Report a problem | ||
| 9/3/2026 | Listed for sale | $569,900+5.6%$241/sqft |
Source:  Hive MLS #100600946 Report a problem | ||
| 12/26/2025 | Listing removed | $539,900$229/sqft |
Source:  Aiken MLS #220127 Report a problem | ||
| 9/27/2025 | Listed for sale | $539,900+4.6%$229/sqft |
Source:  REALTORS® of Greater Augusta #547578 Report a problem | ||
| 1/18/2024 | Sold | $516,363+597.8%$219/sqft |
Source: Public Record Report a problem | ||
| 8/14/2023 | Sold | $74,000$31/sqft |
Source: Public Record Report a problem | ||
Public tax history
| Year | Property taxes | Tax assessment |
|---|---|---|
| 2025 | $2,826 +14% | $20,650 |
| 2024 | $2,478 +127.7% | $20,650 +588.3% |
| 2023 | $1,088 | $3,000 |
| 2022 | -- | $3,000 |
Find assessor info on the county website
Monthly payment
Est. payment
Payment breakdown
Explore the cost of this home by adjusting the details. Changes won't be saved.Climate risks
Neighborhood: 29860
Nearby schools
Schools provided by the listing agent
- Elementary: Merriwether
- Middle: Merriwether
- High: Strom Thurmond
Source: Aiken MLS. This data may not be complete. We recommend contacting the local school district to confirm school assignments for this home.




Similar homes
- $549,9994 bd3 ba2.5k sqft1006 Tamarack Drive, North Augusta, SC 29841For Sale

 MLS ID #100581680, Jonathan Murphy, Fathom Realty GA. Hive MLS
- $690,0004 bd4 ba2.7k sqft955 Colonel Shaws Way, North Augusta, SC 29860For Sale
 MLS ID #221699, Beth Owenby, Farmscape Realty. Aiken MLS
- $369,9004 bd2 ba1.8k sqft355 Foxchase Cir, North Augusta, SC 29860For Sale
 MLS ID #225487, Andy and Allison Homes Team, Meybohm Real Estate - North Au. Aiken MLS
- $459,9005 bd3 ba3k sqft254 Longstreet Crossing, North Augusta, SC 29860For Sale
 MLS ID #100598320, Ashley Shayna Smith, Meybohm Real Estate - Evans. Hive MLS
- $599,9004 bd3 ba2.3k sqft5 Woodbridge Circle, Evans, GA 30809For SaleMLS ID #100608160, Matthew McDowell, Southern Homes and Rentals LLC. Hive MLS
- $399,9904 bd4 ba2.4k sqft149 Tupelo Lane, North Augusta, SC 29860New ConstructionMLS ID #100579625, Tia Allen, Reward Realty. Hive MLS
- $359,9004 bd3 ba2.4k sqft6007 Bakerville Lane, North Augusta, SC 29860For SaleMLS ID #98257395, Rebecca Rickerson, AMY COOK & CO., LLC. Hive MLS
- $410,0004 bd3 ba2.4k sqft1302 Lake Greenwood Drive, North Augusta, SC 29841For SaleMLS ID #100611014, Lauren Hodge, The Realty Studio. Hive MLS
- $575,0004 bd4 ba2.9k sqft614 Oberlin Road, Augusta, GA 30909For SaleMLS ID #100587765, Dylan Lyons, Lyons Property Group, LLC. Hive MLS
- $321,8603 bd3 ba2.1k sqft5400 Proper Court, North Augusta, SC 29860New ConstructionHive MLS
- $519,0004 bd3 ba2.9k sqft1014 Sluice Gate Drive, Evans, GA 30809For SaleMLS ID #100573644, Naresh P Punjabi, Connect Realty, LLC. Hive MLS
- $349,9903 bd3 ba1.8k sqft145 Tupelo Lane, North Augusta, SC 29860New ConstructionMLS ID #98030821, Tia Allen, Reward Realty. Hive MLS
