Welcome to 550 Anniston Pointe Court located in the desirable Anniston Pointe Subdivision in beautiful North Augusta!! This charming farmhouse cottage-style home offers the perfect blend of modern comfort and Southern charm. Nestled on a spacious 1-acre lot, this inviting property features open-concept living, stylish finishes, and a warm, welcoming atmosphere ideal for everyday living and entertaining.This well-maintained home offers the perfect combination of comfort, style, and convenience. Residents enjoy access to a large community pond—perfect for relaxing afternoons or fishing.Step inside to an inviting foyer that opens into a stunning great room featuring a cozy fireplace and custom built-in bookcase. The open-concept layout flows seamlessly into the chef’s kitchen, complete with granite countertops, stainless steel appliances, a large island, and a bright breakfast area—ideal for gatherings and everyday living. Just off the great room, a versatile flex space makes the perfect home office, playroom, or sitting area.Luxury vinyl plank flooring runs throughout the main living spaces, adding both durability and modern appeal.The spacious primary suite offers a private retreat with a walk-in closet, dual vanity, garden tub, and separate shower. Two additional bedrooms share a well-appointed bathroom,Additional highlights include a side-entry garage with a convenient drop zone and laundry area, along with a fenced backyard and covered patio—perfect for outdoor entertaining and enjoying peaceful eveningsExperience peaceful country charm while being just minutes from shopping, dining, and easy interstate access. Disclaimer: CMLS has not reviewed and, therefore, does not endorse vendors who may appear in listings.
For sale
Price cut: $10.9K (7/11)
$489,000
550 Annison Pointe Ct, North Augusta, SC 29860
3beds
2,080sqft
:
Get pre-qualified$2,937/mo
Single Family Residence
Built in 2023
1 Acres Lot
$486,700 Zestimate®
$235/sqft
$-- HOA
What's special
Cozy fireplaceFarmhouse cottage-style homeCustom built-in bookcaseInviting foyerStylish finishesGarden tubSide-entry garage
- 73 days |
- 457 |
- 23 |
Zillow last checked:
Listing updated:
Listed by:
Barbara Parks,
Centre Realty, LLC
Source: Consolidated MLS,MLS#: 633941
Facts & features
Interior
Bedrooms & bathrooms
- Bedrooms: 3
- Bathrooms: 2
- Full bathrooms: 2
- Main level bathrooms: 2
Primary bedroom
- Features: Double Vanity, Tub-Garden, Bath-Private, Separate Shower, Walk-In Closet(s)
- Level: Main
Bedroom 2
- Features: Bath-Shared
- Level: Main
Bedroom 3
- Features: Bath-Shared
- Level: Main
Dining room
- Features: Area
- Level: Main
Great room
- Level: Main
Kitchen
- Level: Main
Heating
- Central
Cooling
- Central Air
Appliances
- Included: Dishwasher, Disposal
- Laundry: Heated Space, Main Level
Features
- Flooring: Luxury Vinyl
- Windows: Thermopane
- Has basement: No
- Number of fireplaces: 1
Interior area
- Total structure area: 2,080
- Total interior livable area: 2,080 sqft
Video & virtual tour
Property
Parking
- Total spaces: 2
- Parking features: Garage - Attached
- Attached garage spaces: 2
Lot
- Size: 1 Acres
Details
- Parcel number: 1260020006000
Construction
Type & style
- Home type: SingleFamily
- Architectural style: Craftsman
- Property subtype: Single Family Residence
Materials
- Fiber Cement-Hardy Plank
- Foundation: Slab
Condition
- New construction: No
- Year built: 2023
Utilities & green energy
- Sewer: Septic Tank
- Water: Public
- Utilities for property: Electricity Connected
Community & HOA
Community
- Subdivision: NONE
HOA
- Has HOA: Yes
Location
- Region: North Augusta
Financial & listing details
- Price per square foot: $235/sqft
- Date on market: 5/12/2026
- Listing agreement: Exclusive Right To Sell
- Road surface type: Paved
Estimated market value
$486,700
$462,000 - $511,000
$2,496/mo
Price history
| Date | Event | Price |
|---|---|---|
| 7/11/2026 | Price change | $489,000-2.2%$235/sqft |
Source:  Consolidated MLS #633941 Report a problem Consolidated MLS #633941 Report a problem | ||
| 6/12/2026 | Price change | $499,900-2%$240/sqft |
Source: Consolidated MLS #633941 Report a problem | ||
| 5/12/2026 | Listed for sale | $509,900+12.4%$245/sqft |
Source: Consolidated MLS #633941 Report a problem | ||
| 8/14/2023 | Sold | $453,490+0%$218/sqft |
Source:  Aiken MLS #206411 Report a problem Aiken MLS #206411 Report a problem | ||
| 5/17/2023 | Pending sale | $453,320$218/sqft |
Source:  REALTORS® of Greater Augusta #515727 Report a problem REALTORS® of Greater Augusta #515727 Report a problem | ||
| 5/17/2023 | Listed for sale | $453,320$218/sqft |
Source: Aiken MLS #206411 Report a problem | ||
Public tax history
Tax history is unavailable.
Monthly payment
Est. payment
Payment breakdown
Explore the cost of this home by adjusting the details. Changes won't be saved.Climate risks
Neighborhood: 29860
Nearby schools
GreatSchools rating
- 7/10Merriwether Elementary SchoolGrades: PK-5Distance: 1.6 mi
- 9/10Merriwether Middle SchoolGrades: 6-8Distance: 1.1 mi
- 4/10Strom Thurmond High SchoolGrades: 9-12Distance: 15.8 mi
Schools provided by the listing agent
- Elementary: Edgefield-Cnty
- Middle: Edgefield-Cnty
- High: Edgefield-Cnty
- District: Edgefield
Source: Consolidated MLS. This data may not be complete. We recommend contacting the local school district to confirm school assignments for this home.
- $769,0004 bd5 ba2.8k sqft545 Annison Pointe Ct, North Augusta, SC 29860Sold

- $530,9733 bd3 ba2.3k sqft568 Annison Pointe Ct N, Augusta, SC --Sold
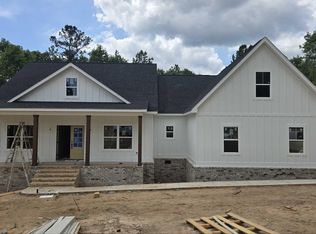
- $520,0004 bd3 ba2.3k sqft510 Annison Pointe Ct, North Augusta, SC 29860Sold
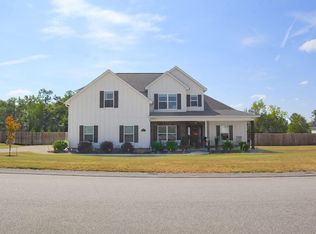
- $484,8004 bd2 ba2.3k sqft504 Annison Pointe Ct N, Augusta, SC --Sold

- $549,9004 bd3 ba2.3k sqft568 Annison Pointe Ct, North Augusta, SC 29860For Sale
- $329,0001 bd-- ba3k sqft325 Mealing Rd, North Augusta, SC 29860Off Market
- $478,5004 bd3 ba2.3k sqft510 Annison Pointe Ct N, Augusta, SC --Sold
- $550,3004 bd2 ba2.3k sqft504 Annison Pointe Ct, North Augusta, SC 29860Sold
A local agent can set up tours, give advice and negotiate with sellers.
A local lender can help you make sure your offer is ready when you are.
Similar homes
- $550,0004 bd2 ba2.4k sqft419 Murrah Rd, North Augusta, SC 29860For Sale
 MLS ID #221206, William Seamon, Real Broker LLC. Aiken MLS
 - $415,0004 bd3 ba2.6k sqft848 Lynbrook Ct, North Augusta, SC 29860For Sale
 MLS ID #224297, Michael Peeples, ERA Wilder Augusta. Aiken MLS
 - $402,9004 bd3 ba2.5k sqft157 Kenilworth Dr, North Augusta, SC 29860For Sale
 MLS ID #224317, Charlotte Kennedy, eXp Realty - Columbia. Aiken MLS
 - $400,0004 bd3 ba2.6k sqft453 Bridle Path Rd, North Augusta, SC 29860For Sale
 MLS ID #224229, Tera Velasco, Meybohm Real Estate - North Au. Aiken MLS
 - $415,0005 bd3 ba3k sqft1045 Swan Ct, North Augusta, SC 29860For SaleMLS ID #224233, Zhyan Ali Sairany, Summer House Realty. Aiken MLS
- $382,5004 bd3 ba2.2k sqft818 Elsie Drive, North Augusta, SC 29860For Sale
 MLS ID #100578919, Nicole Bender, Keller Williams Realty Augusta Partners. Hive MLS
 - $324,9003 bd2 ba1.6k sqft1275 Gregory Landing Dr, North Augusta, SC 29860For SaleMLS ID #223208, Emily Hadden, Blanchard & Calhoun - Evans. Aiken MLS
- $499,9005 bd3 ba2.9k sqft3199 Lake Norman Drive, North Augusta, SC 29841For SaleMLS ID #100587774, Jena Lynn Puckett, Meybohm Real Estate - Evans. Hive MLS
- $428,6004 bd3 ba2.5k sqft119 Fitzsimmons Dr, North Augusta, SC 29860For SaleMLS ID #222230, Kim Frazier, Berkshire Hathaway HomeServices Beazley, Realtors Aiken. Aiken MLS
- $714,9004 bd4 ba2.7k sqft955 Colonel Shaws Way, North Augusta, SC 29860For SaleMLS ID #221699, Beth Owenby, Farmscape Realty. Aiken MLS
- $294,9003 bd3 ba1.8k sqft843 Elsie Drive, North Augusta, SC 29860For SaleMLS ID #98255761, Michelle McKenzie, Re/max True Advantage. Hive MLS
- $519,0004 bd3 ba2.9k sqft1014 Sluice Gate Drive, Evans, GA 30809For SaleMLS ID #100573644, Naresh P Punjabi, Connect Realty, LLC. Hive MLS
- $479,9005 bd3 ba2.5k sqft442 Kirkwood Drive, Evans, GA 30809For SaleMLS ID #100586890, Ehrin Fairey, EXP Realty, LLC. Hive MLS
- $675,0004 bd3 ba3k sqft313 Militia Loop, North Augusta, SC 29860For SaleMLS ID #223937, Katie King, Southeastern Residential. Aiken MLS
- $339,0003 bd2 ba1.7k sqft430 Prospector Ct, North Augusta, SC 29841For SaleMLS ID #223931, Janet Vaughan, Meybohm Real Estate - North Au. Aiken MLS
- $265,0002 bd2 ba1.3k sqft847 Elsie Dr, North Augusta, SC 29860For SaleMLS ID #223106, Vanessa Silman, Keller Williams Realty Augusta Partners. Aiken MLS
- $514,9994 bd3 ba2.9k sqft8061 Crossbow Lndg, Graniteville, SC 29829For SaleMLS ID #223362, Donatella M Armstrong Key, Blanchard & Calhoun - Evans. Aiken MLS
- $419,9004 bd4 ba2.5k sqft436 Vaughn Road, Martinez, GA 30907For SaleMLS ID #100576590, Team E | H, RE/MAX Reinvented. Hive MLS
- $348,9003 bd2 ba2.1k sqft823 Lake Lanier Ct, North Augusta, SC 29841For SaleMLS ID #223325, Charlotte Arena Shaw, Meybohm Real Estate - Augusta. Aiken MLS
- $389,9004 bd2 ba2.1k sqft8000 Crossbow Lndg, Graniteville, SC 29829New ConstructionMLS ID #224417, Lisa M Moss, Blanchard & Calhoun - Evans. Aiken MLS
