Welcome to 419 Murrah Road, a beautifully maintained and thoughtfully updated home that blends comfort, function, and pride of ownership on a spacious setting. This property has seen consistent improvements that make it truly move in ready while preserving its warm and inviting character. A bright and welcoming sunroom was added in 2020, creating the perfect space to relax, entertain, or enjoy peaceful views year round. In 2022, the home was refreshed with new hardwood flooring and carpet, adding warmth, style, and durability throughout the living spaces and bedrooms. The kitchen was updated in 2023 with freshly painted cabinetry, new cabinet doors, updated lighting, and all new appliances, giving the heart of the home a clean, modern feel that is both functional and inviting. Major systems have been carefully maintained, with the septic system cleaned out and a brand new HVAC system installed in late 2024, providing peace of mind and energy efficient comfort for years to come. The home features a cozy gas fireplace that anchors the living area, creating a welcoming atmosphere for everyday living and gatherings, along with spacious walk in closets that offer excellent storage and organization. One of the standout features of this property is the impressive 30x40 workshop, impeccably maintained and ideal for hobbies, storage, equipment, or a home based business. Every detail of this home reflects careful upkeep and thoughtful updates, making it a rare find for buyers seeking quality, space, and functionality. Conveniently located in North Augusta with easy access to shopping, dining, and major roadways, this property offers the perfect balance of privacy and accessibility. This is a home that has been truly cared for and thoughtfully improved, ready for its next owner to enjoy.
For sale
$550,000
419 Murrah Rd, North Augusta, SC 29860
4beds
2,426sqft
Single Family Residence
Built in 2006
2.34 Acres Lot
$537,500 Zestimate®
$227/sqft
$-- HOA
What's special
- 247 days
- 633
- 61
Zillow last checked:
Listing updated:
Listed by:
William Seamon 803-270-7583,
Real Broker LLC
Source: Aiken MLS,MLS#: 221206
Facts & features
Interior
Bedrooms & bathrooms
- Bedrooms: 4
- Bathrooms: 2
- Full bathrooms: 2
Living room
- Level: Main
- Area: 426.65
- Dimensions: 16.1 x 26.5
Heating
- Electric, Heat Pump
Cooling
- Central Air, Electric
Appliances
- Included: Microwave, Self Cleaning Oven, Refrigerator, Cooktop, Dishwasher, Electric Water Heater
Features
- Walk-In Closet(s), Ceiling Fan(s), Eat-in Kitchen, Cable Internet
- Flooring: Carpet, Ceramic Tile, Hardwood
- Basement: None
- Number of fireplaces: 1
- Fireplace features: Family Room, Gas Log
Interior area
- Total structure area: 2,426
- Total interior livable area: 2,426 sqft
- Finished area above ground: 2,426
- Finished area below ground: 0
Video & virtual tour
Property
Parking
- Total spaces: 2
- Parking features: Attached, Driveway, Garage Door Opener, Paved
- Attached garage spaces: 2
- Has uncovered spaces: Yes
Features
- Levels: One
- Patio & porch: Porch, Screened
- Exterior features: None
- Pool features: None
Lot
- Size: 2.34 Acres
- Features: Wooded, Landscaped
Details
- Additional structures: Outbuilding, Workshop
- Parcel number: 1041601001000
- Special conditions: Standard
- Horse amenities: None
Construction
Type & style
- Home type: SingleFamily
- Architectural style: Ranch
- Property subtype: Single Family Residence
Materials
- Brick
- Foundation: Brick/Mortar
- Roof: Composition
Condition
- New construction: No
- Year built: 2006
Utilities & green energy
- Sewer: Septic Tank
- Water: Public
- Utilities for property: Cable Available
Community & HOA
Community
- Features: None
- Subdivision: None
HOA
- Has HOA: No
Location
- Region: North Augusta
Financial & listing details
- Price per square foot: $227/sqft
- Tax assessed value: $250,163
- Annual tax amount: $1,061
- Date on market: 8/3/2026
- Cumulative days on market: 245 days
- Listing terms: Submit
- Road surface type: Paved, Asphalt, Concrete
Estimated market value
$537,500
$511,000 - $564,000
$2,085/mo
Price history
| Date | Event | Price |
|---|---|---|
| 6/9/2026 | Price change | $550,000-2.6%$227/sqft |
Source:  Aiken MLS #221206 Report a problem Aiken MLS #221206 Report a problem | ||
| 3/6/2026 | Price change | $564,900-1.7%$233/sqft |
Source:  Hive MLS #550771 Report a problem Hive MLS #550771 Report a problem | ||
| 1/9/2026 | Listed for sale | $574,900+2346.4%$237/sqft |
Source: Aiken MLS #221206 Report a problem | ||
| 6/30/2005 | Sold | $23,500$10/sqft |
Source: Public Record Report a problem | ||
Public tax history
| Year | Property taxes | Tax assessment |
|---|---|---|
| 2024 | $1,061 -70.8% | $10,010 |
| 2023 | $3,632 | $10,010 |
| 2022 | -- | $10,010 |
| 2021 | -- | $10,010 +3.6% |
| 2020 | -- | $9,660 |
| 2019 | -- | $9,660 |
| 2018 | -- | $9,660 |
| 2017 | -- | $9,660 +1.4% |
| 2016 | -- | $9,530 +0.1% |
| 2013 | -- | $9,520 |
| 2011 | -- | $9,520 +14.6% |
| 2010 | -- | $8,310 |
| 2009 | -- | $8,310 |
| 2008 | -- | $8,310 |
| 2006 | -- | $8,310 |
Find assessor info on the county website
Monthly payment
Est. payment
Payment breakdown
Explore the cost of this home by adjusting the details. Changes won't be saved.Climate risks
Neighborhood: 29860
Similar homes
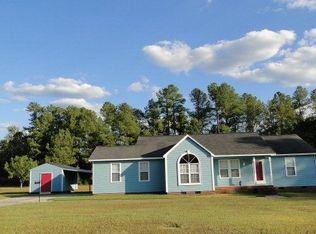
- $389,9004 bd2 ba1.8k sqft355 Foxchase Cir, North Augusta, SC 29860For Sale
 MLS ID #225487, Andy and Allison Homes Team, Meybohm Real Estate - North Au. Aiken MLS
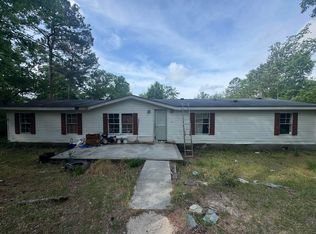
 - $465,0005 bd3 ba3k sqft254 Longstreet Crossing, North Augusta, SC 29860For Sale

 MLS ID #100598320, Ashley Shayna Smith, Meybohm Real Estate - Evans. Hive MLS
 - $395,0004 bd3 ba2.5k sqft687 Whitewood Way, North Augusta, SC 29860For Sale
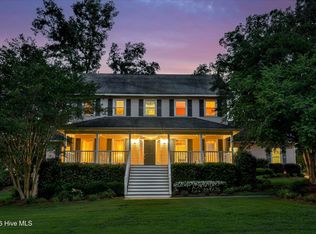 MLS ID #100576419, Ann Marie McManus, Meybohm Real Estate - Wheeler. Hive MLS
 - $700,0004 bd4 ba2.7k sqft955 Colonel Shaws Way, North Augusta, SC 29860For Sale
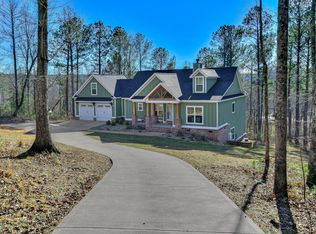 MLS ID #221699, Beth Owenby, Farmscape Realty. Aiken MLS
 - $364,9004 bd3 ba2.4k sqft6007 Bakerville Lane, North Augusta, SC 29860For SaleMLS ID #98257395, Rebecca Rickerson, AMY COOK & CO., LLC. Hive MLS
- $499,9005 bd3 ba2.9k sqft3199 Lake Norman Drive, North Augusta, SC 29841For SaleMLS ID #100587774, Jena Lynn Puckett, Meybohm Real Estate - Evans. Hive MLS
- $519,0004 bd3 ba2.9k sqft1014 Sluice Gate Drive, Evans, GA 30809For SaleMLS ID #100573644, Naresh P Punjabi, Connect Realty, LLC. Hive MLS
- $585,0006 bd4 ba3k sqft323 Pump House Road, Evans, GA 30809For SaleMLS ID #100599425, Deborah Turner, Summer House Realty. Hive MLS
- $585,0004 bd3 ba3k sqft1223 Arcilla Pointe, Martinez, GA 30907For SaleMLS ID #100575028, Naresh P Punjabi, Connect Realty, LLC. Hive MLS
- $574,9004 bd3 ba3.5k sqft602 Branett Way, Evans, GA 30809For SaleMLS ID #100593605, Philip Jones, Re/max True Advantage. Hive MLS
