Rural North Augusta never looked so good.
Recently appraised and priced at appraised value.
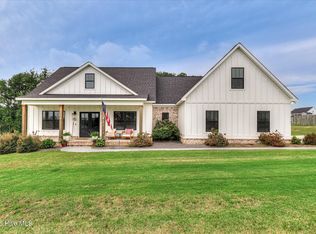
Tucked away in a quiet, small neighborhood on the rural side of North Augusta, this stunning property backs up to open pastureland, giving you peaceful, private views right from your own backyard. Sitting on just over an acre, this 4 bedroom, 4.5 bathroom home was designed for everyday living and effortless entertaining... with no reason to ever want to leave.
From the moment you arrive, the modern exterior with warm wood accents and a classic rocking chair front porch makes a statement. The beautifully landscaped yard, complete with mature palms and lush greenery, creates a true sense of arrival.
Inside, you're welcomed by an inviting foyer that opens into a spacious, light filled floor plan. Luxury vinyl plank flooring runs throughout, and each light fixture adds its own unique character. The formal dining room features coffered ceilings, while the living room offers a cozy fireplace and an abundance of natural light.
The kitchen is truly the heart of the home, featuring custom cabinetry, granite countertops, modern lighting, and a farmhouse sink. A beautifully designed butler's pantry adds both style and function, complete with a wine chiller, along with a large walk in pantry for extra storage.
The owner's suite is a private retreat with a tray ceiling and a spa like bathroom complete with dual vanities, a glass enclosed tile shower, freestanding soaking tub, private water closet, and an oversized walk in closet that feels like its own room. The laundry room conveniently connects directly to the closet and includes additional storage.
Just off the garage, you'll find a thoughtfully designed entry with a custom mud bench and stylish half bath, perfect for guests.
On the opposite side of the home, two generously sized bedrooms share a full bath.
Upstairs offers a spacious bedroom or bonus room with a full bathroom, giving you flexibility for guests, a media room, or home office.
Step out back into your own private retreat. The sunroom, complete with a gas fireplace and ceiling fans, is the perfect spot for morning coffee or winding down in the evening.
And then... the backyard.
Designed to feel like a tropical escape, this outdoor space features a stunning inground pool, lush landscaping, and a dedicated grilling area. While a portion of the yard is fenced, the property actually extends well beyond the fence line, reaching past the pecan tree and offering even more space than meets the eye.
In addition to the attached garage, there's also a separate two car garage connected by the driveway, perfect for a car collection, golf cart storage, or workshop. The upstairs space offers endless potential for storage or future expansion into a guest suite or flex space.
Residents also enjoy access to a private community pond, perfect for fishing and relaxing close to home. The neighborhood is also home to a beautiful, historic magnolia tree estimated to be over 100 years old, adding to the charm and character of this peaceful setting.
This is more than just a home. It's a lifestyle.
Washer, dryer, kitchen refrigerator, wine chiller, pool house refrigerator and freezer, outdoor kitchen setup, all mounted TVs, and all pool deck furniture will convey with the sale. Cameras, grill, and garage refrigerator do not convey.
Sold for $769,000
Zillow last checked:
Listing updated:
Bought with:
Rita Renfroe, 404645
EXP Realty, LLC
Source: Hive MLS,MLS#: 98256967 Originating MLS: REALTORS® of Greater Augusta
Originating MLS: REALTORS® of Greater AugustaPrice history
| Date | Event | Price |
|---|---|---|
| 6/10/2026 | Sold | $769,000$269/sqft |
Source:  Hive MLS #98256967 Report a problem Hive MLS #98256967 Report a problem | ||
| 5/11/2026 | Pending sale | $769,000$269/sqft |
Source: Hive MLS #98256967 Report a problem | ||
| 5/11/2026 | Listing removed | $769,000$269/sqft |
Source: Hive MLS #555250 Report a problem | ||
| 5/2/2026 | Pending sale | $769,000$269/sqft |
Source: Hive MLS #555250 Report a problem | ||
| 4/30/2026 | Price change | $769,000+39.8%$269/sqft |
Source: Hive MLS #555250 Report a problem | ||
| 10/17/2022 | Pending sale | $550,000$192/sqft |
Source:  Aiken MLS #203057 Report a problem Aiken MLS #203057 Report a problem | ||
| 10/15/2022 | Sold | $550,000$192/sqft |
Source: Aiken MLS #203057 Report a problem | ||
| 9/20/2022 | Contingent | $550,000$192/sqft |
Source: Aiken MLS #203057 Report a problem | ||
| 9/2/2022 | Listed for sale | $550,000$192/sqft |
Source: Aiken MLS #203057 Report a problem | ||
Nearby homes
- $460,0003 bd2 ba2k sqft550 Annison Pointe Ct, North Augusta, SC 29860Sold

- $569,9004 bd2 ba2.3k sqft558 Annison Pointe Ct, North Augusta, SC 29860For Sale
- $100,0001.33 acresLOT 111 Annison Pointe Ct, North Augusta, SC 29860Lot/Land

- $100,0001.33 acresLOT 111 111 Annison Pointe Ct, North Augusta, SC 29860Lot/Land

Sell for more on Zillow
Get a Zillow Showcase℠ listing at no additional cost and you could sell for .
$772,800
2% more
+$15,456
With Zillow Showcase(estimated)
$788,256
