Welcome Home!
This beautifully maintained 1.5-story ranch offers the perfect combination of comfort, style, and functionality. Featuring 3 bedrooms on the main level plus a spacious upstair flex room that can serve as a 4th bedroom, home office, or flex space, this home adapts to your lifestyle.
Situated on nearly half an acre, you'll love the large, fenced backyard with professionally landscaped grounds--perfect for pets, play, or simply enjoying the outdoors. Relax with your morning coffee or entertain family and friends on the inviting covered back patio, creating the ideal space for year-round enjoyment.
Inside, the open-concept floor plan features a spacious kitchen overlooking the family room, making it perfect for gatherings. You'll appreciate the gorgeous luxury vinyl plank flooring, granite countertops, abundant cabinetry, and generous closet space throughout.
Meticulously cared for and beautifully appointed, this home truly shows like a model. Don't miss your opportunity to own this exceptional property!
New construction
$389,900
8000 Crossbow Lndg, Graniteville, SC 29829
4beds
2,139sqft
Single Family Residence
Built in 2022
0.49 Acres Lot
$388,900 Zestimate®
$182/sqft
$58/mo HOA
What's special
Professionally landscaped groundsOpen-concept floor planLarge fenced backyardInviting covered back patioGenerous closet space throughoutGranite countertopsAbundant cabinetry
- 56 days
- 441
- 42
Zillow last checked:
Listing updated:
Listed by:
Lisa M Moss,
Blanchard & Calhoun - Evans,
Katelyn Gibbs 706-825-9293,
Blanchard & Calhoun - Evans
Source: Aiken MLS,MLS#: 224417
Facts & features
Interior
Bedrooms & bathrooms
- Bedrooms: 4
- Bathrooms: 2
- Full bathrooms: 2
Primary bedroom
- Level: Main
- Area: 182
- Dimensions: 13 x 14
Bedroom 2
- Level: Main
- Area: 143
- Dimensions: 13 x 11
Bedroom 3
- Level: Main
- Area: 121
- Dimensions: 11 x 11
Bedroom 4
- Level: Upper
- Area: 224
- Dimensions: 14 x 16
Dining room
- Level: Main
- Area: 156
- Dimensions: 13 x 12
Great room
- Level: Main
- Area: 289
- Dimensions: 17 x 17
Kitchen
- Level: Main
- Area: 144
- Dimensions: 12 x 12
Heating
- Fireplace(s), Heat Pump, Natural Gas
Cooling
- Gas, Electric, Heat Pump
Appliances
- Included: Microwave, Range, Tankless Water Heater, Dishwasher
Features
- Walk-In Closet(s), Ceiling Fan(s), Kitchen Island, Primary Downstairs, Pantry, Eat-in Kitchen
- Flooring: Carpet, Tile
- Basement: None
- Number of fireplaces: 1
- Fireplace features: Gas Log, Great Room
Interior area
- Total structure area: 2,139
- Total interior livable area: 2,139 sqft
- Finished area above ground: 2,139
- Finished area below ground: 0
Video & virtual tour
Property
Parking
- Total spaces: 2
- Parking features: Attached, Driveway, Garage Door Opener
- Attached garage spaces: 2
- Has uncovered spaces: Yes
Features
- Levels: One and One Half
- Patio & porch: Patio, Porch
- Pool features: None
- Fencing: Fenced
Lot
- Size: 0.49 Acres
- Features: Cul-De-Sac, Landscaped, Level
Details
- Additional structures: None
- Parcel number: 0501310007
- Special conditions: Standard
- Horse amenities: None
Construction
Type & style
- Home type: SingleFamily
- Architectural style: Ranch
- Property subtype: Single Family Residence
Materials
- Brick Veneer, HardiPlank Type
- Foundation: Slab
- Roof: Composition,Shingle
Condition
- New construction: Yes
- Year built: 2022
Details
- Builder name: Winchester
Utilities & green energy
- Sewer: Septic Tank
- Water: Public
- Utilities for property: Cable Available
Community & HOA
Community
- Features: Pool
- Subdivision: Harrington Ridge
HOA
- Has HOA: Yes
- HOA fee: $700 annually
Location
- Region: Graniteville
Financial & listing details
- Price per square foot: $182/sqft
- Tax assessed value: $362,140
- Date on market: 7/11/2026
- Cumulative days on market: 58 days
- Listing terms: Contract
- Road surface type: Asphalt
Estimated market value
$388,900
$369,000 - $408,000
$2,259/mo
Price history
| Date | Event | Price |
|---|---|---|
| 7/11/2026 | Listed for sale | $389,900+8.9%$182/sqft |
Source:  Hive MLS #100588296 Report a problem Hive MLS #100588296 Report a problem | ||
| 4/17/2023 | Sold | $358,169+3.3%$167/sqft |
Source:  Aiken MLS #203080 Report a problem Aiken MLS #203080 Report a problem | ||
| 2/14/2023 | Pending sale | $346,595$162/sqft |
Source:  REALTORS® of Greater Augusta #506755 Report a problem REALTORS® of Greater Augusta #506755 Report a problem | ||
| 8/28/2022 | Listed for sale | $346,595+687.7%$162/sqft |
Source: REALTORS® of Greater Augusta #506755 Report a problem | ||
| 1/31/2022 | Sold | $44,000$21/sqft |
Source: Public Record Report a problem | ||
Public tax history
| Year | Property taxes | Tax assessment |
|---|---|---|
| 2025 | -- | -- |
| 2024 | $150 -90.1% | -- |
| 2023 | $1,516 +1768.1% | $13,510 +3760% |
| 2022 | $81 -0.1% | $350 |
| 2021 | $81 | $350 |
Find assessor info on the county website
Monthly payment
Est. payment
Payment breakdown
Explore the cost of this home by adjusting the details. Changes won't be saved.Climate risks
Neighborhood: 29829
Nearby schools
Schools provided by the listing agent
- Elementary: Jefferson
- Middle: Lbc
- High: Midland Valley
Source: Aiken MLS. This data may not be complete. We recommend contacting the local school district to confirm school assignments for this home.

Similar homes
- $339,9004 bd2 ba2.1k sqft214 Sutton Ct, Graniteville, SC 29829For Sale
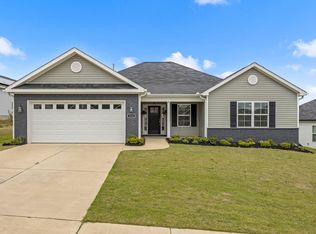 MLS ID #223508, Jessica Thompson, Meybohm Real Estate - Augusta. Aiken MLS
 - $514,9994 bd3 ba2.9k sqft8061 Crossbow Lndg, Graniteville, SC 29829For Sale
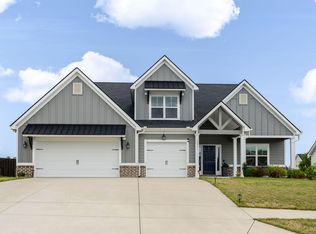 MLS ID #223362, Donatella M Armstrong Key, Blanchard & Calhoun - Evans. Aiken MLS
 - $349,9005 bd3 ba2.8k sqft6345 Whirlaway Rd, Graniteville, SC 29829New Construction
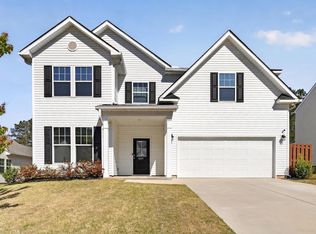 MLS ID #222783, The Cline Team, Meybohm Real Estate - Aiken. Aiken MLS
 - $299,5004 bd3 ba2.5k sqft609 Natures Trail Pl, Graniteville, SC 29829For Sale
 MLS ID #224094, Alexander Campbell Team, Meybohm Real Estate - Aiken. Aiken MLS
 - $295,5004 bd3 ba2.4k sqft1097 Sapphire Drive, Graniteville, SC 29829For Sale
 MLS ID #98253332, Wade Garett Wilbourn, Keller Williams Realty Augusta Partners. Hive MLS
 - $386,9004 bd3 ba2.8k sqft111 Langfuhr Way, North Augusta, SC 29860For SaleMLS ID #100595121, Kaitlin Collins, EXP Realty, LLC. Hive MLS
- $399,9005 bd4 ba3.1k sqft6127 High Top Lane, Aiken, SC 29801For SaleMLS ID #100579976, Kasey Singleton, Real Broker, LLC. Hive MLS
- $409,9004 bd3 ba2.6k sqft6006 Bakerville Lane, North Augusta, SC 29860For SaleMLS ID #100594092, Greg Oldham, Meybohm Real Estate - Evans. Hive MLS
- $385,0004 bd3 ba2.4k sqft825 Sonora Circle, Evans, GA 30809For SaleMLS ID #100599591, Sharon Quarles, Blanchard & Calhoun - WA. Hive MLS
- $262,0004 bd3 ba2k sqft2986 Calli Crossing Drive, Graniteville, SC 29829New ConstructionMLS ID #98253958, Dylan Lyons, Lyons Property Group, LLC. Hive MLS
- $364,9004 bd3 ba2.4k sqft6007 Bakerville Lane, North Augusta, SC 29860For SaleMLS ID #98257395, Rebecca Rickerson, AMY COOK & CO., LLC. Hive MLS
