This exceptional one-and-a-half-story ranch-style home offers the rare combination of modern construction, effortless everyday living, and a setting that is nearly impossible to replicate (unbelievable hilltop view!)! With five bedrooms, three-and-a-half bathrooms, and a thoughtfully designed open-concept floor plan, this home delivers the space and flexibility you want without sacrificing the comfort and convenience of ranch-style living. From the moment you step inside, the home feels bright, open, and inviting, with luxury vinyl flooring, vaulted ceilings, and an abundance of natural light creating a warm and contemporary atmosphere throughout the main level. At the heart of the home is an expansive kitchen designed to bring people together, featuring generous cabinet and counter space, a large center island, and a spacious pantry. The kitchen flows seamlessly into the great room with no wall separating the two spaces, creating one expansive area that is equally suited for everyday life, family gatherings, and entertaining. Anchoring the great room is an electric fireplace, adding an inviting touch of warmth and character to the space! The primary suite offers a private retreat with a large walk-in closet and a spacious bathroom complete with a separate shower and soaking tub. A dedicated laundry room and two-car garage add the practical conveniences that make daily living that much easier. A Tesla wall charger has also been installed, making this an EV-ready home and adding another layer of modern convenience. Upstairs, the home offers something truly special: a large finished flex space with its own bathroom and closet! Whether you envision a private guest retreat, home office, children's playroom, media space, or additional living area, this versatile space can evolve with your needs. Because it is the only finished area upstairs, the home maintains the ease and accessibility of a ranch while giving you an incredible bonus level of flexibility that you simply don't find in most ranch-style homes!
Outside, both the front and rear yards are beautifully landscaped and meticulously maintained, with the existing irrigation system expanded and a new zone added to provide coverage for all of the flower beds. A sprinkler head was also added in the backyard to cover an area that was previously missed. A driveway has also been added, with the irrigation system modified to continue providing coverage to the grass adjacent to the new driveway. Concrete curbing has been added to the front-yard flower beds, including a designated area for trash cans, creating a clean and finished look while keeping everything neatly organized. The fence has been relocated toward the front yard to expand the usable backyard space, and a double-wide gate was added for convenient access. The covered screened-in porch creates the perfect place to relax, entertain, or simply take in the view, and an outdoor ceiling fan makes the space even more comfortable for enjoying the outdoors. A buried drainage line was also installed for the backyard gutters, allowing rainwater to flow behind the home to the bottom of the hill rather than traveling through the backyard toward the front yard.
But the real showstopper is what lies beyond the privacy fence: an elevated backyard setting with a breathtaking long-range view overlooking the surrounding landscape and city, stretching for miles! It is the kind of backdrop that transforms an already beautiful home into something truly unforgettable. Views like this are rare, and finding one paired with a newer ranch-style home, an expanded backyard, a covered screened-in porch, enhanced irrigation, a new driveway, and thoughtfully completed drainage and landscaping improvements is even rarer!
Located in Greg's Mill neighborhood featuring pool, sidewalks, and streetlights, this home offers both a welcoming community atmosphere and a private setting to enjoy at home. Come see it today!
Pending
$419,900
1089 Archard Street, Graniteville, SC 29829
5beds
2,905sqft
Single Family Residence
Built in 2022
0.53 Acres Lot
$416,400 Zestimate®
$145/sqft
$33/mo HOA
What's special
Electric fireplaceTwo-car garageLarge center islandExpansive kitchenSpacious pantryLuxury vinyl flooringCovered screened-in porch
- 45 days
- 108
- 19
Zillow last checked:
Listing updated:
Listed by:
Jamie R Long 706-833-9937,
Keller Williams Realty Augusta Partners
Source: Hive MLS,MLS#: 100606793 Originating MLS: REALTORS® of Greater Augusta
Facts & features
Interior
Bedrooms & bathrooms
- Bedrooms: 5
- Bathrooms: 4
- Full bathrooms: 3
- 1/2 bathrooms: 1
Rooms
- Room types: Master Bedroom, Bedroom 2, Bedroom 3, Bedroom 4, Bedroom 5, Breakfast Room, Dining Room, Great Room
Primary bedroom
- Level: Main
- Dimensions: 18 x 15
Bedroom 2
- Level: Main
- Dimensions: 11 x 11
Bedroom 3
- Level: Main
- Dimensions: 13 x 11
Bedroom 4
- Level: Main
- Dimensions: 12 x 11
Bedroom 5
- Level: Main
- Dimensions: 19 x 16
Breakfast room
- Level: Main
- Dimensions: 11 x 11
Dining room
- Level: Main
- Dimensions: 13 x 12
Great room
- Level: Main
- Dimensions: 22 x 17
Kitchen
- Level: Main
- Dimensions: 14 x 13
Heating
- Fireplace(s), Forced Air, Natural Gas
Cooling
- Central Air, Ceiling Fan(s)
Appliances
- Included: Built-In Microwave, See Remarks, Range, Disposal, Dishwasher
- Laundry: Dryer Hookup, Washer Hookup, Laundry Room
Features
- Walk-in Closet(s), Vaulted Ceiling(s), Kitchen Island, Ceiling Fan(s), Pantry, Walk-in Shower, Eat-in Kitchen, Walk-In Closet(s), Other, See Remarks
- Flooring: LVT/LVP, Carpet, Tile
- Doors: Thermal Doors
- Windows: Thermal Windows
- Basement: None
- Attic: Storage
- Has fireplace: Yes
Interior area
- Total structure area: 2,905
- Total interior livable area: 2,905 sqft
Video & virtual tour
Property
Parking
- Total spaces: 2
- Parking features: Attached, Concrete, Garage Door Opener, Garage, Parking Pad
- Attached garage spaces: 2
Accessibility
- Accessibility features: None
Features
- Levels: One and One Half
- Patio & porch: Covered, Patio, Screened, See Remarks, Front Porch, Rear Porch
- Exterior features: Thermal Doors
- Pool features: None
- Fencing: Privacy,Full,Wood
- Waterfront features: None
- Frontage type: See Remarks
Lot
- Size: 0.53 Acres
- Dimensions: 67 x 255 x 179 x 174
- Features: See Remarks, Landscaped, Sprinklers in Front, Sprinklers in Rear, Other
Details
- Additional structures: See Remarks
- Parcel number: 0501704004
- Zoning: Unknown
- Special conditions: Standard
Construction
Type & style
- Home type: SingleFamily
- Property subtype: Single Family Residence
Materials
- See Remarks, Brick, Vinyl Siding
- Foundation: Slab
- Roof: Composition
Condition
- New construction: No
- Year built: 2022
Utilities & green energy
- Sewer: Public Sewer
- Water: Public
- Utilities for property: Cable Available
Green energy
- Green verification: None
Community & HOA
Community
- Security: Smoke Detector(s)
- Subdivision: Gregg's Mill
HOA
- Has HOA: Yes
- Amenities included: Clubhouse, Pool, Maintenance Grounds, Sidewalks, Street Lights
- HOA fee: $398 annually
- HOA name: Sudlow Trail at Horse Creek
- HOA phone: 706-550-7387
Location
- Region: Graniteville
Financial & listing details
- Price per square foot: $145/sqft
- Tax assessed value: $400,040
- Annual tax amount: $1,763
- Date on market: 10/30/2026
- Cumulative days on market: 45 days
- Listing agreement: Exclusive Right To Sell
- Listing terms: Cash,Conventional,FHA,VA Loan
- Road surface type: Paved
Estimated market value
$416,400
$396,000 - $437,000
$2,533/mo
Price history
| Date | Event | Price |
|---|---|---|
| 10/30/2026 | Pending sale | $419,900$145/sqft |
Source:  Hive MLS #100606793 Report a problem | ||
| 10/30/2026 | Listed for sale | $419,900$145/sqft |
Source: Hive MLS #100606793 Report a problem | ||
| 10/30/2026 | Pending sale | $419,900$145/sqft |
Source: Hive MLS #100606793 Report a problem | ||
| 9/29/2026 | Listed for sale | $419,900+5%$145/sqft |
Source: Hive MLS #100606793 Report a problem | ||
| 4/14/2023 | Sold | $399,900$138/sqft |
Source:  Aiken MLS #203028 Report a problem | ||
| 3/14/2023 | Pending sale | $399,900$138/sqft |
Source:  REALTORS® of Greater Augusta #506877 Report a problem | ||
| 3/1/2023 | Price change | $399,900-0.5%$138/sqft |
Source:  Consolidated MLS #548708 Report a problem | ||
| 12/30/2022 | Price change | $401,900-1.2%$138/sqft |
Source: Aiken MLS #203028 Report a problem | ||
| 9/30/2022 | Price change | $406,900+0.5%$140/sqft |
Source: Aiken MLS #203028 Report a problem | ||
| 9/1/2022 | Listed for sale | $404,900$139/sqft |
Source: Aiken MLS #203028 Report a problem | ||
Public tax history
| Year | Property taxes | Tax assessment |
|---|---|---|
| 2025 | $1,763 | $16,010 |
| 2024 | $1,763 +592.1% | $16,010 +614.7% |
| 2023 | $255 | $2,240 |
Find assessor info on the county website
Monthly payment
Est. payment
Payment breakdown
Explore the cost of this home by adjusting the details. Changes won't be saved.Climate risks
Neighborhood: 29829
Nearby schools
Schools provided by the listing agent
- Elementary: Gloverville
- Middle: Highland Springs
- High: Midland Valley
Source: Hive MLS. This data may not be complete. We recommend contacting the local school district to confirm school assignments for this home.



Similar homes
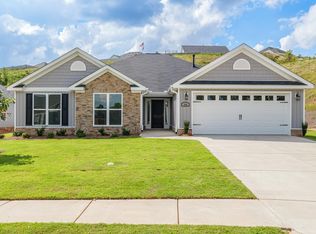
- $417,0005 bd3 ba3.2k sqft7028 Kingfisher Pass, Graniteville, SC 29829For Sale
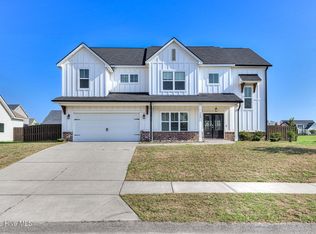
 MLS ID #100611166, Leroy Hammond, Keller Williams Realty Augusta Partners. Hive MLS
- $375,0004 bd3 ba2.4k sqft2096 Fordham Dr, Graniteville, SC 29829For Sale
 MLS ID #224143, Jeff Keller, Century 21 Jeff Keller Realty. Aiken MLS
- $360,0004 bd2 ba2.4k sqft120 Connector Rd, Graniteville, SC 29829For Sale
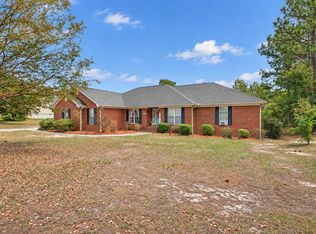 MLS ID #226312, Lakesha Harley, Berkshire Hathaway HomeServices Beazley Realtors. Aiken MLS
- $379,9004 bd2 ba2.1k sqft8000 Crossbow Lndg, Graniteville, SC 29829New Construction
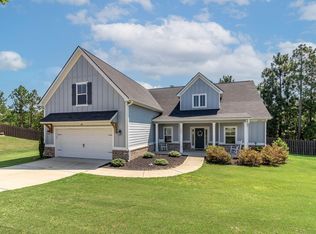 MLS ID #224417, Lisa M Moss, Blanchard & Calhoun - Evans. Aiken MLS
- $379,0004 bd3 ba2.1k sqft657 Broadsword Way, Graniteville, SC 29829New ConstructionHive MLS
- $399,9904 bd3 ba2.4k sqft1302 Lake Greenwood Drive, North Augusta, SC 29841For SaleMLS ID #100611014, Lauren Hodge, The Realty Studio. Hive MLS
