Welcome to this charming 4-bedroom, 3-bathroom ranch-style home that offers the perfect blend of convenience and elegance. This home is designed to provide easy living, making it an ideal choice for families and those seeking a single-story lifestyle. Step inside, and you'll be greeted by a spacious living area that seamlessly connects the living room, dining room, and kitchen. The open-concept layout allows for easy interaction and a sense of togetherness, making it perfect for gatherings and entertaining. The kitchen features modern appliances, ample cabinet space, and a center island, making meal preparation a breeze. The master suite is a true retreat, complete with a fireplace in the sitting area, generous walk-in closet and a well-appointed ensuite bathroom. Three additional bedrooms provide plenty of space for family members or guests, and they share two additional full bathrooms, ensuring convenience for everyone. Outside, a private backyard with a screened in patio offers the perfect spot for outdoor relaxation. Gregg's Mill Subdivision is known for its family-friendly atmosphere, excellent schools, and convenient access to parks, shopping, and dining. With its spacious layout, modern amenities, and welcoming ambiance, this 4-bedroom, 3-bathroom ranch in Gregg's Mill is ready to become your next home. Don't miss the opportunity to experience the comfort and ease of ranch-style living. Schedule a showing today! USDA financing available for this home.
For sale
$375,000
2096 Fordham Dr, Graniteville, SC 29829
4beds
2,405sqft
:
Get pre-qualified$2,279/mo
Single Family Residence
Built in 2019
0.3 Acres Lot
$371,900 Zestimate®
$156/sqft
$40/mo HOA
What's special
Modern appliancesCenter islandModern amenitiesWell-appointed ensuite bathroomScreened in patioOpen-concept layoutSpacious layout
- 31 days |
- 442 |
- 32 |
Likely to sell faster than
Zillow last checked:
Listing updated:
Listed by:
Jeff Keller 706-796-0106,
Century 21 Jeff Keller Realty
Source: Aiken MLS,MLS#: 224143
Facts & features
Interior
Bedrooms & bathrooms
- Bedrooms: 4
- Bathrooms: 3
- Full bathrooms: 3
Primary bedroom
- Area: 252
- Dimensions: 14 x 18
Bedroom 2
- Area: 144
- Dimensions: 12 x 12
Bedroom 3
- Area: 120
- Dimensions: 10 x 12
Bedroom 4
- Area: 130
- Dimensions: 10 x 13
Dining room
- Area: 154
- Dimensions: 11 x 14
Kitchen
- Area: 132
- Dimensions: 12 x 11
Living room
- Area: 315
- Dimensions: 15 x 21
Sunroom
- Area: 180
- Dimensions: 15 x 12
Heating
- Electric, Fireplace(s), Heat Pump
Cooling
- Central Air
Appliances
- Included: Microwave, Range, Refrigerator, Dishwasher
Features
- Walk-In Closet(s), Ceiling Fan(s), Kitchen Island, Pantry, Eat-in Kitchen, Cable Internet
- Flooring: Carpet, Vinyl
- Basement: None
- Number of fireplaces: 2
- Fireplace features: Gas, Living Room, Primary Bedroom, Electric
Interior area
- Total structure area: 2,405
- Total interior livable area: 2,405 sqft
- Finished area above ground: 2,405
- Finished area below ground: 0
Video & virtual tour
Property
Parking
- Total spaces: 2
- Parking features: Attached, Driveway, Garage Door Opener
- Attached garage spaces: 2
- Has uncovered spaces: Yes
Features
- Levels: One
- Patio & porch: Patio, Porch, Screened
- Pool features: See Remarks, Outdoor Pool, Association, Community, In Ground
- Fencing: Fenced
- Has view: Yes
Lot
- Size: 0.3 Acres
- Dimensions: 78 x 165
- Features: Views, Landscaped, Level, Sprinklers In Front, Sprinklers In Rear
Details
- Additional structures: Other
- Parcel number: 0360815010
- Zoning description: resi
- Special conditions: Standard
- Horse amenities: None
Construction
Type & style
- Home type: SingleFamily
- Architectural style: Ranch
- Property subtype: Single Family Residence
Materials
- Stone, Vinyl Siding
- Foundation: Slab
- Roof: Shingle
Condition
- New construction: No
- Year built: 2019
Details
- Builder name: Bill Beazley Home Builders
Utilities & green energy
- Sewer: Public Sewer
- Water: Public
- Utilities for property: Cable Available
Community & HOA
Community
- Features: Other, Pool
- Subdivision: Gregg's Mill At Horse Creek
HOA
- Has HOA: Yes
- HOA fee: $475 annually
Location
- Region: Graniteville
Financial & listing details
- Price per square foot: $156/sqft
- Tax assessed value: $353,600
- Annual tax amount: $5,557
- Date on market: 6/25/2026
- Cumulative days on market: 32 days
- Listing terms: Contract
- Road surface type: Concrete
Estimated market value
$371,900
$353,000 - $390,000
$2,238/mo
Price history
| Date | Event | Price |
|---|---|---|
| 6/25/2026 | Listed for sale | $375,000+7.1%$156/sqft |
Source:  Hive MLS #100584084 Report a problem Hive MLS #100584084 Report a problem | ||
| 2/6/2024 | Sold | $350,000+0%$146/sqft |
Source:  Aiken MLS #208343 Report a problem Aiken MLS #208343 Report a problem | ||
| 12/31/2023 | Pending sale | $349,900$145/sqft |
Source:  REALTORS® of Greater Augusta #520884 Report a problem REALTORS® of Greater Augusta #520884 Report a problem | ||
| 12/28/2023 | Price change | $349,900-6.7%$145/sqft |
Source: REALTORS® of Greater Augusta #520884 Report a problem | ||
| 10/19/2023 | Price change | $375,000-3.6%$156/sqft |
Source: REALTORS® of Greater Augusta #520884 Report a problem | ||
| 9/25/2023 | Listed for sale | $389,000+53.5%$162/sqft |
Source: REALTORS® of Greater Augusta #520884 Report a problem | ||
| 2/22/2019 | Sold | $253,400+429%$105/sqft |
Source: Public Record Report a problem | ||
| 8/16/2018 | Sold | $47,900$20/sqft |
Source: Public Record Report a problem | ||
Public tax history
| Year | Property taxes | Tax assessment |
|---|---|---|
| 2025 | $5,557 +368.4% | $21,220 +107% |
| 2024 | $1,186 -0.2% | $10,250 |
| 2023 | $1,188 +4.7% | $10,250 |
| 2022 | $1,135 -0.2% | $10,250 |
| 2021 | $1,137 -0.4% | $10,250 -32.7% |
| 2020 | $1,142 | $15,220 +430.3% |
| 2019 | -- | $2,870 +1950% |
| 2018 | $33 | $140 |
Find assessor info on the county website
Monthly payment
Est. payment
Payment breakdown
Explore the cost of this home by adjusting the details. Changes won't be saved.Climate risks
Neighborhood: 29829
Nearby schools
GreatSchools rating
- 7/10Gloverville Elementary SchoolGrades: PK-5Distance: 1.9 mi
- 3/10Leavelle Mccampbell Middle SchoolGrades: 6-8Distance: 3.6 mi
- 4/10Midland Valley High SchoolGrades: 9-12Distance: 0.9 mi
Schools provided by the listing agent
- Elementary: Byrd
- Middle: Leavelle Mccampbell
- High: Midland Valley
Source: Aiken MLS. This data may not be complete. We recommend contacting the local school district to confirm school assignments for this home.
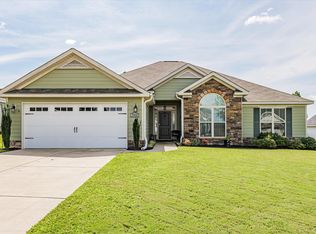
- $348,0004 bd3 ba2.3k sqft2088 Fordham Dr, Graniteville, SC 29829Sold
- $393,6003 bd2 ba2.3k sqft2114 Fordham Dr, Graniteville, SC 29829Off Market
- $292,1004 bd2 ba1.9k sqft7086 Grayson Dr, Graniteville, SC 29829Off Market
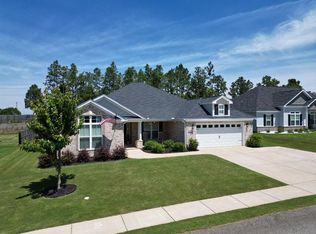
- $403,0004 bd3 ba2.5k sqft2105 Fordham Dr, Graniteville, SC 29829Sold
- $325,2004 bd2 ba2k sqft7088 Grayson Dr, Graniteville, SC 29829Off Market
- $309,9004 bd2 ba1.7k sqft7078 Grayson Dr, Graniteville, SC 29829Off Market
- $329,6004 bd2 ba2.2k sqft2097 Fordham Dr, Graniteville, SC 29829Off Market
- $393,0004 bd3 ba2.7k sqft2074 Fordham Dr, Graniteville, SC 29829Sold
A local agent can set up tours, give advice and negotiate with sellers.
A local lender can help you make sure your offer is ready when you are.
Similar homes
- $359,9994 bd3 ba2.1k sqft8330 Bannock Circle, Graniteville, SC 29829For Sale

 MLS ID #100581593, Joseph Ryan Merritt, Re/max True Advantage. Hive MLS
 - $299,9004 bd3 ba2.3k sqft4121 Oval Ter, Graniteville, SC 29829For Sale
 MLS ID #223593, Judy Johnson, Meybohm Real Estate - Aiken. Aiken MLS
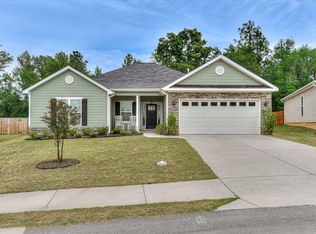
 - $345,0004 bd2 ba2.1k sqft7530 Paisley Cir, Graniteville, SC 29829For Sale
 MLS ID #223483, Betsey W Davis, Rosco Real Estate. Aiken MLS
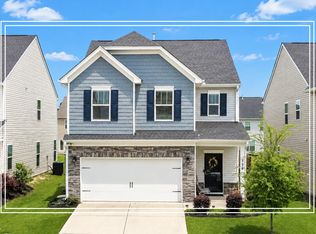
 - $289,9004 bd4 ba2.3k sqft754 Justify Loop, Graniteville, SC 29829For Sale
 MLS ID #223409, Shannon D Rollings, Shannon Rollings Real Estate. Aiken MLS
 - $324,2955 bd3 ba2.5k sqft764 Tess St, Graniteville, SC 29829New ConstructionAiken MLS
- $474,9005 bd3 ba3.2k sqft8241 Crossbow Lndg, Graniteville, SC 29829For SaleMLS ID #222755, Cynthia C Daniel, Property Partners. Aiken MLS
- $449,0003 bd3 ba2.8k sqft9 Springdale Rd, Graniteville, SC 29829For SaleMLS ID #220965, Shannon D Rollings, Shannon Rollings Real Estate. Aiken MLS
- $--4 bd3 ba2.6k sqft1888 Knobcone Ave, North Augusta, SC 29841AuctionServiceLink Auction
- $269,9004 bd3 ba2k sqft757 Tess St, Graniteville, SC 29829New ConstructionAiken MLS
- $327,0074 bd3 ba1.9k sqft4583 Crimson Pass, Graniteville, SC 29829New ConstructionAiken MLS
- $400,0004 bd3 ba2.6k sqft453 Bridle Path Rd, North Augusta, SC 29860For SaleMLS ID #224229, Tera Velasco, Meybohm Real Estate - North Au. Aiken MLS
- $284,9003 bd3 ba2.2k sqft750 Justify Loop, Graniteville, SC 29829For SaleMLS ID #223376, Christie H Sweat, Wisteria Properties SC, LLC. Aiken MLS
- $348,9003 bd2 ba2.1k sqft823 Lake Lanier Ct, North Augusta, SC 29841For SaleMLS ID #223325, Charlotte Arena Shaw, Meybohm Real Estate - Augusta. Aiken MLS
- $364,9004 bd3 ba2.4k sqft6007 Bakerville Lane, North Augusta, SC 29860For SaleMLS ID #98257395, Rebecca Rickerson, AMY COOK & CO., LLC. Hive MLS
- $425,0004 bd3 ba2.2k sqft123 Gibbon Ln, Aiken, SC 29803For SaleMLS ID #224141, Kaitlin Collins, eXp Realty - Columbia. Aiken MLS
- $415,0004 bd3 ba2.6k sqft848 Lynbrook Ct, North Augusta, SC 29860For SaleMLS ID #224297, Michael Peeples, ERA Wilder Augusta. Aiken MLS
- $435,0004 bd3 ba2.6k sqft36 Kimwood Ct, Aiken, SC 29803For SaleMLS ID #224015, Judy Johnson, Meybohm Real Estate - Aiken. Aiken MLS
- $415,0003 bd2 ba2k sqft861 Murrah Rd, North Augusta, SC 29860For SaleMLS ID #224100, William Seamon, Real Broker LLC. Aiken MLS
- $399,9005 bd5 ba3.5k sqft227 Donnington Ct, Aiken, SC 29801For SaleMLS ID #223927, Fabulous Aiken Homes Team, Fabulous Aiken Homes LLC. Aiken MLS
- $434,9003 bd2 ba2.5k sqft1024 Water Oak Dr SW, Aiken, SC 29803For SaleMLS ID #223615, Jackie Williams, Meybohm Real Estate - Aiken. Aiken MLS
