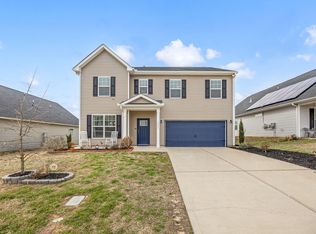
PRICE REDUCED! BRING YOUR BUYER - FRESHLY PAINTED ROOMS & READY FOR NEW OWNER! Heritage Noble Plan (4BR/2.5BA) 2359 Sq Ft. Inviting kitchen w/island and desk area. Brand New LVT in Kitchen, and Primary bathroom. Formal Dining Room , pendant lighting, rope crown molding in kitchen, recess lights, Fireplace, 10 X 12 Covered Porch, Hardwoods in kitchen, foyer and 1/2 bath, piedrafina marble in owners bath, bay window. New upgraded Kitchen flooring installed May 26, New primary bathroom upgraded flooring and shower.
For sale
Price cut: $10K (9/2)
$279,000
4121 Oval Ter, Graniteville, SC 29829
4beds
2,359sqft
Single Family Residence
Built in 2017
8,276 Square Feet Lot
$278,400 Zestimate®
$118/sqft
$48/mo HOA
What's special
Bay windowFormal dining roomRecess lightsPendant lighting
- 148 days
- 320
- 49
Zillow last checked:
Listing updated:
Listed by:
Judy Johnson 803-640-7653,
Meybohm Real Estate - Aiken
Source: Aiken MLS,MLS#: 223593
Facts & features
Interior
Bedrooms & bathrooms
- Bedrooms: 4
- Bathrooms: 3
- Full bathrooms: 2
- 1/2 bathrooms: 1
Primary bedroom
- Level: Upper
- Area: 221
- Dimensions: 13 x 17
Bedroom 2
- Level: Upper
- Area: 140
- Dimensions: 10 x 14
Bedroom 3
- Level: Upper
- Area: 143
- Dimensions: 11 x 13
Bedroom 4
- Level: Upper
- Area: 100
- Dimensions: 10 x 10
Dining room
- Level: Main
- Area: 180
- Dimensions: 12 x 15
Family room
- Level: Main
- Area: 285
- Dimensions: 15 x 19
Kitchen
- Level: Main
- Area: 330
- Dimensions: 22 x 15
Heating
- Forced Air, Natural Gas
Cooling
- Central Air, Electric
Appliances
- Included: Microwave, Range, Self Cleaning Oven, Refrigerator, Gas Water Heater, Cooktop, Dishwasher
Features
- Walk-In Closet(s), Cathedral Ceiling(s), Ceiling Fan(s), Kitchen Island, Pantry
- Flooring: Carpet, Hardwood
- Basement: None
- Number of fireplaces: 1
- Fireplace features: Great Room
Interior area
- Total structure area: 2,359
- Total interior livable area: 2,359 sqft
- Finished area above ground: 2,359
- Finished area below ground: 0
Video & virtual tour
Property
Parking
- Total spaces: 2
- Parking features: Attached, Driveway, Garage Door Opener, Paved
- Attached garage spaces: 2
- Has uncovered spaces: Yes
Features
- Levels: Two
- Patio & porch: Patio, Porch
- Pool features: None
- Fencing: Fenced
Lot
- Size: 8,276 Square Feet
- Dimensions: 72 x 122 x 70 x 112
- Features: Corner Lot, Landscaped
Details
- Additional structures: None
- Parcel number: 0490014034
- Special conditions: Standard
- Horse amenities: None
Construction
Type & style
- Home type: SingleFamily
- Architectural style: Traditional
- Property subtype: Single Family Residence
Materials
- Brick Veneer, Drywall, Vinyl Siding
- Foundation: Slab
- Roof: Composition,Shingle
Condition
- New construction: No
- Year built: 2017
Details
- Builder name: Dr Horton-Crown LLC
Utilities & green energy
- Sewer: Public Sewer
- Water: Public
- Utilities for property: Cable Available
Community & HOA
Community
- Features: See Remarks
- Subdivision: Sage Creek
HOA
- Has HOA: Yes
- HOA fee: $577 annually
Location
- Region: Graniteville
Financial & listing details
- Price per square foot: $118/sqft
- Tax assessed value: $193,970
- Annual tax amount: $857
- Date on market: 5/23/2026
- Cumulative days on market: 149 days
- Listing terms: Contract
- Road surface type: Paved
Estimated market value
$278,400
$264,000 - $292,000
$2,150/mo
Price history
| Date | Event | Price |
|---|---|---|
| 9/2/2026 | Price change | $279,000-3.5%$118/sqft |
Source:  Aiken MLS #223593 Report a problem Aiken MLS #223593 Report a problem | ||
| 8/14/2026 | Price change | $289,000-3.6%$123/sqft |
Source: Aiken MLS #223593 Report a problem | ||
| 5/23/2026 | Listed for sale | $299,900+58.5%$127/sqft |
Source: Aiken MLS #223593 Report a problem | ||
| 7/11/2017 | Sold | $189,249$80/sqft |
Source: Aiken MLS #97350 Report a problem | ||
Public tax history
| Year | Property taxes | Tax assessment |
|---|---|---|
| 2025 | $857 | $7,760 |
| 2024 | $857 -0.2% | $7,760 |
| 2023 | $859 +2.5% | $7,760 |
| 2022 | $837 -0.2% | $7,760 |
| 2021 | $839 +3.6% | $7,760 +2.6% |
| 2020 | $810 | $7,560 |
| 2019 | -- | $7,560 |
| 2018 | $807 | $7,560 |
| 2017 | $807 | -- |
Find assessor info on the county website
Monthly payment
Est. payment
Payment breakdown
Explore the cost of this home by adjusting the details. Changes won't be saved.Climate risks
Neighborhood: 29829
Nearby schools
Schools provided by the listing agent
- Elementary: Byrd
- Middle: Leavelle Mccampbell
- High: Midland Valley
Source: Aiken MLS. This data may not be complete. We recommend contacting the local school district to confirm school assignments for this home.

Similar homes
- $278,9004 bd3 ba2k sqft4033 Thimbleberry Dr, Graniteville, SC 29829For Sale
 MLS ID #224419, Cathi Neville, Keller Williams Realty Augusta Partners. Aiken MLS
 - $295,5004 bd3 ba2.4k sqft1097 Sapphire Drive, Graniteville, SC 29829For Sale
 MLS ID #98253332, Wade Garett Wilbourn, Keller Williams Realty Augusta Partners. Hive MLS
 - $259,9004 bd3 ba2.1k sqft189 Pendulum Rdg, Graniteville, SC 29829For Sale
 MLS ID #224872, Stephanie Celeste King, Real Broker LLC. Aiken MLS
 - $307,9004 bd3 ba2.6k sqft613 Buttonwood Drive, Graniteville, SC 29829For Sale
 MLS ID #100601438, Jaysa Biggar, ZACH TAYLOR REAL ESTATE. Hive MLS
 - $280,0004 bd3 ba2.3k sqft552 Count Fleet Court, Graniteville, SC 29829For SaleMLS ID #98257278, Jamie R Long, Keller Williams Realty Augusta Partners. Hive MLS
- $290,0003 bd2 ba1.6k sqft1071 Ackerman Drive, Graniteville, SC 29829For SaleMLS ID #100601206, Jeffery Osborne, EXP Realty, LLC. Hive MLS
- $249,0004 bd3 ba2k sqft426 Midland Pines Drive, Graniteville, SC 29829For SaleMLS ID #100596304, Thomas Shoupe, Opendoor Brokerage LLC. Hive MLS
