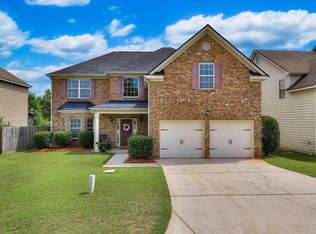
Welcome home to this 5-bedroom, 3-full-bathroom residence with new roof in 2024 - added sunporch plus bedroom/bathroom on the main level great for possible in-law suite! As you step inside, you are greeted by a large, welcoming foyer entrance with a balcony from above! Off the foyer, arched entries on both sides lead to the office and dining room, which features a coffered ceiling and a bright bay window! At the heart of the home, the kitchen features granite countertops, a tiled backsplash, a pantry, a range, a built-in microwave, a dishwasher and refrigerator all opening to a lovely breakfast room complete with its own bay window! The cozy living room invites you to relax with its warm fireplace and ceiling fan, and it flows seamlessly into a wonderful added sun porch - the perfect spot for your morning coffee or afternoon tea! The main level also thoughtfully includes a guest bedroom with a ceiling fan and direct access to a full bathroom, offering an ideal setup for an in-law suite or overnight visitors! The massive owner's suite serves as a true private retreat, boasting high ceilings, a dedicated sitting room, ceiling fans, and spacious walk-in closets! The attached ensuite bathroom features a vaulted ceiling, a double sink vanity, a deep soaking tub, and a separate shower! The remaining three guest bedrooms each have a vaulted ceiling and share a well-appointed hall bath! A conveniently located upstairs laundry room makes chores a breeze! Outside, you will find a fully fenced backyard perfect for pets, play, or entertaining! Eligible for 100% USDA financing! To top it all off, this home is situated in a fantastic, super convenient location with easy access to I-20, Bridgestone, Fort Gordon, and an array of new eating establishments!
For sale
Price cut: $4.9K (8/6)
$325,000
4846 Coal Creek Dr, Graniteville, SC 29829
5beds
2,850sqft
Single Family Residence
Built in 2016
8,276 Square Feet Lot
$-- Zestimate®
$114/sqft
$47/mo HOA
What's special
Kitchen features granite countertopsWell-appointed hall bathTiled backsplash
- 57 days
- 353
- 37
Zillow last checked:
Listing updated:
Listed by:
Shannon D Rollings offers@shannonr.com,
Shannon Rollings Real Estate
Source: Aiken MLS,MLS#: 224262
Facts & features
Interior
Bedrooms & bathrooms
- Bedrooms: 5
- Bathrooms: 3
- Full bathrooms: 3
Primary bedroom
- Level: Upper
- Area: 592
- Dimensions: 37 x 16
Bedroom 2
- Level: Upper
- Area: 225
- Dimensions: 15 x 15
Bedroom 3
- Level: Upper
- Area: 210
- Dimensions: 14 x 15
Bedroom 4
- Level: Upper
- Area: 165
- Dimensions: 15 x 11
Other
- Level: Main
- Area: 221
- Dimensions: 17 x 13
Dining room
- Level: Main
- Area: 154
- Dimensions: 14 x 11
Kitchen
- Level: Main
- Area: 169
- Dimensions: 13 x 13
Living room
- Level: Main
- Area: 240
- Dimensions: 16 x 15
Other
- Description: Breakfast
- Level: Main
- Area: 130
- Dimensions: 13 x 10
Other
- Description: Office/Flex Space
- Level: Main
- Area: 140
- Dimensions: 14 x 10
Sunroom
- Level: Main
- Area: 196
- Dimensions: 14 x 14
Heating
- Electric
Cooling
- Central Air, Electric
Appliances
- Included: Microwave, Range, Self Cleaning Oven, Refrigerator, Gas Water Heater, Cooktop, Dishwasher
Features
- Snack Bar, Solid Surface Counters, Walk-In Closet(s), Bedroom on 1st Floor, Cathedral Ceiling(s), Ceiling Fan(s), Pantry
- Flooring: Carpet, Ceramic Tile, Wood
- Basement: See Remarks
- Number of fireplaces: 1
- Fireplace features: Living Room, Wood Burning
Interior area
- Total structure area: 2,850
- Total interior livable area: 2,850 sqft
- Finished area above ground: 2,850
- Finished area below ground: 0
Video & virtual tour
Property
Parking
- Total spaces: 2
- Parking features: Attached, Garage Door Opener
- Attached garage spaces: 2
Features
- Levels: Two
- Patio & porch: Patio, Porch
- Pool features: None
- Fencing: Fenced
Lot
- Size: 8,276 Square Feet
- Dimensions: 0.19 acres
- Features: Landscaped, Sprinklers In Front, Sprinklers In Rear
Details
- Additional structures: See Remarks
- Parcel number: 0480024044
- Special conditions: Standard
- Horse amenities: None
Construction
Type & style
- Home type: SingleFamily
- Architectural style: Ranch
- Property subtype: Single Family Residence
Materials
- HardiPlank Type, Vinyl Siding
- Foundation: Slab
- Roof: Composition,Shingle
Condition
- New construction: No
- Year built: 2016
Utilities & green energy
- Sewer: Public Sewer
- Water: Public
Community & HOA
Community
- Features: See Remarks
- Subdivision: Sage Creek
HOA
- Has HOA: Yes
- HOA fee: $560 annually
Location
- Region: Graniteville
Financial & listing details
- Price per square foot: $114/sqft
- Tax assessed value: $218,080
- Annual tax amount: $758
- Date on market: 7/2/2026
- Cumulative days on market: 58 days
- Listing terms: Contract
- Road surface type: Paved
Estimated market value
Not available
Estimated sales range
Not available
Not available
Price history
| Date | Event | Price |
|---|---|---|
| 8/6/2026 | Price change | $325,000-1.5%$114/sqft |
Source:  Aiken MLS #224262 Report a problem Aiken MLS #224262 Report a problem | ||
| 7/2/2026 | Listed for sale | $329,900+62%$116/sqft |
Source:  Hive MLS #100586050 Report a problem Hive MLS #100586050 Report a problem | ||
| 1/28/2016 | Sold | $203,674$71/sqft |
Source: Public Record Report a problem | ||
Public tax history
| Year | Property taxes | Tax assessment |
|---|---|---|
| 2025 | $758 | $8,720 |
| 2024 | $758 -0.2% | $8,720 |
| 2023 | $759 +2.5% | $8,720 |
| 2022 | $741 -0.2% | $8,720 |
| 2021 | $742 +11.6% | $8,720 +7.7% |
| 2020 | $665 | $8,100 |
| 2019 | -- | $8,100 |
| 2018 | $861 | $8,100 |
| 2017 | $861 +570% | -- |
| 2016 | $129 | -- |
| 2015 | $129 | -- |
Find assessor info on the county website
Monthly payment
Est. payment
Payment breakdown
Explore the cost of this home by adjusting the details. Changes won't be saved.Climate risks
Neighborhood: 29829
Nearby schools
Schools provided by the listing agent
- Elementary: Byrd
- Middle: Leavelle Mccampbell
- High: Midland Valley
Source: Aiken MLS. This data may not be complete. We recommend contacting the local school district to confirm school assignments for this home.
- $286,8003 bd3 ba2k sqft4856 Coal Creek Dr, Graniteville, SC 29829Off Market

- $355,9005 bd4 ba3.1k sqft4838 Coal Creek Dr, Graniteville, SC 29829Off Market
- $265,1003 bd2 ba1.7k sqft2117 Fern Crest Ln, Graniteville, SC 29829Off Market
- $250,6003 bd2 ba1.5k sqft2107 Fern Crest Ln, Graniteville, SC 29829Off Market
Similar homes
- $310,0004 bd3 ba2.5k sqft156 Pendulum Rdg, Graniteville, SC 29829For Sale
 MLS ID #634733, Karin Shearer. Consolidated MLS
 - $319,9004 bd3 ba3.1k sqft3027 Rockwell Ct, Graniteville, SC 29829For Sale
 MLS ID #224271, William Seamon, Real Broker LLC. Aiken MLS
 - $305,0004 bd3 ba2.5k sqft609 Natures Trail Pl, Graniteville, SC 29829For Sale
 MLS ID #224094, Alexander Campbell Team, Meybohm Real Estate - Aiken. Aiken MLS
 - $335,0004 bd3 ba2.2k sqft7339 Round Stone Dr, Aiken, SC 29829For Sale
 MLS ID #219732, Randy Wolcott, Carolina Real Estate Company. Aiken MLS
 - $279,9003 bd3 ba1.8k sqft8072 Cozy Knoll, Graniteville, SC 29829For Sale
 MLS ID #98256429, Vicki Roberts Stephenson, Better Homes & Gardens Executive Partners. Hive MLS
 - $285,0004 bd3 ba2.5k sqft5098 Fairmont Drive, Graniteville, SC 29829For SaleMLS ID #100588865, * Dream Home Partners, Re/max True Advantage. Hive MLS
