244 Byzantine LN, Graniteville, SC
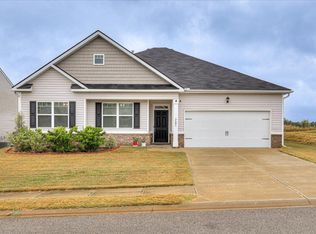
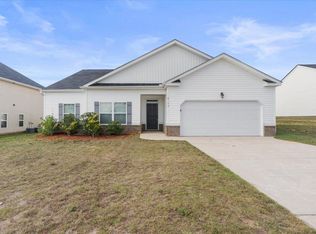
Welcome to this beautiful like-new ranch-style home featuring 4 bedrooms and 2 full bathrooms in a desirable swim community. Designed with both comfort and functionality in mind, this home offers an inviting open floor plan with a spacious family room perfect for everyday living and entertaining.
The private owner's suite serves as a relaxing retreat, complete with double vanities, a separate shower, a luxurious garden tub, and a large walk-in closet with additional storage space. Three additional bedrooms provide ample room for family, guests, or a home office.
Enjoy modern conveniences including a tankless water heater and a full sprinkler system in both the front and back yards, making lawn maintenance effortless year-round.
Step outside to a large, leveled backyard that offers plenty of space for entertaining, outdoor gatherings, gardening, play areas, or simply relaxing and enjoying the outdoors. This flat lot provides endless possibilities for creating your ideal outdoor living space.
Located in a welcoming community featuring a swimming pool, playground, basketball court, sidewalks, and street lights, this home offers the perfect blend of neighborhood charm and convenience. Situated less than one mile from great schools, you'll also enjoy easy access to shopping, dining, and major roadways.
Move-in ready and meticulously maintained, this exceptional home is the perfect opportunity to enjoy modern living in one of Graniteville's most sought-after communities.
For sale
Price cut: $5.1K (7/3)
$281,900
244 Byzantine Ln, Graniteville, SC 29829
4beds
1,768sqft
:
Get pre-qualified$1,712/mo
Single Family Residence
Built in 2022
10,018 Square Feet Lot
$281,400 Zestimate®
$159/sqft
$29/mo HOA
What's special
Luxurious garden tubFlat lotTankless water heaterInviting open floor planSeparate showerDouble vanities
- 45 days |
- 95 |
- 8 |
Zillow last checked:
Listing updated:
Listed by:
Sheena Harrison,
Keller Williams Realty Augusta Partners
Source: Aiken MLS,MLS#: 223918
Facts & features
Interior
Bedrooms & bathrooms
- Bedrooms: 4
- Bathrooms: 2
- Full bathrooms: 2
Primary bedroom
- Level: Main
- Area: 180
- Dimensions: 12 x 15
Bedroom 2
- Level: Main
- Area: 110
- Dimensions: 10 x 11
Bedroom 3
- Level: Main
- Area: 110
- Dimensions: 10 x 11
Bedroom 4
- Level: Main
- Area: 110
- Dimensions: 10 x 11
Living room
- Level: Main
- Area: 270
- Dimensions: 15 x 18
Heating
- Forced Air, Natural Gas
Cooling
- Central Air, Electric
Appliances
- Included: Microwave, Range, Tankless Water Heater, Washer, Refrigerator, Dishwasher, Dryer
Features
- Walk-In Closet(s), Bedroom on 1st Floor, Ceiling Fan(s), Kitchen Island, Primary Downstairs, Pantry, Eat-in Kitchen
- Flooring: Carpet, Laminate, Vinyl
- Basement: None
- Number of fireplaces: 1
- Fireplace features: Dining Room
Interior area
- Total structure area: 1,768
- Total interior livable area: 1,768 sqft
- Finished area above ground: 1,768
- Finished area below ground: 0
Video & virtual tour
Property
Parking
- Total spaces: 2
- Parking features: Attached, Driveway, Garage Door Opener, Paved
- Attached garage spaces: 2
- Has uncovered spaces: Yes
Features
- Levels: One
- Patio & porch: Patio, Porch
- Pool features: Association, Community
- Fencing: Fenced
Lot
- Size: 10,018 Square Feet
- Features: Cul-De-Sac, Landscaped, Sprinklers In Front, Sprinklers In Rear
Details
- Additional structures: Garage(s)
- Parcel number: 0480049026
- Special conditions: Standard
- Horse amenities: None
Construction
Type & style
- Home type: SingleFamily
- Architectural style: Ranch
- Property subtype: Single Family Residence
Materials
- Brick, HardiPlank Type, Vinyl Siding
- Foundation: Permanent, Slab
- Roof: Composition
Condition
- New construction: No
- Year built: 2022
Utilities & green energy
- Sewer: Public Sewer
- Water: Public
- Utilities for property: Cable Available
Community & HOA
Community
- Features: Internet Available, Pool, Recreation Area
- Subdivision: Highland Hills
HOA
- Has HOA: Yes
- HOA fee: $350 annually
Location
- Region: Graniteville
Financial & listing details
- Price per square foot: $159/sqft
- Tax assessed value: $271,850
- Annual tax amount: $978
- Date on market: 6/11/2026
- Cumulative days on market: 45 days
- Listing terms: Contract
- Road surface type: Paved
Estimated market value
$281,400
$267,000 - $295,000
$2,067/mo
Price history
| Date | Event | Price |
|---|---|---|
| 7/3/2026 | Price change | $281,900-1.8%$159/sqft |
Source:  Hive MLS #100580926 Report a problem Hive MLS #100580926 Report a problem | ||
| 6/11/2026 | Listed for sale | $287,000-7.8%$162/sqft |
Source:  Aiken MLS #223918 Report a problem Aiken MLS #223918 Report a problem | ||
| 7/22/2022 | Sold | $311,130$176/sqft |
Source: Aiken MLS #119396 Report a problem | ||
| 6/20/2022 | Pending sale | $311,130$176/sqft |
Source: Aiken MLS #119396 Report a problem | ||
| 6/12/2022 | Listed for sale | $311,130$176/sqft |
Source: Aiken MLS #119396 Report a problem | ||
| 6/9/2022 | Pending sale | $311,130$176/sqft |
Source: Aiken MLS #119396 Report a problem | ||
| 5/13/2022 | Price change | $311,130+1.3%$176/sqft |
Source: Aiken MLS #119396 Report a problem | ||
| 5/9/2022 | Price change | $307,130+11.1%$174/sqft |
Source: Aiken MLS #119396 Report a problem | ||
| 2/6/2022 | Pending sale | $276,530-0.4%$156/sqft |
Source: Aiken MLS #119396 Report a problem | ||
| 2/2/2022 | Price change | $277,530+0.4%$157/sqft |
Source:  DR Horton Report a problem DR Horton Report a problem | ||
| 1/31/2022 | Price change | $276,530+0.5%$156/sqft |
Source: Aiken MLS #119396 Report a problem | ||
| 1/22/2022 | Price change | $275,230+0.9%$156/sqft |
Source: Aiken MLS #119396 Report a problem | ||
| 1/10/2022 | Price change | $272,730-1.9%$154/sqft |
Source: Aiken MLS #119396 Report a problem | ||
| 11/30/2021 | Price change | $278,130+0.5%$157/sqft |
Source: Aiken MLS #119396 Report a problem | ||
| 11/24/2021 | Price change | $276,630+0.5%$156/sqft |
Source: Aiken MLS #119396 Report a problem | ||
| 10/28/2021 | Listed for sale | $275,130$156/sqft |
Source: Aiken MLS #119396 Report a problem | ||
Public tax history
| Year | Property taxes | Tax assessment |
|---|---|---|
| 2025 | $978 | $10,870 |
| 2024 | $978 -17.1% | $10,870 |
| 2023 | $1,181 +637.7% | $10,870 +562.8% |
| 2022 | $160 | $1,640 |
Find assessor info on the county website
Monthly payment
Est. payment
Payment breakdown
Explore the cost of this home by adjusting the details. Changes won't be saved.Climate risks
Neighborhood: 29829
Nearby schools
GreatSchools rating
- 5/10Byrd Elementary SchoolGrades: PK-5Distance: 1.6 mi
- 3/10Leavelle Mccampbell Middle SchoolGrades: 6-8Distance: 1.5 mi
- 4/10Midland Valley High SchoolGrades: 9-12Distance: 5.2 mi
Schools provided by the listing agent
- Elementary: Byrd
- Middle: Leavelle Mccampbell
- High: Midland Valley
Source: Aiken MLS. This data may not be complete. We recommend contacting the local school district to confirm school assignments for this home.
- $362,0005 bd4 ba3.5k sqft250 Byzantine Ln, Graniteville, SC 29829Off Market
- $395,6005 bd2 ba4k sqft240 Byzantine Ln, Graniteville, SC 29829Off Market

- $362,3005 bd4 ba3.5k sqft234 Byzantine Ln, Graniteville, SC 29829Off Market
- $295,5104 bd2 ba1.7k sqft625 Mica Cv, Graniteville, SC 29829Sold

- $371,2205 bd5 ba3.4k sqft631 Mica Cv, Graniteville, SC 29829Sold
- $339,1005 bd4 ba2.8k sqft617 Mica Cv, Graniteville, SC 29829Sold
- $342,4005 bd4 ba2.7k sqft230 Byzantine Ln, Graniteville, SC 29829Off Market
- $335,9505 bd4 ba2.7k sqft639 Mica Cv, Graniteville, SC 29829Sold
A local agent can set up tours, give advice and negotiate with sellers.
A local lender can help you make sure your offer is ready when you are.
Similar homes
- $270,0004 bd3 ba1.9k sqft234 Quick Silver Ct, Graniteville, SC 29829New Construction
 MLS ID #224324, Rebecca McGinty, Forth & Bound Real Estate Company. Aiken MLS
 - $329,9004 bd3 ba2.4k sqft3181 Carmine Ave, Graniteville, SC 29829For Sale
 MLS ID #224525, Charles Alexander Coleman, Meybohm Real Estate - North Au. Aiken MLS
 - $279,0004 bd2 ba1.8k sqft6130 Mahogany Ter, Graniteville, SC 29829For Sale
 MLS ID #224394, Alexis Jean, Realty One Group Reside. Aiken MLS
 - $289,9004 bd3 ba2k sqft4033 Thimbleberry Dr, Graniteville, SC 29829For Sale
 MLS ID #224419, Cathi Neville, Keller Williams Realty Augusta Partners. Aiken MLS
 - $304,9005 bd3 ba2.4k sqft921 Bauxite Run, Graniteville, SC 29829For SaleMLS ID #224524, Anna Shamber Adkins, Real Estate Simplified. Aiken MLS
- $300,0004 bd3 ba2.3k sqft4177 Thimbleberry Dr, Graniteville, SC 29829For SaleMLS ID #224276, Kandace Zumbro, Keller Williams Realty Augusta Partners. Aiken MLS
- $279,9003 bd3 ba1.8k sqft8072 Cozy Knoll, Graniteville, SC 29829For Sale
 MLS ID #98256429, Vicki Roberts Stephenson, Better Homes & Gardens Executive Partners. Hive MLS
 - $310,0004 bd3 ba2.5k sqft156 Pendulum Rdg, Graniteville, SC 29829For SaleMLS ID #634733, Karin Shearer. Consolidated MLS
- $280,0005 bd3 ba2.4k sqft2948 Calli Crossing Dr, Graniteville, SC 29829For SaleMLS ID #223197, Brittany Hurt Duncan, Hurt Realty, LLC. Aiken MLS
- $295,0004 bd3 ba2.4k sqft1097 Sapphire Drive, Graniteville, SC 29829For SaleMLS ID #98253332, Wade Garett Wilbourn, Keller Williams Realty Augusta Partners. Hive MLS
- $279,9003 bd2 ba1.8k sqft626 Wade Way, Graniteville, SC 29829For SaleMLS ID #100579532, Daniel Lee Johnson, Woodward & Associates. Hive MLS
- $335,0004 bd3 ba2.5k sqft609 Natures Trail Pl, Graniteville, SC 29829For SaleMLS ID #224094, Alexander Campbell Team, Meybohm Real Estate - Aiken. Aiken MLS
- $279,9005 bd3 ba2.4k sqft2892 Calli Crossing Dr, Graniteville, SC 29829For SaleMLS ID #221269, Angelina Bella, Blanchard & Calhoun - Evans. Aiken MLS
- $285,0003 bd2 ba1.6k sqft229 Baylor Dr, Graniteville, SC 29829For SaleMLS ID #223595, Shannon D Rollings, Shannon Rollings Real Estate. Aiken MLS
- $285,0004 bd3 ba2.3k sqft552 Count Fleet Court, Graniteville, SC 29829For SaleMLS ID #98257278, Jamie R Long, Keller Williams Realty Augusta Partners. Hive MLS
- $289,9004 bd4 ba2.3k sqft754 Justify Loop, Graniteville, SC 29829For SaleMLS ID #223409, Shannon D Rollings, Shannon Rollings Real Estate. Aiken MLS
- $285,9003 bd3 ba1.7k sqft261 Baylor Dr, Graniteville, SC 29829For SaleMLS ID #221701, Michelle King, Meybohm Real Estate - North Au. Aiken MLS
- $247,5003 bd3 ba1.6k sqft2068 Chromite Dr, Graniteville, SC 29829New ConstructionAiken MLS
- $275,0004 bd2 ba1.7k sqft224 Donnington Ct, Aiken, SC 29801For SaleMLS ID #223225, Sullivan Turner Team, Meybohm Real Estate - Aiken. Aiken MLS
- $284,9004 bd3 ba2.1k sqft322 Anmore Court, Aiken, SC 29801For SaleMLS ID #100585300, Andrew J Williamson, Meybohm Real Estate - Evans. Hive MLS
