Welcome home to this spacious 4-bedroom, 2.5-bath ranch in the highly desirable Highland Hills neighborhood! Built just 6 years ago, this move-in ready home has been meticulously maintained and offers an open, functional floor plan with quality finishes throughout. The kitchen features beautiful granite countertops and flows seamlessly into the living room, where you'll enjoy a cozy gas fireplace. A spacious bonus room provides the perfect space for a home office, playroom, or media room.
The primary suite boasts a tray ceiling, an ensuite bath featuring a relaxing garden tub creating the perfect retreat. This smart home-ready property also includes a dedicated laundry room for added convenience.
Step outside to a professionally landscaped backyard featuring a new pergola covering the patio, a privacy fence, and an open area behind the property for added privacy and peaceful views.
Don't miss this exceptional opportunity to own a beautiful, well-maintained home in Highland Hills. Schedule your private showing today!
For sale
$329,900
3181 Carmine Ave, Graniteville, SC 29829
4beds
2,419sqft
:
Get pre-qualified$1,991/mo
Single Family Residence
Built in 2020
0.25 Acres Lot
$327,900 Zestimate®
$136/sqft
$21/mo HOA
What's special
Cozy gas fireplaceQuality finishes throughoutPrivacy fenceOpen functional floor planBeautiful granite countertopsSpacious bonus roomProfessionally landscaped backyard
- 10 days |
- 192 |
- 13 |
Likely to sell faster than
Zillow last checked:
Listing updated:
Listed by:
Charles Alexander Coleman 803-624-7107,
Meybohm Real Estate - North Au
Source: Aiken MLS,MLS#: 224525
Facts & features
Interior
Bedrooms & bathrooms
- Bedrooms: 4
- Bathrooms: 3
- Full bathrooms: 2
- 1/2 bathrooms: 1
Primary bedroom
- Level: Main
- Area: 224
- Dimensions: 14 x 16
Bedroom 2
- Level: Main
- Area: 132
- Dimensions: 11 x 12
Bedroom 3
- Level: Main
- Area: 121
- Dimensions: 11 x 11
Bedroom 4
- Level: Main
- Area: 121
- Dimensions: 11 x 11
Bonus room
- Level: Main
- Area: 143
- Dimensions: 13 x 11
Kitchen
- Level: Main
- Area: 195
- Dimensions: 15 x 13
Living room
- Level: Main
- Area: 340
- Dimensions: 17 x 20
Heating
- Natural Gas
Cooling
- Central Air
Appliances
- Included: Microwave, Range, Tankless Water Heater, Gas Water Heater, Dishwasher
Features
- Solid Surface Counters, Walk-In Closet(s), Bedroom on 1st Floor, Ceiling Fan(s), Kitchen Island, Primary Downstairs, Pantry, Eat-in Kitchen, High Speed Internet, Cable Internet
- Flooring: Carpet, Laminate, Vinyl
- Basement: None
- Number of fireplaces: 1
- Fireplace features: Living Room, Gas Log
Interior area
- Total structure area: 2,419
- Total interior livable area: 2,419 sqft
- Finished area above ground: 2,419
- Finished area below ground: 0
Video & virtual tour
Property
Parking
- Total spaces: 2
- Parking features: Attached, Driveway, Garage Door Opener
- Attached garage spaces: 2
- Has uncovered spaces: Yes
Features
- Levels: One
- Patio & porch: Patio, Porch
- Pool features: Cabana, Community
- Fencing: Fenced
Lot
- Size: 0.25 Acres
- Features: Landscaped, Sprinklers In Front, Sprinklers In Rear
Details
- Additional structures: None
- Parcel number: 048 00 41 012
- Special conditions: Standard
- Horse amenities: None
Construction
Type & style
- Home type: SingleFamily
- Architectural style: Ranch
- Property subtype: Single Family Residence
Materials
- Brick, Vinyl Siding
- Foundation: Slab
- Roof: Composition
Condition
- New construction: No
- Year built: 2020
Details
- Warranty included: Yes
Utilities & green energy
- Sewer: Public Sewer
- Water: Public
- Utilities for property: Cable Available
Community & HOA
Community
- Features: Internet Available, Pool
- Subdivision: Highland Hills
HOA
- Has HOA: Yes
- HOA fee: $250 annually
Location
- Region: Graniteville
Financial & listing details
- Price per square foot: $136/sqft
- Tax assessed value: $252,070
- Annual tax amount: $899
- Date on market: 7/20/2026
- Listing terms: Contract
- Road surface type: Asphalt
Estimated market value
$327,900
$312,000 - $344,000
$2,386/mo
Price history
| Date | Event | Price |
|---|---|---|
| 7/20/2026 | Listed for sale | $329,900+0.6%$136/sqft |
Source:  Aiken MLS #224525 Report a problem Aiken MLS #224525 Report a problem | ||
| 9/9/2024 | Listing removed | $327,900$136/sqft |
Source:  REALTORS® of Greater Augusta #526778 Report a problem REALTORS® of Greater Augusta #526778 Report a problem | ||
| 7/31/2024 | Price change | $327,900-1.5%$136/sqft |
Source: REALTORS® of Greater Augusta #526778 Report a problem | ||
| 3/19/2024 | Listed for sale | $332,900+0.9%$138/sqft |
Source: REALTORS® of Greater Augusta #526778 Report a problem | ||
| 1/26/2024 | Listing removed | -- |
Source: REALTORS® of Greater Augusta #521615 Report a problem | ||
| 10/14/2023 | Listed for sale | $329,900+30.7%$136/sqft |
Source: REALTORS® of Greater Augusta #521615 Report a problem | ||
| 11/20/2020 | Sold | $252,498$104/sqft |
Source: Aiken MLS #112953 Report a problem | ||
Public tax history
| Year | Property taxes | Tax assessment |
|---|---|---|
| 2025 | $899 | $10,080 |
| 2024 | $899 -0.2% | $10,080 |
| 2023 | $901 -16.1% | $10,080 |
| 2022 | $1,074 -0.2% | $10,080 |
| 2021 | $1,076 +1468.5% | $10,080 +3375.9% |
| 2020 | $69 | $290 |
Find assessor info on the county website
Monthly payment
Est. payment
Payment breakdown
Explore the cost of this home by adjusting the details. Changes won't be saved.Climate risks
Neighborhood: 29829
Nearby schools
GreatSchools rating
- 5/10Byrd Elementary SchoolGrades: PK-5Distance: 1.4 mi
- 3/10Leavelle Mccampbell Middle SchoolGrades: 6-8Distance: 1.2 mi
- 4/10Midland Valley High SchoolGrades: 9-12Distance: 5.1 mi
- $319,3005 bd3 ba2.5k sqft3189 Carmine Ave, Graniteville, SC 29829Off Market
- $374,2005 bd3 ba4.1k sqft3175 Carmine Ave, Graniteville, SC 29829Off Market
- $341,0004 bd3 ba2.8k sqft3167 Carmine Ave, Graniteville, SC 29829Off Market
- $385,8005 bd3 ba4.1k sqft3197 Carmine Ave, Graniteville, SC 29829Off Market
- $327,8004 bd2 ba2.4k sqft3180 Carmine Ave, Graniteville, SC 29829Off Market
- $300,7004 bd2 ba1.7k sqft3188 Carmine Ave, Graniteville, SC 29829Off Market
- $317,3005 bd3 ba2.5k sqft3174 Carmine Ave, Graniteville, SC 29829Off Market
- $293,9005 bd3 ba2.5k sqft3159 Carmine Ave, Graniteville, SC 29829Sold
A local agent can set up tours, give advice and negotiate with sellers.
A local lender can help you make sure your offer is ready when you are.
Similar homes
- $260,0004 bd3 ba1.9k sqft234 Quick Silver Ct, Graniteville, SC 29829New Construction
 MLS ID #224324, Rebecca McGinty, Forth & Bound Real Estate Company. Aiken MLS
 - $327,0074 bd3 ba1.9k sqft4583 Crimson Pass, Graniteville, SC 29829New Construction
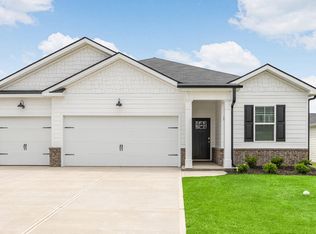 Aiken MLS
 - $364,0005 bd3 ba3.2k sqft3334 Carmine Ave, Graniteville, SC 29829For Sale
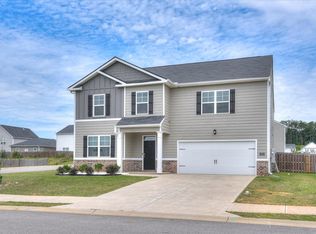 MLS ID #224190, Makenzi Fitzsimmons, Coldwell Banker Best Life Realty. Aiken MLS
 - $275,0004 bd2 ba1.7k sqft244 Byzantine Ln, Graniteville, SC 29829For Sale
 MLS ID #223918, Sheena Harrison, Keller Williams Realty Augusta Partners. Aiken MLS
 - $279,0004 bd2 ba1.8k sqft6130 Mahogany Ter, Graniteville, SC 29829For SaleMLS ID #224394, Alexis Jean, Realty One Group Reside. Aiken MLS
- $289,9004 bd3 ba2k sqft4033 Thimbleberry Dr, Graniteville, SC 29829For SaleMLS ID #224419, Cathi Neville, Keller Williams Realty Augusta Partners. Aiken MLS
- $396,8105 bd5 ba3.4k sqft4675 Crimson Pass, Graniteville, SC 29829New ConstructionMLS ID #224656, Aaron Hamer, DR Horton Realty of Georgia, I. Aiken MLS
- $280,0005 bd3 ba2.4k sqft2948 Calli Crossing Dr, Graniteville, SC 29829For SaleMLS ID #223197, Brittany Hurt Duncan, Hurt Realty, LLC. Aiken MLS
- $293,5005 bd3 ba2.3k sqft2108 Chromite Dr, Graniteville, SC 29829New ConstructionAiken MLS
- $324,9004 bd4 ba2.5k sqft6072 Whirlaway Rd, Graniteville, SC 29829New ConstructionMLS ID #224375, Rhonda Renee Avery, SM South Carolina Brokerage. Aiken MLS
- $279,9003 bd3 ba1.8k sqft8072 Cozy Knoll, Graniteville, SC 29829For Sale
 MLS ID #98256429, Vicki Roberts Stephenson, Better Homes & Gardens Executive Partners. Hive MLS
 - $319,9004 bd3 ba2.2k sqft615 Burnaby Ct, Aiken, SC 29801For SaleMLS ID #223477, Cathy L Austin, eXp Realty - Columbia. Aiken MLS
- $285,0004 bd3 ba2.3k sqft552 Count Fleet Court, Graniteville, SC 29829For SaleMLS ID #98257278, Jamie R Long, Keller Williams Realty Augusta Partners. Hive MLS
- $279,9005 bd3 ba2.4k sqft2892 Calli Crossing Dr, Graniteville, SC 29829For SaleMLS ID #221269, Angelina Bella, Blanchard & Calhoun - Evans. Aiken MLS
- $390,8625 bd5 ba3.4k sqft4594 Crimson Pass, Graniteville, SC 29829New ConstructionAiken MLS
- $284,9003 bd3 ba2.2k sqft750 Justify Loop, Graniteville, SC 29829For SaleMLS ID #223376, Christie H Sweat, Wisteria Properties SC, LLC. Aiken MLS
- from $291,1404 bd2 ba1.7k sqftCali Plan, Highland Hills, Graniteville, SC 29829New ConstructionDR Horton
- $324,2955 bd3 ba2.5k sqft764 Tess St, Graniteville, SC 29829New ConstructionAiken MLS
- $359,9994 bd3 ba2.1k sqft8330 Bannock Circle, Graniteville, SC 29829For SaleMLS ID #100581593, Joseph Ryan Merritt, Re/max True Advantage. Hive MLS
- $339,9005 bd4 ba2.7k sqft3196 White Gate Loop, Aiken, SC 29801For SaleMLS ID #224159, Andy and Allison Homes Team, Meybohm Real Estate - North Au. Aiken MLS
