SPECIAL FIXED INTEREST RATE AND UP TO 6,000 IN SELLER PAID CLOSING COST W/PREFERRED LENDER FOR QUALIFIED BUYERS
Highland Hills is an incredible swim community with private neighborhood pool, cabana, playground, basketball court streetlights, and sidewalks. Highland Hills is conveniently located less than one mile from great schools, and I-20. With 5 bedrooms, 4.5 bathrooms, and a 3-car garage, this home offers abundant space for all your needs. A guest suite gives opportunity for convenience and hospitality - located on the main level, it ensures privacy and comfort for your guests or the perfect home office. The spacious kitchen is a chef's delight, featuring a stylish island, ample cabinets, and generous counter space, allowing you to effortlessly prepare culinary masterpieces. The upstairs loft, adorned with charming French doors, provides a versatile area for relaxation or entertainment. Features include a smart home system, 2-inch white faux wood blinds, a Hunter irrigation system to keep your lush green lawn vibrant and healthy, and a 10-year home warranty plan offering protection and security for years to come. Located just off exit 11, Stock photos used are for illustrative purposes and do not depict actual home.
Pending
Price cut: $2.6K (8/25)
$391,810
4594 Crimson Pass, Graniteville, SC 29829
5beds
3,481sqft
Single Family Residence
Built in 2026
4,791 Square Feet Lot
$418,900 Zestimate®
$113/sqft
$29/mo HOA
What's special
Basketball courtSmart home systemSpacious kitchenGenerous counter spaceAmple cabinets
- 193 days
- 41
- 0
Zillow last checked:
Listing updated:
Listed by:
PJ Howard 803-624-9182,
DR Horton Realty of Georgia, I
Source: Aiken MLS,MLS#: 222555
Facts & features
Interior
Bedrooms & bathrooms
- Bedrooms: 5
- Bathrooms: 5
- Full bathrooms: 4
- 1/2 bathrooms: 1
Primary bedroom
- Level: Upper
- Area: 342
- Dimensions: 19 x 18
Bedroom 2
- Level: Upper
- Area: 196
- Dimensions: 14 x 14
Bedroom 3
- Level: Upper
- Area: 195
- Dimensions: 13 x 15
Bedroom 4
- Level: Upper
- Area: 195
- Dimensions: 13 x 15
Dining room
- Level: Main
- Area: 140
- Dimensions: 14 x 10
Family room
- Level: Main
- Area: 306
- Dimensions: 18 x 17
Kitchen
- Level: Main
- Area: 306
- Dimensions: 18 x 17
Living room
- Level: Main
- Area: 140
- Dimensions: 14 x 10
Other
- Description: Downstairs Suite
- Level: Main
- Area: 182
- Dimensions: 13 x 14
Other
- Description: Breakfast area
- Level: Main
- Area: 80
- Dimensions: 10 x 8
Other
- Description: Loft
- Level: Upper
- Area: 360
- Dimensions: 20 x 18
Heating
- Fireplace(s), Hot Water, Natural Gas
Cooling
- Central Air
Appliances
- Included: Microwave, Range, Tankless Water Heater, Dishwasher, Disposal
Features
- Walk-In Closet(s), Bedroom on 1st Floor, Ceiling Fan(s), Kitchen Island, Eat-in Kitchen, Pantry, Smart Home, High Speed Internet
- Flooring: Carpet, Laminate
- Basement: None
- Number of fireplaces: 1
- Fireplace features: Family Room
Interior area
- Total structure area: 3,481
- Total interior livable area: 3,481 sqft
- Finished area above ground: 3,481
- Finished area below ground: 0
Video & virtual tour
Property
Parking
- Total spaces: 3
- Parking features: Attached, Driveway, Garage Door Opener, Paved
- Attached garage spaces: 3
- Has uncovered spaces: Yes
Features
- Levels: Two
- Patio & porch: Patio, Porch
- Pool features: Outdoor Pool, Association, Cabana, Community, Fenced, In Ground
- Has view: Yes
Lot
- Size: 4,791 Square Feet
- Features: Views, Cul-De-Sac, Landscaped, Sprinklers In Front, Sprinklers In Rear
Details
- Additional structures: None
- Special conditions: Standard
- Horse amenities: None
Construction
Type & style
- Home type: SingleFamily
- Architectural style: Traditional
- Property subtype: Single Family Residence
Materials
- Brick Veneer, HardiPlank Type
- Foundation: Slab
- Roof: Shingle
Condition
- New construction: Yes
- Year built: 2026
Details
- Builder name: D. R. Horton
- Warranty included: Yes
Utilities & green energy
- Sewer: Public Sewer
- Water: Public
Green energy
- Energy efficient items: Thermostat, Water Heater, Windows
Community & HOA
Community
- Features: Other, Internet Available, Pool, Recreation Area
- Subdivision: Highland Hills
HOA
- Has HOA: Yes
- HOA fee: $350 annually
Location
- Region: Graniteville
Financial & listing details
- Price per square foot: $113/sqft
- Date on market: 3/31/2026
- Cumulative days on market: 187 days
- Listing terms: Contract
- Road surface type: Paved, Asphalt
Estimated market value
$418,900
$360,000 - $486,000
$2,682/mo
Price history
| Date | Event | Price |
|---|---|---|
| 9/4/2026 | Pending sale | $391,810$113/sqft |
Source:  Hive MLS #98256201 Report a problem Hive MLS #98256201 Report a problem | ||
| 8/25/2026 | Price change | $391,810-0.7%$113/sqft |
Source:  DR Horton Report a problem DR Horton Report a problem | ||
| 8/19/2026 | Price change | $394,4000%$113/sqft |
Source: Hive MLS #98256201 Report a problem | ||
| 8/9/2026 | Price change | $394,500-0.1%$113/sqft |
Source: Hive MLS #98256201 Report a problem | ||
| 8/3/2026 | Price change | $394,810+1%$113/sqft |
Source:  Aiken MLS #222555 Report a problem Aiken MLS #222555 Report a problem | ||
| 7/10/2026 | Price change | $390,862-1%$112/sqft |
Source: Aiken MLS #222555 Report a problem | ||
| 7/1/2026 | Price change | $395,000+0%$113/sqft |
Source: Hive MLS #98256201 Report a problem | ||
| 6/17/2026 | Price change | $394,810-0.3%$113/sqft |
Source: Hive MLS #98256201 Report a problem | ||
| 6/8/2026 | Price change | $396,000+0.3%$114/sqft |
Source: Hive MLS #98256201 Report a problem | ||
| 6/4/2026 | Price change | $395,000+0%$113/sqft |
Source: Hive MLS #98256201 Report a problem | ||
| 5/12/2026 | Price change | $394,810-0.3%$113/sqft |
Source: Hive MLS #98256201 Report a problem | ||
| 5/7/2026 | Price change | $395,810+0.3%$114/sqft |
Source: Hive MLS #554484 Report a problem | ||
| 4/13/2026 | Price change | $394,810-0.9%$113/sqft |
Source: Aiken MLS #222555 Report a problem | ||
| 3/31/2026 | Listed for sale | $398,520$114/sqft |
Source: Aiken MLS #222555 Report a problem | ||
Public tax history
Tax history is unavailable.
Monthly payment
Est. payment
Payment breakdown
Explore the cost of this home by adjusting the details. Changes won't be saved.Climate risks
Neighborhood: 29829
Nearby schools
Schools provided by the listing agent
- Elementary: Byrd
- Middle: Leavelle Mccampbell
- High: Midland Valley
Source: Aiken MLS. This data may not be complete. We recommend contacting the local school district to confirm school assignments for this home.


Similar homes
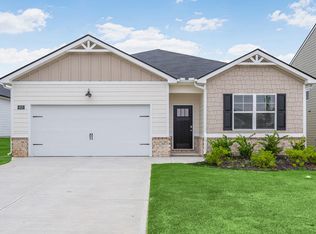
- $380,0005 bd3 ba3.2k sqft2219 Chromite Dr, Graniteville, SC 29829New Construction
 MLS ID #225953, William Calvon Bethea, Berkshire Hathaway HomeServices Beazley Realtors. Aiken MLS
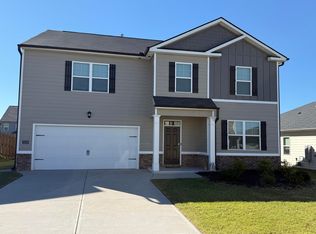
 - $363,0005 bd3 ba3.2k sqft3334 Carmine Ave, Graniteville, SC 29829For Sale
 MLS ID #224190, Makenzi Fitzsimmons, Coldwell Banker Best Life Realty. Aiken MLS
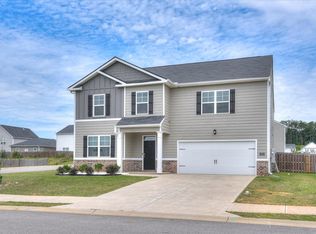
 - $338,5005 bd3 ba2.5k sqft259 Quick Silver Court, Graniteville, SC 29829For Sale

 MLS ID #100592016, Andrea Johnson, Dogwood Real Estate, LLC. Hive MLS
 - from $391,0905 bd5 ba3.4k sqftMansfield Plan, Highland Hills, Graniteville, SC 29829New Construction
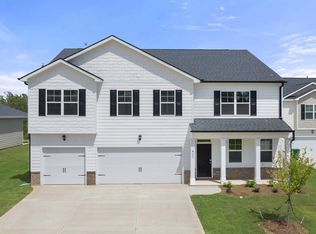 DR Horton
 - $433,9005 bd4 ba2.8k sqft706 Ashburn Drive #Wd237, North Augusta, SC 29860New ConstructionMLS ID #98253944, Jessica Moon, Ivey Realty Associates, Llc. Hive MLS
