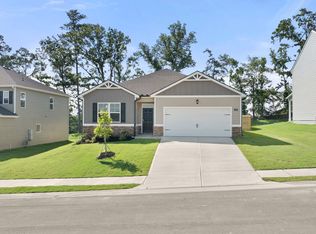
Highland Hills is an incredible swim community with private neighborhood pool, cabana, playground, basketball court streetlights, and sidewalks.Welcome to Highland Hills, where convenience meets community! This stunning 4-bedroom, 2-bathroom home, featuring the popular Cali floor plan, offers 1,776 sq. ft. of thoughtfully designed living space on a beautifully flat lot. Step inside to discover a spacious open-concept layout--perfect for relaxing or entertaining. The gourmet kitchen is a chef's dream, featuring granite countertops, a large island, a walk-in pantry, and stylish Deco lighting, allowing you to personalize your ambiance. The primary suite is tucked away from the other bedrooms, offering a private retreat with a luxurious en-suite bath. This smart home is equipped with an industry-leading suite of smart home products, ensuring you stay connected to what matters most. Additional features include 2-inch white cordless blinds throughout, gutters, and energy-efficient design. Located in Highland Hills, an amenity-rich swim community, residents enjoy access to a private neighborhood pool, cabana, playground, basketball court, sidewalks, and streetlights. Plus, with top-rated schools and I-20 less than a mile away, commuting and daily conveniences are just minutes from your doorstep! The photos you see here are for illustration purposes only, interior and exterior features, options, colors and selections will differ.
Pending
Price cut: $5K (9/17)
$277,965
4605 Crimson Pass, Graniteville, SC 29829
4beds
1,776sqft
Single Family Residence
Built in 2026
7,405 Square Feet Lot
$278,000 Zestimate®
$157/sqft
$29/mo HOA
What's special
- 150 days
- 24
- 0
Zillow last checked:
Listing updated:
Listed by:
Paul Howard 803-624-9182,
D.R. Horton Realty of Georgia, Inc.,
Aaron Sarver 706-513-7148,
D.R. Horton Realty of Georgia, Inc.
Source: Hive MLS,MLS#: 98253630 Originating MLS: REALTORS® of Greater Augusta
Facts & features
Interior
Bedrooms & bathrooms
- Bedrooms: 4
- Bathrooms: 2
- Full bathrooms: 2
Rooms
- Room types: Living Room, Master Bedroom, Bedroom 2, Bedroom 3, Bedroom 4
Primary bedroom
- Level: Main
- Dimensions: 12 x 15
Bedroom 2
- Level: Main
- Dimensions: 10 x 11
Bedroom 3
- Level: Main
- Dimensions: 10 x 11
Bedroom 4
- Level: Main
- Dimensions: 11 x 11
Kitchen
- Level: Main
- Dimensions: 15 x 18
Living room
- Level: Main
- Dimensions: 15 x 18
Heating
- Forced Air, Natural Gas
Cooling
- Central Air
Appliances
- Included: Built-In Microwave, Range, Dishwasher
- Laundry: Dryer Hookup, Washer Hookup
Features
- Walk-in Closet(s), Kitchen Island, Pantry, Blinds/Shades, Eat-in Kitchen, Walk-In Closet(s)
- Flooring: LVT/LVP, Carpet, Laminate
- Windows: Thermal Windows
- Basement: None
- Attic: Scuttle
- Has fireplace: No
Interior area
- Total structure area: 1,776
- Total interior livable area: 1,776 sqft
Property
Parking
- Total spaces: 2
- Parking features: Attached, Concrete, Garage
- Attached garage spaces: 2
Features
- Levels: One
- Patio & porch: Porch, Rear Porch
- Fencing: None
- View description: None
- Frontage type: See Remarks
Lot
- Size: 7,405 Square Feet
- Features: See Remarks, Landscaped, Sprinklers in Front, Sprinklers in Rear, Other
Details
- Parcel number: 0
- Zoning: na
- Special conditions: Standard
Construction
Type & style
- Home type: SingleFamily
- Property subtype: Single Family Residence
Materials
- Brick, Fiber Cement, Wood Frame
- Foundation: Slab
- Roof: Composition
Condition
- New Construction
- New construction: Yes
- Year built: 2026
Utilities & green energy
- Sewer: Public Sewer
- Water: Public
- Utilities for property: Natural Gas Connected, Sewer Available, Sewer Connected, Underground Utilities, Water Connected
Community & HOA
Community
- Security: Smoke Detector(s)
- Subdivision: Highland Hills
HOA
- Has HOA: Yes
- Amenities included: Pool, Playground
- HOA fee: $350 annually
- HOA name: Highland Hills association
Location
- Region: Graniteville
Financial & listing details
- Price per square foot: $157/sqft
- Date on market: 9/6/2026
- Cumulative days on market: 410 days
- Listing agreement: Exclusive Agency
- Listing terms: Cash,Conventional,FHA,USDA Loan,VA Loan
- Road surface type: Paved
Estimated market value
$278,000
$264,000 - $292,000
$1,898/mo
Price history
| Date | Event | Price |
|---|---|---|
| 10/1/2026 | Pending sale | $277,965$157/sqft |
Source:  Aiken MLS #222245 Report a problem | ||
| 9/17/2026 | Price change | $277,965-1.8%$157/sqft |
Source:  Hive MLS #98253630 Report a problem | ||
| 9/6/2026 | Listed for sale | $282,965$159/sqft |
Source: Hive MLS #98253630 Report a problem | ||
| 9/4/2026 | Pending sale | $282,965$159/sqft |
Source: Aiken MLS #222245 Report a problem | ||
| 9/2/2026 | Price change | $282,9650%$159/sqft |
Source: Hive MLS #98253630 Report a problem | ||
| 8/22/2026 | Price change | $283,000-0.2%$159/sqft |
Source: Hive MLS #98253630 Report a problem | ||
| 8/19/2026 | Price change | $283,500+0.2%$160/sqft |
Source: Hive MLS #98253630 Report a problem | ||
| 8/18/2026 | Price change | $282,9650%$159/sqft |
Source:  DR Horton Report a problem | ||
| 8/9/2026 | Price change | $283,000+0%$159/sqft |
Source: Hive MLS #98253630 Report a problem | ||
| 8/3/2026 | Price change | $282,965+1.1%$159/sqft |
Source: Aiken MLS #222245 Report a problem | ||
| 7/24/2026 | Price change | $280,000-4.6%$158/sqft |
Source: Hive MLS #98253630 Report a problem | ||
| 7/10/2026 | Price change | $293,605-1%$165/sqft |
Source: Aiken MLS #222245 Report a problem | ||
| 7/8/2026 | Price change | $296,570-2.9%$167/sqft |
Source: Aiken MLS #222245 Report a problem | ||
| 3/18/2026 | Pending sale | $305,570$172/sqft |
Source: Aiken MLS #222245 Report a problem | ||
| 3/12/2026 | Price change | $305,570+3%$172/sqft |
Source: Aiken MLS #222245 Report a problem | ||
| 3/12/2026 | Listed for sale | $296,540$167/sqft |
Source: Hive MLS #553212 Report a problem | ||
Public tax history
Tax history is unavailable.
Monthly payment
Est. payment
Payment breakdown
Explore the cost of this home by adjusting the details. Changes won't be saved.Climate risks
Neighborhood: 29829
Nearby schools
Schools provided by the listing agent
- Elementary: Byrd
- Middle: Leavelle McCampbell
- High: Midland Valley
Source: Hive MLS. This data may not be complete. We recommend contacting the local school district to confirm school assignments for this home.

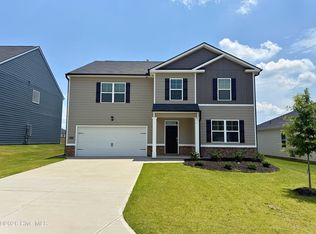


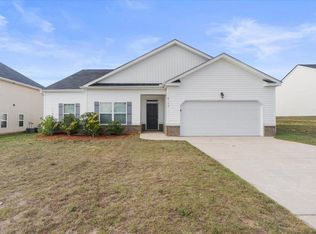
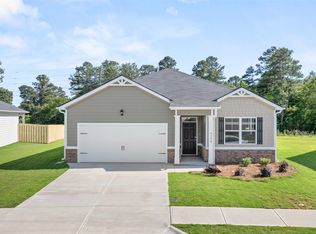
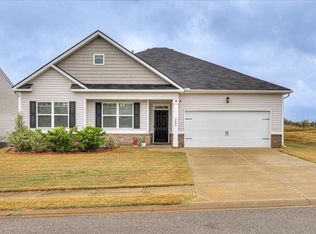
Similar homes
- $265,0004 bd2 ba1.8k sqft6130 Mahogany Ter, Graniteville, SC 29829For Sale
 MLS ID #224394, Alexis Jean, Realty One Group Reside. Aiken MLS
- from $279,5003 bd2 ba1.7k sqftAria Plan, Highland Hills, Graniteville, SC 29829New Construction
 DR Horton
- $329,9004 bd3 ba2.4k sqft3181 Carmine Ave, Graniteville, SC 29829For Sale
 MLS ID #224525, Charles Alexander Coleman, Meybohm Real Estate - North Au. Aiken MLS
- from $291,1404 bd2 ba1.7k sqftCali Plan, Highland Hills, Graniteville, SC 29829New Construction
 DR Horton
- $280,0004 bd3 ba2.3k sqft552 Count Fleet Court, Graniteville, SC 29829For Sale
 MLS ID #98257278, Jamie R Long, Keller Williams Realty Augusta Partners. Hive MLS
- $236,0004 bd3 ba1.7k sqft7054 Onyx Row, Graniteville, SC 29829New ConstructionHive MLS
