Welcome to this beautifully maintained 2020 two-story home in Graniteville, offering modern style, spacious living, and a convenient location just minutes from Augusta, North Augusta, Aiken, and the Savannah River Site! This spacious 4-bedroom, 2.5-bath home features an inviting open layout filled with abundant natural light . The kitchen is designed for both everyday living and entertaining, complete with granite countertops, ample cabinet space, and a seamless flow into the main living areas. The owner suite is on the main floor and is designed for quiet relaxation!
Upstairs, find a massive landing/second living area and 3 generously sized family or guest bedrooms as well as laundry room! Home also boasts a privacy-fenced backyard with patio space for gatherings or simply enjoying quiet evenings at home. Residents also enjoy access to the community pool and clubhouse! With modern finishes, spacious design, and an excellent location close to shopping, dining, and major employers, this home is ready for its next owner. Schedule your showing today!
For sale
Price cut: $5K (9/25)
$280,000
552 Count Fleet Court, Graniteville, SC 29829
4beds
2,391sqft
Single Family Residence
Built in 2020
5,227 Square Feet Lot
$-- Zestimate®
$117/sqft
$25/mo HOA
What's special
Ample cabinet spacePrivacy-fenced backyardGranite countertops
- 161 days
- 129
- 12
Zillow last checked:
Listing updated:
Listed by:
Jamie R Long 706-833-9937,
Keller Williams Realty Augusta Partners
Source: Hive MLS,MLS#: 98257278 Originating MLS: REALTORS® of Greater Augusta
Originating MLS: REALTORS® of Greater AugustaFacts & features
Interior
Bedrooms & bathrooms
- Bedrooms: 4
- Bathrooms: 3
- Full bathrooms: 2
- 1/2 bathrooms: 1
Rooms
- Room types: Living Room, Master Bedroom, Bedroom 2, Bedroom 3, Bedroom 4, Laundry
Primary bedroom
- Level: Main
- Dimensions: 17 x 14
Bedroom 2
- Level: Upper
- Dimensions: 20 x 15
Bedroom 3
- Level: Upper
- Dimensions: 14 x 13
Bedroom 4
- Level: Upper
- Dimensions: 14 x 14
Kitchen
- Level: Main
- Dimensions: 15 x 20
Laundry
- Level: Upper
- Dimensions: 7 x 8
Living room
- Level: Main
- Dimensions: 18 x 14
Heating
- Forced Air
Cooling
- Central Air, Ceiling Fan(s)
Appliances
- Included: Built-In Microwave, Washer, Refrigerator, Range, Dryer, Dishwasher
- Laundry: Dryer Hookup, Washer Hookup
Features
- Walk-in Closet(s), Blinds/Shades, Eat-in Kitchen, Walk-In Closet(s), Other, See Remarks
- Flooring: LVT/LVP, Carpet, Laminate, Vinyl
- Basement: None
- Attic: Pull Down Stairs,Storage
- Has fireplace: No
Interior area
- Total structure area: 2,391
- Total interior livable area: 2,391 sqft
Video & virtual tour
Property
Parking
- Total spaces: 2
- Parking features: Attached, Garage Door Opener, Garage
- Attached garage spaces: 2
Accessibility
- Accessibility features: None
Features
- Levels: Two
- Patio & porch: See Remarks, Other
- Exterior features: None
- Fencing: Privacy,Fenced
- Has view: Yes
- View description: See Remarks
- Frontage type: See Remarks
Lot
- Size: 5,227 Square Feet
- Dimensions: 120 x 45
- Features: See Remarks, Other
Details
- Parcel number: 0361014010
- Zoning: Unknown
- Special conditions: Standard
Construction
Type & style
- Home type: SingleFamily
- Property subtype: Single Family Residence
Materials
- Block, Stone, Vinyl Siding
- Foundation: Other, Pilings
- Roof: Composition
Condition
- New construction: No
- Year built: 2020
Utilities & green energy
- Sewer: Public Sewer
- Water: Public
- Utilities for property: Cable Available
Community & HOA
Community
- Security: Smoke Detector(s)
- Subdivision: Clairbourne
HOA
- Has HOA: Yes
- Amenities included: Pool, Sidewalks, See Remarks, Other
- HOA fee: $297 annually
- HOA name: Unknown
Location
- Region: Graniteville
Financial & listing details
- Price per square foot: $117/sqft
- Tax assessed value: $280,480
- Annual tax amount: $1,283
- Date on market: 5/7/2026
- Cumulative days on market: 161 days
- Listing agreement: Exclusive Right To Sell
- Listing terms: Cash,Conventional,FHA,VA Loan
- Road surface type: Paved
Estimated market value
Not available
Estimated sales range
Not available
Not available
Price history
| Date | Event | Price |
|---|---|---|
| 9/25/2026 | Price change | $280,000-1.8%$117/sqft |
Source:  Hive MLS #98257278 Report a problem Hive MLS #98257278 Report a problem | ||
| 6/29/2026 | Price change | $285,000-1.7%$119/sqft |
Source: Hive MLS #98257278 Report a problem | ||
| 6/8/2026 | Price change | $289,900-3.3%$121/sqft |
Source: Hive MLS #98257278 Report a problem | ||
| 5/11/2026 | Listed for sale | $299,900$125/sqft |
Source: Hive MLS #98257278 Report a problem | ||
| 5/11/2026 | Listing removed | $299,900$125/sqft |
Source: Hive MLS #555561 Report a problem | ||
| 5/7/2026 | Listed for sale | $299,900+9.1%$125/sqft |
Source: Hive MLS #555561 Report a problem | ||
| 2/21/2025 | Sold | $275,000$115/sqft |
Source:  Aiken MLS #213393 Report a problem Aiken MLS #213393 Report a problem | ||
| 12/17/2024 | Sold | $275,000$115/sqft |
Source: Public Record Report a problem | ||
| 11/15/2024 | Pending sale | $275,000$115/sqft |
Source:  REALTORS® of Greater Augusta #532974 Report a problem REALTORS® of Greater Augusta #532974 Report a problem | ||
| 11/15/2024 | Contingent | $275,000+1.9%$115/sqft |
Source: Aiken MLS #213393 Report a problem | ||
| 11/5/2024 | Price change | $270,000-3.2%$113/sqft |
Source: Aiken MLS #213393 Report a problem | ||
| 10/18/2024 | Price change | $279,000-0.4%$117/sqft |
Source: Aiken MLS #213393 Report a problem | ||
| 9/17/2024 | Price change | $280,000-1.8%$117/sqft |
Source: REALTORS® of Greater Augusta #532974 Report a problem | ||
| 9/5/2024 | Price change | $285,000-1.4%$119/sqft |
Source: REALTORS® of Greater Augusta #532974 Report a problem | ||
| 8/27/2024 | Price change | $289,000-2%$121/sqft |
Source: Aiken MLS #213393 Report a problem | ||
| 8/17/2024 | Listed for sale | $295,000+38.5%$123/sqft |
Source: Aiken MLS #213393 Report a problem | ||
| 6/16/2020 | Sold | $212,980$89/sqft |
Source: Public Record Report a problem | ||
Public tax history
| Year | Property taxes | Tax assessment |
|---|---|---|
| 2025 | $1,283 -59% | $11,220 -12.1% |
| 2024 | $3,132 -0.1% | $12,770 |
| 2023 | $3,134 +2.3% | $12,770 |
| 2022 | $3,065 -0.1% | $12,770 |
| 2021 | $3,068 +500.5% | $12,770 +491.2% |
| 2020 | $511 | $2,160 |
Find assessor info on the county website
Monthly payment
Est. payment
Payment breakdown
Explore the cost of this home by adjusting the details. Changes won't be saved.Climate risks
Neighborhood: 29829
Nearby schools
Schools provided by the listing agent
- Elementary: Jefferson
- Middle: LBC
- High: Midland Valley
Source: Hive MLS. This data may not be complete. We recommend contacting the local school district to confirm school assignments for this home.
- $275,3004 bd2 ba2.2k sqft556 Count Fleet Ct, Graniteville, SC 29829Off Market
- $261,0003 bd3 ba1.8k sqft548 Count Fleet Ct, Graniteville, SC 29829Off Market
- $291,9003 bd2 ba1.8k sqft560 Count Fleet Ct, Graniteville, SC 29829Off Market
- $283,8004 bd4 ba2.3k sqft544 Count Fleet Ct, Graniteville, SC 29829Off Market
Similar homes
- $269,9003 bd2 ba1.7k sqft6105 Whirlaway Rd, Graniteville, SC 29829For Sale
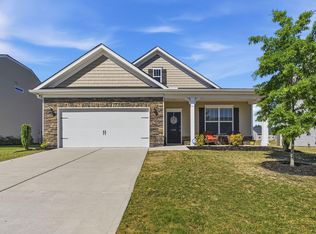 MLS ID #222941, Brandi Nichole Ledford, RE/MAX Reinvented. Aiken MLS
 - $250,0004 bd3 ba2k sqft426 Midland Pines Drive, Graniteville, SC 29829For Sale

 MLS ID #100596304, Thomas Shoupe, Opendoor Brokerage LLC. Hive MLS
 - $279,0004 bd3 ba2.3k sqft4121 Oval Ter, Graniteville, SC 29829For Sale
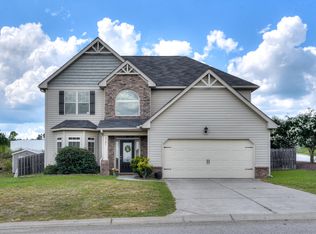 MLS ID #223593, Judy Johnson, Meybohm Real Estate - Aiken. Aiken MLS
 - $278,9004 bd3 ba2k sqft4033 Thimbleberry Dr, Graniteville, SC 29829For Sale
 MLS ID #224419, Cathi Neville, Keller Williams Realty Augusta Partners. Aiken MLS
 - $295,5004 bd3 ba2.4k sqft1097 Sapphire Drive, Graniteville, SC 29829For SaleMLS ID #98253332, Wade Garett Wilbourn, Keller Williams Realty Augusta Partners. Hive MLS
- $274,9004 bd3 ba1.9k sqft2123 Saltwater Bnd, Beech Island, SC 29842Active
 MLS ID #10806332, Demargo Trotty, Fortune Smart Homes Real Estate Grp. GAMLS
 - $325,9003 bd2 ba1.7k sqft3101 Banter Drive, Graniteville, SC 29829New ConstructionMLS ID #98200750, Eric Crawford, Berkshire Hathaway HomeServices Beazley Realtors. Hive MLS
