Welcome to this 2023-built, 2-story home that gives you the feel of new construction--without the wait, stress, or builder markups. From the moment you walk in, you're greeted by a clean, modern layout and a spacious living room that flows into the heart of the home--your open-concept kitchen. Whether you're hosting, meal prepping, or just catching a vibe at the end of the day, this space delivers. The kitchen features: - Granite countertops - Stainless steel appliances - Ample cabinet space + pantry - Eat-in dining area with natural light Downstairs also includes a convenient half bath--perfect for guests. Upstairs is where things really open up... You'll find 4 full bedrooms and 2 bathrooms, including an oversized owner's suite that gives you the space you actually want--room for a sitting area, large furniture, and more. Step outside to a nice-sized backyard, already fenced and ready for pets, entertaining, or just enjoying some peace without being on top of your neighbors.
Active
Price cut: $5K (7/20)
$274,900
2123 Saltwater Bnd, Beech Island, SC 29842
4beds
1,976sqft
Single Family Residence
Built in 2023
5,662 Square Feet Lot
$273,900 Zestimate®
$139/sqft
$29/mo HOA
What's special
Already fencedStainless steel appliancesClean modern layoutOpen-concept kitchenConvenient half bathGranite countertopsNice-sized backyard
- 91 days
- 63
- 6
Zillow last checked:
Listing updated:
Listed by:
Demargo Trotty 706-631-4969,
Fortune Smart Homes Real Estate Grp
Source: GAMLS,MLS#: 10806332
Facts & features
Interior
Bedrooms & bathrooms
- Bedrooms: 4
- Bathrooms: 3
- Full bathrooms: 2
- 1/2 bathrooms: 1
Rooms
- Room types: Family Room
Heating
- Forced Air, Natural Gas
Cooling
- Ceiling Fan(s), Central Air
Appliances
- Included: Dishwasher, Electric Water Heater, Ice Maker, Microwave, Oven/Range (Combo), Refrigerator
- Laundry: In Hall, Upper Level
Features
- High Ceilings, Separate Shower, Soaking Tub, Walk-In Closet(s)
- Flooring: Carpet, Tile, Vinyl
- Basement: None
- Attic: Pull Down Stairs
- Has fireplace: No
Interior area
- Total structure area: 1,976
- Total interior livable area: 1,976 sqft
- Finished area above ground: 1,976
- Finished area below ground: 0
Property
Parking
- Parking features: Attached, Garage, Garage Door Opener
- Has attached garage: Yes
Features
- Levels: Two
- Stories: 2
Lot
- Size: 5,662 Square Feet
- Features: Level
Details
- Parcel number: 0270807013
Construction
Type & style
- Home type: SingleFamily
- Architectural style: Ranch
- Property subtype: Single Family Residence
Materials
- Brick, Vinyl Siding
- Roof: Composition
Condition
- Updated/Remodeled
- New construction: No
- Year built: 2023
Utilities & green energy
- Sewer: Public Sewer
- Water: Public
- Utilities for property: Cable Available, Electricity Available, Natural Gas Available, Sewer Connected, Water Available
Community & HOA
Community
- Features: None
- Subdivision: The Islands
HOA
- Has HOA: Yes
- Services included: Management Fee, Other
- HOA fee: $350 annually
Location
- Region: Beech Island
Financial & listing details
- Price per square foot: $139/sqft
- Tax assessed value: $273,000
- Annual tax amount: $1,321
- Date on market: 7/15/2026
- Cumulative days on market: 91 days
- Listing agreement: Exclusive Right To Sell
- Listing terms: Cash,Conventional,FHA,VA Loan
- Electric utility on property: Yes
Estimated market value
$273,900
$260,000 - $288,000
$1,973/mo
Price history
| Date | Event | Price |
|---|---|---|
| 7/20/2026 | Price change | $274,900-1.8%$139/sqft |
Source:  Hive MLS #100589226 Report a problem Hive MLS #100589226 Report a problem | ||
| 4/22/2026 | Listed for sale | $279,900+3.5%$142/sqft |
Source:  Aiken MLS #222961 Report a problem Aiken MLS #222961 Report a problem | ||
| 8/8/2023 | Sold | $270,500$137/sqft |
Source: Aiken MLS #205396 Report a problem | ||
| 7/17/2023 | Pending sale | $270,500$137/sqft |
Source:  REALTORS® of Greater Augusta #513137 Report a problem REALTORS® of Greater Augusta #513137 Report a problem | ||
| 5/25/2023 | Price change | $270,500-1.2%$137/sqft |
Source: REALTORS® of Greater Augusta #513137 Report a problem | ||
| 5/17/2023 | Price change | $273,655+1.5%$138/sqft |
Source: Aiken MLS #205396 Report a problem | ||
| 5/17/2023 | Price change | $269,500+2.1%$136/sqft |
Source: REALTORS® of Greater Augusta #513137 Report a problem | ||
| 4/13/2023 | Price change | $263,930+0.4%$134/sqft |
Source: Aiken MLS #205396 Report a problem | ||
| 4/10/2023 | Price change | $262,930-1.1%$133/sqft |
Source: REALTORS® of Greater Augusta #513137 Report a problem | ||
| 3/28/2023 | Price change | $265,930-1.1%$135/sqft |
Source: REALTORS® of Greater Augusta #513137 Report a problem | ||
| 3/9/2023 | Listed for sale | $268,930$136/sqft |
Source:  DR Horton Report a problem DR Horton Report a problem | ||
Public tax history
| Year | Property taxes | Tax assessment |
|---|---|---|
| 2025 | $1,322 -67.5% | $10,920 -33.3% |
| 2024 | $4,066 +777.8% | $16,380 +766.7% |
| 2023 | $463 +1.1% | $1,890 |
| 2022 | $458 | $1,890 |
Find assessor info on the county website
Monthly payment
Est. payment
Payment breakdown
Explore the cost of this home by adjusting the details. Changes won't be saved.Climate risks
Neighborhood: 29842
Nearby schools
Schools provided by the listing agent
- Elementary: Redcliffe
- Middle: Jackson
- High: Silver Bluff
Source: GAMLS. This data may not be complete. We recommend contacting the local school district to confirm school assignments for this home.
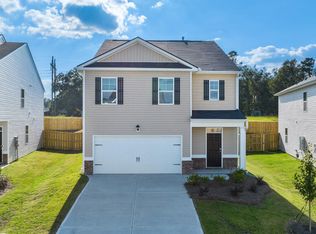
- $285,8705 bd3 ba2.3k sqft2127 Saltwater Bnd, Beech Island, SC 29842Sold
- $309,8005 bd3 ba2.3k sqft2121 Saltwater Bnd, Beech Island, SC 29842Off Market

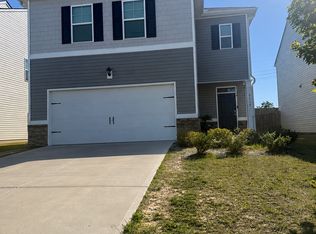
- $269,8004 bd2 ba2.1k sqft2117 Saltwater Bnd, Beech Island, SC 29842Off Market
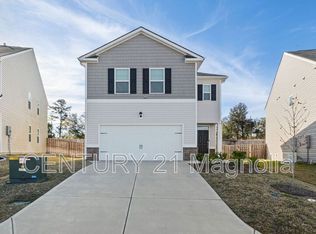
- $291,2004 bd3 ba2.1k sqft2131 Saltwater Bnd, Beech Island, SC 29842Off Market
Similar homes
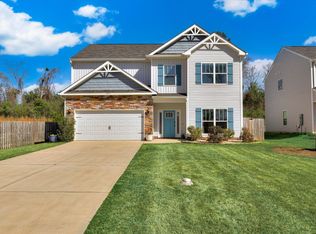
- $329,9005 bd3 ba2.5k sqft671 Bellflower Ln, Beech Island, SC 29842For Sale
 MLS ID #222386, William Seamon, Real Broker LLC. Aiken MLS
 - $280,0004 bd3 ba2.3k sqft552 Count Fleet Court, Graniteville, SC 29829For Sale
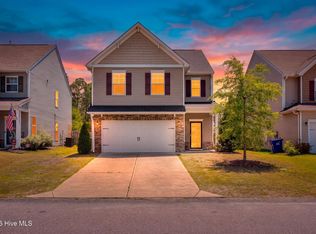
 MLS ID #98257278, Jamie R Long, Keller Williams Realty Augusta Partners. Hive MLS
 - $259,0003 bd2 ba1.4k sqft5291 Silver Fox Way, North Augusta, SC 29841For Sale
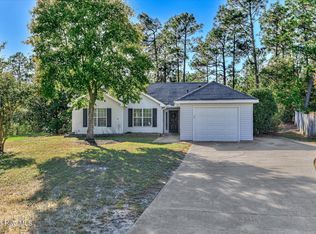 MLS ID #100607677, Mark Mulich, Mulich Realty, Llc. Hive MLS
 - $352,0004 bd4 ba2.1k sqft7530 Paisley Cir, Graniteville, SC 29829For Sale
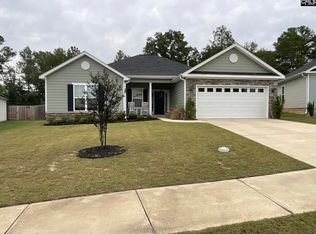 MLS ID #644742, Eric Crawford. Consolidated MLS
 - $290,0003 bd2 ba1.6k sqft1071 Ackerman Drive, Graniteville, SC 29829For SaleMLS ID #100601206, Jeffery Osborne, EXP Realty, LLC. Hive MLS
- $260,0004 bd2 ba1.8k sqft3432 Essex Pl, Hephzibah, GA 30815Active Under Contract
 MLS ID #10836675, Alicia James, eXp Commercial. GAMLS
 - $294,9003 bd3 ba1.4k sqft1830 Lowe Street, North Augusta, SC 29841For SaleMLS ID #100586893, Mary C Baker, The Realty Studio. Hive MLS
- $254,9003 bd2 ba1.4k sqft1023 Woodberry Drive, Hephzibah, GA 30815For SaleMLS ID #100594931, LINDSAY HALL, Azalea Real Estate Group, LLC. Hive MLS
