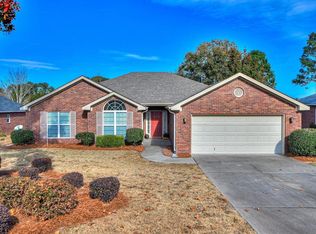
Welcome home to this meticulously maintained 4-bedroom, 2-bath ranch offering an open, split-bedroom floor plan and beautiful new solid oak hardwood flooring throughout. The upgraded kitchen features new granite countertops, a custom tile backsplash, stainless steel appliances, two pantries, ample workspace for cooking and entertaining. The spacious owner's suite provides a relaxing retreat with a walk-in closet and private bath featuring a garden tub and separate shower. Enjoy outdoor living from the 16 x 10 screened porch, extended patio, covered grilling station or above-ground pool installed by Peachtree Pools. Additional highlights include a covered front porch, double garage and a storage building with power. The HOA provides access to the neighborhood pool and pavilion. Conveniently located between Aiken and Augusta with easy access to I-20 and I-520, this exceptional home is truly move-in ready!
For sale
$320,000
601 Raleigh Dr, Graniteville, SC 29829
4beds
1,922sqft
Single Family Residence
Built in 2019
8,712 Square Feet Lot
$318,200 Zestimate®
$166/sqft
$40/mo HOA
What's special
Covered front porchDouble garageRelaxing retreatNew granite countertopsStainless steel appliancesUpgraded kitchenTwo pantries
- 3 days
- 91
- 2
Zillow last checked:
Listing updated:
Listed by:
Andy and Allison Homes Team 803-640-8950,
Meybohm Real Estate - North Au,
Allison Adams 803-278-4437,
Meybohm Real Estate - North Au
Source: Aiken MLS,MLS#: 225488
Facts & features
Interior
Bedrooms & bathrooms
- Bedrooms: 4
- Bathrooms: 2
- Full bathrooms: 2
Primary bedroom
- Level: Main
- Area: 224
- Dimensions: 16 x 14
Bedroom 2
- Level: Main
- Area: 168
- Dimensions: 14 x 12
Bedroom 3
- Level: Main
- Area: 110
- Dimensions: 10 x 11
Bedroom 4
- Level: Main
- Area: 154
- Dimensions: 14 x 11
Kitchen
- Level: Main
- Area: 196
- Dimensions: 14 x 14
Living room
- Level: Main
- Area: 400
- Dimensions: 20 x 20
Other
- Description: Breakfast Room
- Level: Main
- Area: 154
- Dimensions: 14 x 11
Heating
- Forced Air, Natural Gas
Cooling
- Central Air, Electric
Appliances
- Included: Microwave, Range, Refrigerator, Dishwasher, Disposal, Electric Water Heater
Features
- Snack Bar, Walk-In Closet(s), Bedroom on 1st Floor, Ceiling Fan(s), Primary Downstairs, Kitchen Island, Pantry
- Flooring: Hardwood, Tile
- Basement: None
- Has fireplace: Yes
- Fireplace features: None
Interior area
- Total structure area: 1,922
- Total interior livable area: 1,922 sqft
- Finished area above ground: 1,922
- Finished area below ground: 0
Video & virtual tour
Property
Parking
- Total spaces: 2
- Parking features: Attached, Driveway
- Attached garage spaces: 2
- Has uncovered spaces: Yes
Features
- Levels: One
- Patio & porch: Patio, Porch
- Has private pool: Yes
- Pool features: Above Ground
- Fencing: Fenced
Lot
- Size: 8,712 Square Feet
- Features: Landscaped, Level, Sprinklers In Front, Sprinklers In Rear
Details
- Additional structures: Outbuilding
- Parcel number: 0360812006
- Special conditions: Standard
- Horse amenities: None
Construction
Type & style
- Home type: SingleFamily
- Architectural style: Ranch
- Property subtype: Single Family Residence
Materials
- Drywall, Stone, Vinyl Siding
- Foundation: Slab
- Roof: Composition
Condition
- New construction: No
- Year built: 2019
Details
- Builder name: Bill Beazley Home
Utilities & green energy
- Sewer: Other, Public Sewer
- Water: Other, Public
- Utilities for property: Cable Available
Community & HOA
Community
- Features: Internet Available, Pool
- Subdivision: Gregg's Mill At Horse Creek
HOA
- Has HOA: Yes
- HOA fee: $485 annually
Location
- Region: Graniteville
Financial & listing details
- Price per square foot: $166/sqft
- Tax assessed value: $208,710
- Annual tax amount: $771
- Date on market: 9/10/2026
- Cumulative days on market: 2 days
- Listing terms: Contract
- Road surface type: Paved
Estimated market value
$318,200
$302,000 - $334,000
$2,110/mo
Price history
| Date | Event | Price |
|---|---|---|
| 9/10/2026 | Listed for sale | $320,000+53.2%$166/sqft |
Source:  Hive MLS #100595867 Report a problem Hive MLS #100595867 Report a problem | ||
| 6/19/2019 | Sold | $208,900+437%$109/sqft |
Source:  Aiken MLS #105438 Report a problem Aiken MLS #105438 Report a problem | ||
| 11/27/2018 | Sold | $38,900$20/sqft |
Source: Public Record Report a problem | ||
Public tax history
| Year | Property taxes | Tax assessment |
|---|---|---|
| 2025 | $771 | $8,350 |
| 2024 | $771 -0.2% | $8,350 |
| 2023 | $772 +5.8% | $8,350 |
| 2022 | $730 -0.2% | $8,350 |
| 2021 | $731 -76.1% | $8,350 -33% |
| 2020 | $3,059 | $12,470 +432.9% |
| 2019 | -- | $2,340 +1700% |
| 2018 | $31 | $130 |
Find assessor info on the county website
Monthly payment
Est. payment
Payment breakdown
Explore the cost of this home by adjusting the details. Changes won't be saved.Climate risks
Neighborhood: 29829
Nearby schools
Schools provided by the listing agent
- Elementary: Gloverville
- Middle: Highland Springs Middle School
- High: Midland Valley
Source: Aiken MLS. This data may not be complete. We recommend contacting the local school district to confirm school assignments for this home.
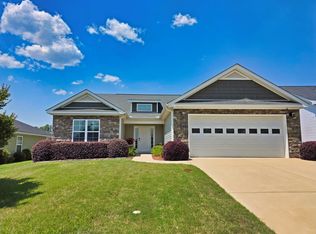
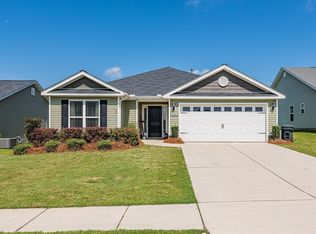
Similar homes
- $305,0004 bd3 ba2.1k sqft222 Kemper Downs Dr, Aiken, SC 29803For Sale
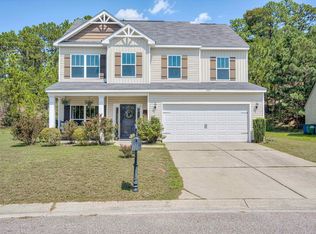 MLS ID #225440, Daniele Ennis, Jason Mitchell Real Estate South Carolina. Aiken MLS
 - $389,9004 bd2 ba2.1k sqft8000 Crossbow Lndg, Graniteville, SC 29829New Construction
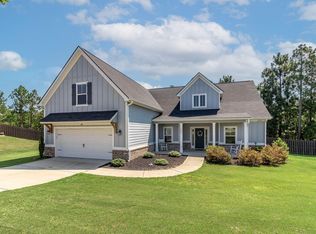 MLS ID #224417, Lisa M Moss, Blanchard & Calhoun - Evans. Aiken MLS
 - $310,0004 bd3 ba2.5k sqft156 Pendulum Rdg, Graniteville, SC 29829For Sale
 MLS ID #634733, Karin Shearer. Consolidated MLS
 - $368,0004 bd2 ba2.2k sqft537 Wickham Dr, Graniteville, SC 29829For Sale
 MLS ID #220687, Angela S Waters, United Real Estate, Aiken. Aiken MLS
 - $285,0004 bd3 ba2.3k sqft552 Count Fleet Court, Graniteville, SC 29829For Sale
 MLS ID #98257278, Jamie R Long, Keller Williams Realty Augusta Partners. Hive MLS
 - $279,9003 bd3 ba1.8k sqft8072 Cozy Knoll, Graniteville, SC 29829For SaleMLS ID #98256429, Vicki Roberts Stephenson, Better Homes & Gardens Executive Partners. Hive MLS
- $289,9003 bd2 ba1.5k sqft625 Flatwood Court, North Augusta, SC 29860For SaleMLS ID #100597904, Carla Dabrowski, Market House Realty, LLC. Hive MLS
