Beautiful 2021 Mansfield plan in Copperfield with 4 bedrooms and 2.5 baths, conveniently located near I-20 for easy access to Aiken and Augusta. This home features granite countertops, tile backsplash, stainless steel appliances, and an open family room. The owner's suite includes a garden tub, tile surround, 4-ft walk-in shower, double sinks, and a large walk-in closet. Additional bedrooms also offer walk-in closets. Luxury vinyl plank flooring throughout main living areas and baths, with Shaw frieze carpet in bedrooms. Enjoy a fenced landscaped backyard with hot tub, RainBird sprinkler system, radiant barrier roofing, pellet grill, custom dog house, and matching storage shed. Home includes LG washer and dryer, built-in fireplaces in the living room and owner's suite, stone accents, a spacious laundry room, and a two-car garage.
For sale
Price cut: $24.6K (9/24)
$299,900
217 Silver Ct, Trenton, SC 29847
4beds
2,294sqft
Single Family Residence
Built in 2021
10,018 Square Feet Lot
$299,200 Zestimate®
$131/sqft
$17/mo HOA
What's special
Two-car garageGarden tubCustom dog houseHot tubRadiant barrier roofingStainless steel appliancesOpen family room
- 196 days
- 145
- 18
Zillow last checked:
Listing updated:
Listed by:
Melanie English 803-480-2967,
Donna Hamilton Realty,
Donna E Hamilton 803-480-2380,
Donna Hamilton Realty
Source: Aiken MLS,MLS#: 222567
Facts & features
Interior
Bedrooms & bathrooms
- Bedrooms: 4
- Bathrooms: 3
- Full bathrooms: 2
- 1/2 bathrooms: 1
Primary bedroom
- Area: 256
- Dimensions: 16 x 16
Bedroom 2
- Area: 130
- Dimensions: 10 x 13
Bedroom 3
- Area: 120
- Dimensions: 10 x 12
Bedroom 4
- Area: 121
- Dimensions: 11 x 11
Dining room
- Area: 130
- Dimensions: 10 x 13
Family room
- Area: 304
- Dimensions: 16 x 19
Kitchen
- Area: 143
- Dimensions: 13 x 11
Heating
- Heat Pump
Cooling
- See Remarks, Other, Central Air, Electric
Appliances
- Included: Microwave, Range, Dishwasher, Disposal, Electric Water Heater
Features
- Snack Bar, Solid Surface Counters, Walk-In Closet(s), Bedroom on 1st Floor, Ceiling Fan(s), Pantry
- Flooring: Carpet, Vinyl
- Basement: None
- Has fireplace: Yes
- Fireplace features: Decorative, Free Standing
Interior area
- Total structure area: 2,294
- Total interior livable area: 2,294 sqft
- Finished area above ground: 2,294
- Finished area below ground: 0
Video & virtual tour
Property
Parking
- Total spaces: 2
- Parking features: Attached, Driveway, Paved
- Attached garage spaces: 2
- Has uncovered spaces: Yes
Features
- Levels: Two
- Patio & porch: Patio, Porch
- Exterior features: See Remarks, Other
- Pool features: None
Lot
- Size: 10,018 Square Feet
- Features: See Remarks, Other, Landscaped, Sprinklers In Front, Sprinklers In Rear
Details
- Additional structures: Shed(s)
- Parcel number: 1620004002000
- Special conditions: Standard
- Horse amenities: None
Construction
Type & style
- Home type: SingleFamily
- Architectural style: Traditional
- Property subtype: Single Family Residence
Materials
- Drywall, Stone, Vinyl Siding
- Foundation: Slab
- Roof: Composition
Condition
- New construction: No
- Year built: 2021
Details
- Builder name: Keystone Homes
- Warranty included: Yes
Utilities & green energy
- Sewer: Other, Public Sewer
- Water: Other, Public
- Utilities for property: Cable Available
Community & HOA
Community
- Features: None
- Subdivision: Copperfield
HOA
- Has HOA: Yes
- HOA fee: $200 annually
Location
- Region: Trenton
Financial & listing details
- Price per square foot: $131/sqft
- Date on market: 3/31/2026
- Cumulative days on market: 196 days
- Listing terms: Contract
- Road surface type: Asphalt
Estimated market value
$299,200
$284,000 - $314,000
$2,219/mo
Price history
| Date | Event | Price |
|---|---|---|
| 9/24/2026 | Price change | $299,900-7.6%$131/sqft |
Source:  Aiken MLS #222567 Report a problem Aiken MLS #222567 Report a problem | ||
| 9/2/2026 | Price change | $324,500-0.2%$141/sqft |
Source: Aiken MLS #222567 Report a problem | ||
| 7/27/2026 | Price change | $325,000-1.5%$142/sqft |
Source: Aiken MLS #222567 Report a problem | ||
| 5/29/2026 | Price change | $329,900-2.7%$144/sqft |
Source: Aiken MLS #222567 Report a problem | ||
| 3/31/2026 | Listed for sale | $339,000+25.6%$148/sqft |
Source: Aiken MLS #222567 Report a problem | ||
| 11/1/2021 | Sold | $269,886+2.6%$118/sqft |
Source: Aiken MLS #118042 Report a problem | ||
| 8/12/2021 | Pending sale | $263,000$115/sqft |
Source: Aiken MLS #118042 Report a problem | ||
| 8/2/2021 | Listed for sale | $263,000$115/sqft |
Source: Aiken MLS #118042 Report a problem | ||
Public tax history
Tax history is unavailable.
Monthly payment
Est. payment
Payment breakdown
Explore the cost of this home by adjusting the details. Changes won't be saved.Climate risks
Neighborhood: 29847
Nearby schools
Schools provided by the listing agent
- Elementary: Parker
- Middle: Jet
- High: Strom Thurmond
Source: Aiken MLS. This data may not be complete. We recommend contacting the local school district to confirm school assignments for this home.


Similar homes
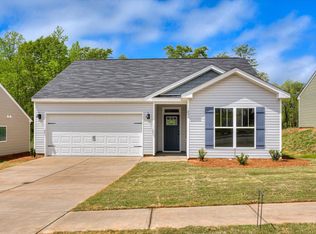
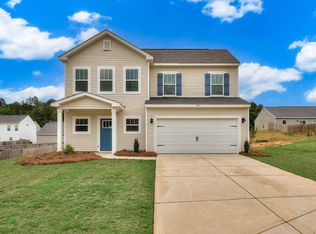
- $239,9003 bd3 ba1.4k sqft241 Silver Ct, Trenton, SC 29847For Sale
 MLS ID #223564, William Seamon, Real Broker LLC. Aiken MLS
 - $284,9003 bd2 ba1.5k sqft170 Traditions Dr, Trenton, SC 29847New Construction
 MLS ID #224588, William Seamon, Real Broker LLC. Aiken MLS
 - $307,9004 bd3 ba2.6k sqft613 Buttonwood Drive, Graniteville, SC 29829For Sale

 MLS ID #100601438, Jaysa Biggar, ZACH TAYLOR REAL ESTATE. Hive MLS
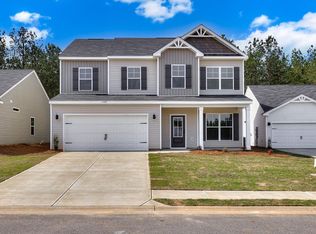
 - $324,9004 bd3 ba2.2k sqft128 Traditions Dr, Trenton, SC 29847New Construction
 MLS ID #220695, William Seamon, Real Broker LLC. Aiken MLS
 - $295,5004 bd3 ba2.4k sqft1097 Sapphire Drive, Graniteville, SC 29829For SaleMLS ID #98253332, Wade Garett Wilbourn, Keller Williams Realty Augusta Partners. Hive MLS
- $305,0003 bd2 ba1.5k sqft333 Wood Fall Court, North Augusta, SC 29860For SaleMLS ID #100587512, Robert Haywood Duke, Dogwood Real Estate, LLC. Hive MLS
- $280,0004 bd3 ba2.3k sqft552 Count Fleet Court, Graniteville, SC 29829For SaleMLS ID #98257278, Jamie R Long, Keller Williams Realty Augusta Partners. Hive MLS
