Skip main navigation
Sold for $263,500
  • $263,500

    222 Silver Ct, Trenton, SC 29847

    3beds
    1,662sqft
    Single Family Residence
    Built in 2024
    9,147.6 Square Feet Lot
    $274,400 Zestimate®
    $159/sqft
    $1,997 Estimated rent

    Home value

    $274,400

    $261,000 - $288,000

    $1,997/mo

    Zestimate® history
    Loading
    Loading...

    Owner options

    List your home for rent

    $1,997/mo

    Rent Zestimate®

    Find your next renter with Zillow Rental Manager. Plus, with online applications, you can quickly screen prospective tenants – for free.

    Learn more

    $1,997/mo

    Rent Zestimate®

    Refinance and save

    $1,718/mo

    Est. payment

    Refinancing to a lower rate could help reduce your monthly payments and save thousands over the life of the loan.

    See today's rates

    $1,718/mo

    Est. payment

    Explore your selling options

    Work with a Zillow partner agent

    Leverage their expertise and Zillow's premium Showcase listings to get your home seen by more buyers.

    Get started

    List with your own agent

    Get your home in front of millions of buyers by listing it on Zillow.

    Learn how to do it

    Sell it yourself

    Take full control of how buyers see your home on Zillow by listing For Sale by Owner (FSBO).

    List your home

    What's special

    Spacious ashfordFrench doorsBar-top peninsulaSplit bedroom floor planFour-foot showerSeparate garden tubWater closet
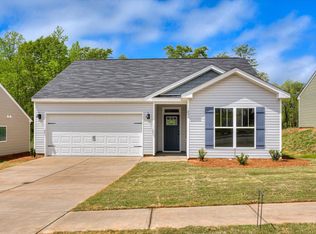
    The spacious Ashford is one of the most popular floor plans that Keystone offers, and features a split bedroom floor plan designed for family living. This ranch-style home offers a wide-open layout complete with a private study with French doors and a sprawling kitchen, including a bar-top peninsula, great for entertaining. In the owner's suite, you'll enjoy a luxury master bathroom equipped with a four-foot shower, separate garden tub and water closet, and double vanities. Looking for a spacious and cozy home to call your own? The Ashford is calling your name! This home is under construction and will be move-in-ready April 2024. Photos are of ''like'' home and actual finishes may vary. Submit your sales agreement as soon as possible to make selections and personalize this home. As construction progresses, changes will be limited, or unavailable and estimated completion date can change.

    Zillow last checked:

    Listing updated:

    Listed by:

    William Seamon 803-270-7583,

    Meybohm Real Estate - North Au

    Bought with:

    William Seamon, SC 106683

    Meybohm Real Estate - North Au

    Source: Aiken MLS,MLS#: 209481MLS Logo

    Facts & features

    Interior

    Bedrooms & bathrooms
    • Bedrooms: 3
    • Bathrooms: 2
    • Full bathrooms: 2
    Primary bedroom
    • Level: Main
    • Area: 234
    • Dimensions: 18 x 13
    Bedroom 2
    • Level: Main
    • Area: 121
    • Dimensions: 11 x 11
    Bedroom 3
    • Level: Main
    • Area: 121
    • Dimensions: 11 x 11
    Family room
    • Level: Main
    • Area: 270
    • Dimensions: 15 x 18
    Kitchen
    • Level: Main
    • Area: 154
    • Dimensions: 14 x 11
    Laundry
    • Level: Main
    • Area: 56
    • Dimensions: 8 x 7
    Other
    • Description: Study
    • Level: Main
    • Area: 110
    • Dimensions: 10 x 11
    Heating
    • Heat Pump
    Cooling
    • Heat Pump
    Appliances
    • Included: Microwave, Range, Dishwasher, Disposal, Electric Water Heater
    Features
    • Walk-In Closet(s), Bedroom on 1st Floor, Ceiling Fan(s), Primary Downstairs, Pantry, Eat-in Kitchen
    • Flooring: Carpet, Vinyl
    • Basement: None
    • Has fireplace: No
    Interior area
    • Total structure area: 1,662
    • Total interior livable area: 1,662 sqft
    • Finished area above ground: 1,662
    • Finished area below ground: 0

    Property

    Parking
    • Total spaces: 2
    • Parking features: Attached, Garage Door Opener
    • Attached garage spaces: 2
    Features
    • Levels: One
    • Patio & porch: Patio, Porch
    • Pool features: None
    Lot
    • Size: 9,147 sqft
    • Features: See Remarks, Other, Sprinklers In Front, Sprinklers In Rear
    Details
    • Additional structures: None
    • Parcel number: 3317
    • Special conditions: Standard
    • Horse amenities: None

    Construction

    Type & style
    • Home type: SingleFamily
    • Architectural style: Ranch
    • Property subtype: Single Family Residence
    Materials
    • Drywall, Vinyl Siding
    • Foundation: Slab
    • Roof: Composition
    Condition
    • New construction: Yes
    • Year built: 2024
    Details
    • Builder name: Keystone Homes
    • Warranty included: Yes

    Utilities & green energy

    • Sewer: Other, Public Sewer
    • Water: Other, Public

    Community & neighborhood

    Community
    • Community features: None
    Location
    • Region: Trenton
    • Subdivision: Copperfield

    HOA & financial

    HOA
    • Has HOA: Yes
    • HOA fee: $200 annually

    Other

    Other facts
    • Listing terms: Contract
    • Road surface type: Paved

    Price history

    DateEventPrice
    4/26/2024Sold$263,500$159/sqft
    Source: Aiken MLS #209481 Report a problem
    3/16/2024Pending sale$263,500$159/sqft
    Source: REALTORS® of Greater Augusta #523475 Report a problem
    12/14/2023Price change$263,500+10%$159/sqft
    Source: REALTORS® of Greater Augusta #523475 Report a problem
    12/14/2023Listed for sale$239,500$144/sqft
    Source: Aiken MLS #209481 Report a problem

    Public tax history

    Tax history is unavailable.

    Neighborhood: 29847

    Nearby schools

    GreatSchools rating
    Schools provided by the listing agent
    • Elementary: Parker
    • Middle: Jet
    • High: Strom Thurmond

    Source: Aiken MLS. This data may not be complete. We recommend contacting the local school district to confirm school assignments for this home.

    Get pre-qualified for a loan
    At Zillow Home Loans, we can pre-qualify you in as little as 5 minutes with no impact to your credit score.

    An equal housing lender. NMLS #10287.