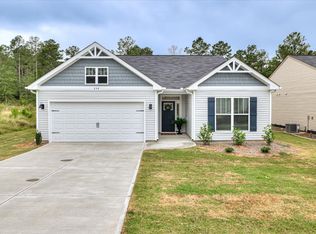
Welcome to 232 Silver Court in the desirable Copperfield community of Trenton, where modern design, comfortable living, and small town charm come together in one exceptional home. Built in 2024, this beautifully maintained ranch style residence offers an inviting open concept floor plan designed for both everyday living and effortless entertaining. The spacious great room flows seamlessly into the kitchen and dining area, creating a bright and welcoming atmosphere at the heart of the home. The kitchen features abundant cabinetry, generous counter space, a center island, pantry, and modern appliances that make meal preparation a pleasure. The split bedroom design provides privacy for the owner's suite while offering comfortable accommodations for family members or guests. The owner's retreat includes a spacious bedroom, walk in closet, and private bath designed for relaxation and convenience. Additional bedrooms offer flexibility for a home office, guest rooms, hobbies, or growing families. Luxury vinyl flooring, modern finishes, and neutral colors create a stylish backdrop ready for your personal touch. Outside, enjoy a generously sized yard with room for outdoor entertaining, gardening, pets, or play. The attached two car garage provides additional storage and convenience. Located in Copperfield, this home offers the peace and quiet of Edgefield County while remaining just a short drive from North Augusta, Aiken, and, Augusta, making commuting simple and convenient. With public water and sewer, low maintenance construction, and the benefits of newer construction without the wait, this move in ready home is an outstanding opportunity for buyers seeking quality, comfort, and value.
For sale
Price cut: $10K (9/24)
$279,900
232 Silver Ct, Trenton, SC 29847
3beds
1,662sqft
Single Family Residence
Built in 2023
9,147 Square Feet Lot
$279,400 Zestimate®
$168/sqft
$21/mo HOA
What's special
Modern finishesModern appliancesSpacious great roomBright and welcoming atmosphereGenerous counter spaceCenter islandSplit bedroom design
- 123 days
- 93
- 2
Zillow last checked:
Listing updated:
Listed by:
William Seamon 803-270-7583,
Real Broker LLC
Source: Aiken MLS,MLS#: 223969
Facts & features
Interior
Bedrooms & bathrooms
- Bedrooms: 3
- Bathrooms: 2
- Full bathrooms: 2
Bedroom 2
- Area: 121
- Dimensions: 11 x 11
Bedroom 3
- Area: 121
- Dimensions: 11 x 11
Family room
- Area: 270
- Dimensions: 15 x 18
Kitchen
- Area: 154
- Dimensions: 14 x 11
Laundry
- Area: 56
- Dimensions: 8 x 7
Other
- Area: 110
- Dimensions: 10 x 11
Heating
- Electric, Heat Pump
Cooling
- Electric, Heat Pump
Appliances
- Included: Microwave, Range, Dishwasher, Disposal, Electric Water Heater
Features
- Snack Bar, Walk-In Closet(s), Bedroom on 1st Floor, Ceiling Fan(s), Primary Downstairs, Pantry, Eat-in Kitchen
- Flooring: Carpet, Vinyl
- Basement: None
- Has fireplace: No
Interior area
- Total structure area: 1,662
- Total interior livable area: 1,662 sqft
- Finished area above ground: 1,662
- Finished area below ground: 0
Video & virtual tour
Property
Parking
- Total spaces: 2
- Parking features: Attached, Garage Door Opener
- Attached garage spaces: 2
Features
- Levels: One
- Patio & porch: Patio, Porch
- Pool features: None
Lot
- Size: 9,147 Square Feet
- Dimensions: .22
- Features: Other, Landscaped, Sprinklers In Front, Sprinklers In Rear
Details
- Additional structures: None
- Parcel number: 1620004020000
- Special conditions: Standard
- Horse amenities: None
Construction
Type & style
- Home type: SingleFamily
- Architectural style: Ranch
- Property subtype: Single Family Residence
Materials
- Drywall, Vinyl Siding
- Foundation: Slab
- Roof: Composition
Condition
- New construction: No
- Year built: 2023
Details
- Builder name: Keystone Homes
Utilities & green energy
- Sewer: Public Sewer
- Water: Public
Community & HOA
Community
- Features: Internet Available
- Subdivision: Copperfield
HOA
- Has HOA: Yes
- HOA fee: $250 annually
Location
- Region: Trenton
Financial & listing details
- Price per square foot: $168/sqft
- Tax assessed value: $302,914
- Annual tax amount: $1,436
- Date on market: 6/13/2026
- Cumulative days on market: 123 days
- Listing terms: Submit
- Road surface type: Paved, Asphalt
Estimated market value
$279,400
$265,000 - $293,000
$2,017/mo
Price history
| Date | Event | Price |
|---|---|---|
| 9/24/2026 | Price change | $279,900-3.4%$168/sqft |
Source:  Aiken MLS #223969 Report a problem Aiken MLS #223969 Report a problem | ||
| 9/4/2026 | Price change | $289,900-3.3%$174/sqft |
Source:  Hive MLS #100580737 Report a problem Hive MLS #100580737 Report a problem | ||
| 8/1/2026 | Price change | $299,900-3.2%$180/sqft |
Source: Aiken MLS #223969 Report a problem | ||
| 6/26/2026 | Price change | $309,900-3.1%$186/sqft |
Source: Aiken MLS #223969 Report a problem | ||
| 6/11/2026 | Listed for sale | $319,900+7.6%$192/sqft |
Source: Hive MLS #100580737 Report a problem | ||
| 11/16/2023 | Sold | $297,225$179/sqft |
Source: Aiken MLS #207598 Report a problem | ||
| 8/6/2023 | Pending sale | $297,225$179/sqft |
Source: Aiken MLS #207598 Report a problem | ||
Public tax history
| Year | Property taxes | Tax assessment |
|---|---|---|
| 2025 | $1,436 -7.6% | $12,120 |
| 2024 | $1,554 +257% | $12,120 +910% |
| 2023 | $435 | $1,200 |
| 2022 | -- | $1,200 |
| 2021 | -- | $1,200 |
Find assessor info on the county website
Monthly payment
Est. payment
Payment breakdown
Explore the cost of this home by adjusting the details. Changes won't be saved.Climate risks
Neighborhood: 29847
Nearby schools
Schools provided by the listing agent
- Elementary: Parker
- Middle: Jet
- High: Strom Thurmond
Source: Aiken MLS. This data may not be complete. We recommend contacting the local school district to confirm school assignments for this home.

Similar homes
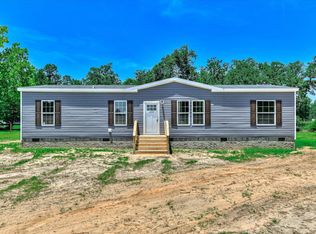
- $245,9004 bd2 ba1.4k sqft328 Ballard Dr, Trenton, SC 29847New Construction
 MLS ID #223912, K'teonia Gunder, KPA Real Estate. Aiken MLS
 - $259,9003 bd2 ba1.3k sqft314 Pine Bark Ln, North Augusta, SC 29860For Sale
 MLS ID #225233, William Seamon, Real Broker LLC. Aiken MLS
 - $281,9003 bd3 ba1.7k sqft25 Foxhil Dr, North Augusta, SC 29860For Sale
 MLS ID #225926, Tera Velasco, Meybohm Real Estate - North Au. Aiken MLS
 - $290,0003 bd2 ba1.6k sqft1071 Ackerman Drive, Graniteville, SC 29829For Sale

 MLS ID #100601206, Jeffery Osborne, EXP Realty, LLC. Hive MLS
 - $279,9003 bd3 ba1.8k sqft8072 Cozy Knoll, Graniteville, SC 29829For SaleMLS ID #98256429, Vicki Roberts Stephenson, Better Homes & Gardens Executive Partners. Hive MLS
- $258,0003 bd2 ba1.5k sqft3086 Calli Crossing Drive, Graniteville, SC 29829For SaleMLS ID #100604105, Erica Harris, Keller Williams Realty Augusta Partners. Hive MLS
- $247,000-- bd-- ba1.9k sqft2 Carriee Lane, North Augusta, SC 29860For SaleMLS ID #100608346, Robert Harwood, WRKHORSE REAL ESTATE. Hive MLS
- $254,9003 bd2 ba1.8k sqft634 Victoria Drive, North Augusta, SC 29841For SaleMLS ID #100606349, Brigid Paulk, Blanchard & Calhoun - WA. Hive MLS
- $295,5004 bd3 ba2.4k sqft1097 Sapphire Drive, Graniteville, SC 29829For SaleMLS ID #98253332, Wade Garett Wilbourn, Keller Williams Realty Augusta Partners. Hive MLS
