**Seller offering buyer $3500 incentive for allowance, closing costs or interest rate buy down!** Fall right in love with this absolutely lovely, light, and cheery one-level gem nestled in the highly desirable Walnut Grove community! From the moment you arrive, the fantastic curb appeal and charming courtyard-entry two-car garage make a wonderful first impression! Step inside to a truly welcoming, inviting interior featuring seamless luxury vinyl plank flooring throughout - offering both style and easy maintenance with no carpet in sight! The heart of the home boasts a living room with a fireplace that flows effortlessly into an open dining area, creating the perfect setup for hosting game nights or dinner parties! This bright space overlooks a serene screened porch on one side and offers easy access to an outdoor patio on the other, making indoor-outdoor entertaining a breeze! The fully equipped kitchen comes complete with a range, dishwasher, refrigerator, and built-in microwave, ready for all your culinary adventures! A delightful breakfast room! The thoughtful layout features a private owner's suite, boasting its own exclusive access to a covered porch! The en-suite bathroom includes a double-sink vanity, a soaking tub, a separate shower, and a spacious walk-in closet! Two additional generously sized guest bedrooms offer plenty of space and comfort, sharing a well-designed full bathroom equipped with a handy linen closet and a separate commode and shower area for added privacy! A laundry room! Situated on a beautifully flat, level lot, this property offers a wonderful yard perfect for relaxing or gardening! To top it all off, you will enjoy a prime location that combines the peace of Walnut Grove with incredible convenience, featuring quick and easy access to I-20 and so much more! This captivating, move-in-ready home is waiting for you!
For sale
$289,900
119 Mill Stone Ln, North Augusta, SC 29860
3beds
1,642sqft
Single Family Residence
Built in 2004
10,018 Square Feet Lot
$-- Zestimate®
$177/sqft
$15/mo HOA
What's special
Fantastic curb appealOpen dining areaBeautifully flat level lotDelightful breakfast roomWelcoming inviting interiorCharming courtyard-entry two-car garageLaundry room
- 145 days
- 735
- 65
Zillow last checked:
Listing updated:
Listed by:
Shannon D Rollings offers@shannonr.com,
Shannon Rollings Real Estate
Source: Aiken MLS,MLS#: 223700
Facts & features
Interior
Bedrooms & bathrooms
- Bedrooms: 3
- Bathrooms: 2
- Full bathrooms: 2
Primary bedroom
- Level: Main
- Area: 180
- Dimensions: 15 x 12
Bedroom 2
- Level: Main
- Area: 154
- Dimensions: 14 x 11
Bedroom 3
- Level: Main
- Area: 154
- Dimensions: 14 x 11
Dining room
- Level: Main
- Area: 25
- Dimensions: 5 x 5
Kitchen
- Level: Main
- Area: 110
- Dimensions: 11 x 10
Living room
- Level: Main
- Area: 702
- Dimensions: 26 x 27
Other
- Description: Breakfast Room
- Level: Main
- Area: 25
- Dimensions: 5 x 5
Heating
- Electric
Cooling
- Central Air, Electric
Appliances
- Included: Microwave, Range, Self Cleaning Oven, Washer, Refrigerator, Gas Water Heater, Dishwasher
Features
- Walk-In Closet(s), Bedroom on 1st Floor, Ceiling Fan(s), Primary Downstairs, Pantry
- Basement: None
- Number of fireplaces: 1
- Fireplace features: Gas, Living Room
Interior area
- Total structure area: 1,642
- Total interior livable area: 1,642 sqft
- Finished area above ground: 1,642
- Finished area below ground: 0
Video & virtual tour
Property
Parking
- Total spaces: 2
- Parking features: Attached, Garage Door Opener
- Attached garage spaces: 2
Features
- Levels: One
- Patio & porch: Patio, Porch
- Pool features: None
- Fencing: Fenced
Lot
- Size: 10,018 Square Feet
- Dimensions: 0.23 Acres
- Features: Landscaped
Details
- Additional structures: See Remarks
- Parcel number: 0100902152
- Special conditions: Standard
- Horse amenities: None
Construction
Type & style
- Home type: SingleFamily
- Architectural style: Ranch
- Property subtype: Single Family Residence
Materials
- Brick, Vinyl Siding
- Foundation: Slab
- Roof: Composition,Shingle
Condition
- New construction: No
- Year built: 2004
Utilities & green energy
- Sewer: Public Sewer
- Water: Public
Community & HOA
Community
- Features: See Remarks
- Subdivision: Walnut Grove
HOA
- Has HOA: Yes
- HOA fee: $180 annually
Location
- Region: North Augusta
Financial & listing details
- Price per square foot: $177/sqft
- Tax assessed value: $192,150
- Annual tax amount: $504
- Date on market: 9/3/2026
- Cumulative days on market: 129 days
- Listing terms: Contract
- Road surface type: Paved
Estimated market value
Not available
Estimated sales range
Not available
Not available
Price history
| Date | Event | Price |
|---|---|---|
| 9/3/2026 | Listed for sale | $289,900$177/sqft |
Source:  Aiken MLS #223700 Report a problem Aiken MLS #223700 Report a problem | ||
| 8/17/2026 | Pending sale | $289,900$177/sqft |
Source: Aiken MLS #223700 Report a problem | ||
| 5/29/2026 | Listed for sale | $289,900+111.6%$177/sqft |
Source: Aiken MLS #223700 Report a problem | ||
| 10/1/2012 | Sold | $137,000-1.4%$83/sqft |
Source: Aiken MLS #77102 Report a problem | ||
| 6/1/2012 | Listed for sale | $139,000-4.1%$85/sqft |
Source: Blanchard and Calhoun Real Estate #346762 Report a problem | ||
| 9/6/2010 | Listing removed | $144,900$88/sqft |
Source: Meybohm Realtors #309964 Report a problem | ||
| 9/5/2010 | Listed for sale | $144,900+2.8%$88/sqft |
Source: Meybohm Realtors #309964 Report a problem | ||
| 8/12/2009 | Sold | $141,000+4.6%$86/sqft |
Source: Public Record Report a problem | ||
| 10/26/2004 | Sold | $134,800$82/sqft |
Source: Public Record Report a problem | ||
Public tax history
| Year | Property taxes | Tax assessment |
|---|---|---|
| 2025 | $504 | $7,030 |
| 2024 | $504 -0.2% | $7,030 |
| 2023 | $505 +2.8% | $7,030 -8.6% |
| 2022 | $491 -0.2% | $7,690 |
| 2021 | $492 +20.7% | $7,690 +25.9% |
| 2020 | $408 | $6,110 |
| 2019 | -- | $6,110 |
| 2018 | $409 | $6,110 |
| 2017 | $409 | -- |
| 2016 | -- | -- |
| 2015 | -- | -- |
| 2014 | -- | -- |
| 2013 | -- | -- |
| 2011 | -- | -- |
| 2009 | -- | -- |
| 2007 | -- | -- |
| 2006 | -- | -- |
| 2004 | -- | $960 |
Find assessor info on the county website
Monthly payment
Est. payment
Payment breakdown
Explore the cost of this home by adjusting the details. Changes won't be saved.Climate risks
Neighborhood: 29860
- $318,5003 bd2 ba1.9k sqft127 Mill Stone Ln, North Augusta, SC 29860Off Market
- $303,3003 bd2 ba1.5k sqft111 Mill Stone Ln, North Augusta, SC 29860Off Market
- $284,7003 bd2 ba1.5k sqft133 Mill Stone Ln, North Augusta, SC 29860Off Market
- $282,9003 bd2 ba1.5k sqft16 Burning Tree Pl, North Augusta, SC 29860Off Market
Similar homes
- $305,0003 bd2 ba1.5k sqft333 Wood Fall Court, North Augusta, SC 29860For Sale

 MLS ID #100587512, Robert Haywood Duke, Dogwood Real Estate, LLC. Hive MLS
 - $259,9003 bd2 ba1.3k sqft167 Cherry Laurel Dr, North Augusta, SC 29860For Sale
 MLS ID #224935, William Seamon, Real Broker LLC. Aiken MLS
 - $249,0003 bd2 ba1.3k sqft124 Oakland Dr, North Augusta, SC 29860Active
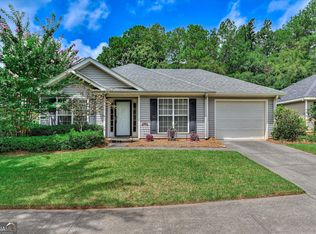
 MLS ID #10872610, Bradley Sikes Group, Meybohm LLC. GAMLS
 - $259,9003 bd2 ba1.3k sqft314 Pine Bark Ln, North Augusta, SC 29860For Sale
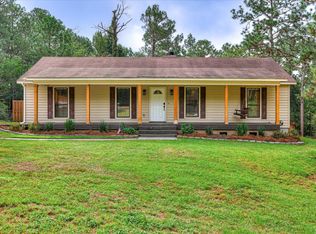 MLS ID #225233, William Seamon, Real Broker LLC. Aiken MLS
 - $259,0003 bd2 ba1.4k sqft5291 Silver Fox Way, North Augusta, SC 29841For SaleMLS ID #100607677, Mark Mulich, Mulich Realty, Llc. Hive MLS
- $259,9003 bd3 ba1.4k sqft629 Hampton Drive #3c, North Augusta, SC 29860For SaleMLS ID #100577097, Tammy McAlpin, Southeastern Residential, LLC. Hive MLS
- $290,0003 bd2 ba1.6k sqft1071 Ackerman Drive, Graniteville, SC 29829For SaleMLS ID #100601206, Jeffery Osborne, EXP Realty, LLC. Hive MLS
- $291,0003 bd3 ba1.4k sqft1830 Lowe Street, North Augusta, SC 29841For SaleMLS ID #100586893, Mary C Baker, The Realty Studio. Hive MLS
- $299,9993 bd2 ba1.7k sqft4647 Leeward Drive, Evans, GA 30809For SaleMLS ID #100610626, Robert Gray Willis, Keller Williams Realty Augusta Partners. Hive MLS
- $258,0003 bd2 ba1.5k sqft3086 Calli Crossing Drive, Graniteville, SC 29829For SaleMLS ID #100604105, Erica Harris, Keller Williams Realty Augusta Partners. Hive MLS
- $285,0003 bd2 ba1.4k sqft353 Stagecoach Way, Martinez, GA 30907For SaleMLS ID #100601573, Jeremy L. Hoffman, Meybohm Real Estate - Wheeler. Hive MLS
- $284,9003 bd2 ba1.5k sqft666 Kemper Drive, Evans, GA 30809For SaleMLS ID #100593409, Amy Glover Scherer, Southeastern Residential, LLC. Hive MLS
- $297,5004 bd2 ba1.9k sqft4576 Oakley Pirkle Road, Martinez, GA 30907For SaleMLS ID #100607721, Betsey W Davis, Rosco Real Estate, LLC. Hive MLS
