Charming 3-Bedroom Home in Arbor Place
Welcome home to this beautifully updated 3-bedroom, 2-bath residence nestled on a quiet street in the desirable Arbor Place subdivision. As you enter, you'll be greeted by a spacious living room featuring stunning flooring, perfect for both relaxing and entertaining.
The heart of the home is the eat-in kitchen, showcasing elegant granite countertops and a smooth top range, making meal preparation a delight. All appliances, including the washer and dryer, will remain with the home for your convenience.
Step into the cozy sunroom off the kitchen, a perfect spot to enjoy year-round. The owner's suite boasts tray ceilings and a luxurious ensuite bath with double vanity, while two additional well-sized bedrooms offer great versatility for family or guests.
Outside, the large fenced-in yard provides ample space for outdoor activities and features lots of shade, ideal for gatherings. This home is priced to sell, so don't miss the opportunity to make it yours!
For sale
$255,000
124 Oakland Drive, North Augusta, SC 29860
3beds
1,350sqft
:
Get pre-qualified$1,553/mo
Single Family Residence
Built in 2003
6,970 Square Feet Lot
$-- Zestimate®
$189/sqft
$5/mo HOA
What's special
Eat-in kitchenElegant granite countertopsStunning flooringSmooth top rangeLarge fenced-in yardTwo additional well-sized bedrooms
- 16 days |
- 430 |
- 44 |
Likely to sell faster than
Zillow last checked:
Listing updated:
Listed by:
Twiligher Jones 803-686-2182,
Meybohm Real Estate - Evans
Source: Hive MLS,MLS#: 100591490 Originating MLS: REALTORS® of Greater Augusta
Originating MLS: REALTORS® of Greater AugustaFacts & features
Interior
Bedrooms & bathrooms
- Bedrooms: 3
- Bathrooms: 2
- Full bathrooms: 2
Rooms
- Room types: Great Room, Breakfast Room, Master Bedroom, Bedroom 2, Bedroom 3, Sunroom, Laundry
Primary bedroom
- Level: Main
- Dimensions: 13 x 12
Bedroom 2
- Level: Main
- Dimensions: 11 x 13
Bedroom 3
- Level: Main
- Dimensions: 12 x 10
Breakfast room
- Level: Main
- Dimensions: 12 x 11
Great room
- Level: Main
- Dimensions: 16 x 16
Kitchen
- Level: Main
- Dimensions: 11 x 10
Laundry
- Dimensions: 6 x 9
Sunroom
- Level: Main
Heating
- Electric, Forced Air
Cooling
- Central Air, Ceiling Fan(s)
Appliances
- Included: Built-In Microwave, Refrigerator, Dishwasher, Electric Range
- Laundry: Dryer Hookup, Washer Hookup
Features
- Walk-in Closet(s), Tray Ceiling(s), Ceiling Fan(s), Pantry, Blinds/Shades, Eat-in Kitchen, Walk-In Closet(s), Other
- Flooring: LVT/LVP, Carpet, Vinyl
- Windows: Storm Window(s)
- Basement: None
- Attic: Pull Down Stairs,Storage
Interior area
- Total structure area: 1,350
- Total interior livable area: 1,350 sqft
Property
Parking
- Total spaces: 1
- Parking features: Attached, Concrete, Garage
- Attached garage spaces: 1
Features
- Levels: One
- Patio & porch: Enclosed, See Remarks
- Exterior features: None
- Pool features: None
- Fencing: Privacy,Back Yard
- Has view: Yes
- View description: None
- Waterfront features: None
- Frontage type: See Remarks
Lot
- Size: 6,970 Square Feet
- Dimensions: 55 x 129 x 55 x 129
- Features: Landscaped, Sprinklers in Front, Sprinklers in Rear
Details
- Additional structures: Shed(s)
- Parcel number: 0101407008
- Zoning: n/a
- Special conditions: Standard
Construction
Type & style
- Home type: SingleFamily
- Property subtype: Single Family Residence
Materials
- Vinyl Siding, Wood Frame
- Foundation: Slab
- Roof: Composition
Condition
- New construction: No
- Year built: 2003
Utilities & green energy
- Sewer: Public Sewer
- Water: Public
- Utilities for property: Cable Available, Water Connected
Green energy
- Green verification: None
Community & HOA
Community
- Subdivision: Arbor Place
HOA
- Has HOA: Yes
- Amenities included: Sidewalks, Street Lights
- HOA fee: $60 annually
- HOA name: Arbor Place
Location
- Region: North Augusta
Financial & listing details
- Price per square foot: $189/sqft
- Tax assessed value: $155,930
- Annual tax amount: $1,053
- Date on market: 7/25/2026
- Cumulative days on market: 16 days
- Listing agreement: Exclusive Right To Sell
- Listing terms: Cash,Conventional,FHA,VA Loan
- Road surface type: Paved
Estimated market value
Not available
Estimated sales range
Not available
Not available
Price history
| Date | Event | Price |
|---|---|---|
| 7/25/2026 | Listed for sale | $255,000+106.5%$189/sqft |
Source:  Hive MLS #100591490 Report a problem Hive MLS #100591490 Report a problem | ||
| 3/12/2014 | Sold | $123,500-8.5%$91/sqft |
Source: Hive MLS #98084426 Report a problem | ||
| 11/15/2010 | Listing removed | $134,900$100/sqft |
Source: Meybohm Realtors #325207 Report a problem | ||
| 7/24/2010 | Price change | $134,900-2.9%$100/sqft |
Source: Meybohm Realtors #325207 Report a problem | ||
| 5/5/2010 | Listed for sale | $138,900+51.1%$103/sqft |
Source: Meybohm Realtors #325207 Report a problem | ||
| 10/21/2003 | Sold | $91,900$68/sqft |
Source: Public Record Report a problem | ||
Public tax history
| Year | Property taxes | Tax assessment |
|---|---|---|
| 2025 | $594 | $5,940 |
| 2024 | $594 -0.2% | $5,940 |
| 2023 | $595 +2.6% | $5,940 -4.8% |
| 2022 | $580 -0.2% | $6,240 |
| 2021 | $581 +13.5% | $6,240 +20.9% |
| 2020 | $512 | $5,160 |
| 2019 | -- | $5,160 |
| 2018 | $513 | $5,160 |
| 2017 | $513 | -- |
| 2016 | -- | -- |
| 2015 | -- | -- |
| 2014 | -- | -- |
| 2013 | -- | -- |
| 2011 | -- | -- |
| 2009 | -- | -- |
| 2007 | -- | -- |
| 2006 | -- | -- |
| 2004 | -- | $3,740 |
Find assessor info on the county website
Monthly payment
Est. payment
Payment breakdown
Explore the cost of this home by adjusting the details. Changes won't be saved.Climate risks
Neighborhood: 29860
Nearby schools
GreatSchools rating
- 5/10Mossy Creek Elementary SchoolGrades: PK-5Distance: 2.3 mi
- 6/10North Augusta Middle SchoolGrades: 6-8Distance: 4.9 mi
- 6/10North Augusta High SchoolGrades: 9-12Distance: 2.9 mi
Schools provided by the listing agent
- Elementary: Mossy Creek
- Middle: North Augusta
- High: North Augusta
Source: Hive MLS. This data may not be complete. We recommend contacting the local school district to confirm school assignments for this home.
- $239,3003 bd2 ba1.3k sqft130 Oakland Dr, North Augusta, SC 29860Off Market
- $245,7003 bd2 ba1.4k sqft118 Oakland Dr, North Augusta, SC 29860Off Market

- $265,2003 bd2 ba1.3k sqft118 Oakland Dr, North Augusta, SC 29841Off Market
- $241,7003 bd2 ba1.3k sqft124 Oakland Dr N, Augusta, SC --Off Market
- $248,0003 bd2 ba1.2k sqft134 Oakland Dr, North Augusta, SC 29860Off Market
- $243,7003 bd2 ba1.3k sqft121 Oakland Dr N, Augusta, SC --Off Market
- $249,7003 bd2 ba1.3k sqft129 Oakland Dr N, Augusta, SC --Off Market
- $244,0003 bd2 ba1.3k sqft130 Oakland Dr N, Augusta, SC --Off Market
A local agent can set up tours, give advice and negotiate with sellers.
A local lender can help you make sure your offer is ready when you are.
Similar homes
- $265,0003 bd2 ba1.4k sqft158 Oakland Dr, North Augusta, SC 29860For Sale
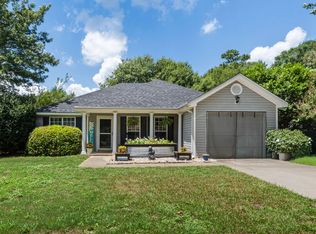 MLS ID #224495, Brandi Nichole Ledford, RE/MAX Reinvented. Aiken MLS
 - $275,0003 bd2 ba1.5k sqft246 Andrews Br, North Augusta, SC 29860For Sale
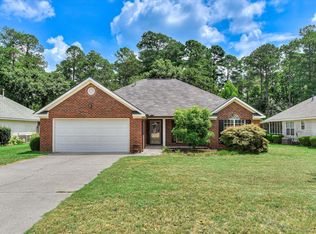 MLS ID #224387, Roxanne Bentley, Berkshire Hathaway HomeServices Beazley Realtors. Aiken MLS
 - $246,0003 bd3 ba1.6k sqft111 Orchard Way, North Augusta, SC 29860For Sale
 MLS ID #224805, Kathy Huskey, Meybohm Real Estate - North Au. Aiken MLS
 - $280,0003 bd2 ba1.7k sqft337 Saint Julian Pl, North Augusta, SC 29860For Sale
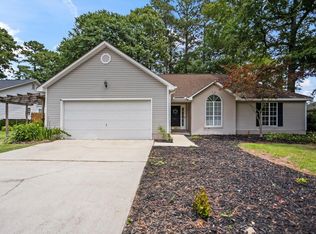 MLS ID #223895, Fritz Richards, Keller Williams Realty Aiken Partners. Aiken MLS
 - $289,9003 bd2 ba1.6k sqft119 Mill Stone Ln, North Augusta, SC 29860For SaleMLS ID #223700, Shannon D Rollings, Shannon Rollings Real Estate. Aiken MLS
- $244,9003 bd2 ba1.3k sqft404 Shadow Ln, North Augusta, SC 29841For SaleMLS ID #224174, William Seamon, Real Broker LLC. Aiken MLS
- $335,0004 bd3 ba1.9k sqft2015 Country Club Hills Dr, North Augusta, SC 29860For SaleMLS ID #222986, No Place Like Home G Team, Keller Williams Realty Augusta Partners. Aiken MLS
- $299,9003 bd3 ba2k sqft166 Eagle Lake Rd, North Augusta, SC 29841For SaleMLS ID #638499, Wendy Kizer. Consolidated MLS
- $269,9003 bd2 ba1.4k sqft7 Deer Dr, Warrenville, SC 29851For SaleMLS ID #224750, Michelle Shirley, Southeastern Residential. Aiken MLS
- $254,9003 bd2 ba1.5k sqft3009 Mabus Drive, Augusta, GA 30909For Sale
 MLS ID #100591093, John Canty, Keller Williams Realty Augusta Partners. Hive MLS
 - $257,0003 bd2 ba1.3k sqft38 Cape Fox Cir, Aiken, SC 29803For SaleMLS ID #224749, Britt Jackson, Real Broker LLC/Aiken. Aiken MLS
- $256,0003 bd2 ba1.3k sqft348 Stagecoach Way, Martinez, GA 30907For SaleMLS ID #100587795, Norman Jarrett Townsend, Re/max True Advantage. Hive MLS
- $217,0003 bd1 ba1.1k sqft2025 Wren Road, North Augusta, SC 29841For SaleMLS ID #100581902, Elaine Weston Hixon, Blanchard & Calhoun - WA. Hive MLS
- $262,0003 bd2 ba1.5k sqft4757 Maple Spring Court, Martinez, GA 30907For SaleMLS ID #100591536, Lili M Youngblood, Meybohm Real Estate - Wheeler. Hive MLS
- $265,0003 bd2 ba1.7k sqft1091 Rosland Circle, Augusta, GA 30909For SaleMLS ID #100588183, Carla Williamson, Meybohm Real Estate - Wheeler. Hive MLS
- $299,9003 bd3 ba1.4k sqft1830 Lowe Street, North Augusta, SC 29841For SaleMLS ID #100586893, Mary C Baker, The Realty Studio. Hive MLS
- $223,5003 bd2 ba1.6k sqft489 Creekwalk Cir, Martinez, GA 30907For SaleMLS ID #224710, Garrett R Starnes, Starnes Realty. Aiken MLS
- $235,9003 bd2 ba1.2k sqft529 Edinburgh Ct, Warrenville, SC 29851For SaleMLS ID #224111, Shelia A Luckey, ERA Wilder Augusta. Aiken MLS
- $270,0003 bd3 ba1.6k sqft2423 Persimmon Road, Augusta, GA 30904For SaleMLS ID #98250918, Angie Bella, Blanchard & Calhoun - Evans. Hive MLS
- $299,9003 bd2 ba1.5k sqft666 Kemper Drive, Evans, GA 30809For SaleMLS ID #100593409, Amy Glover Scherer, Southeastern Residential, LLC. Hive MLS
