Set on a cul-de-sac in Pleasant Pointe, 529 Edinburgh Court offers a little more separation from through traffic along with a comfortable layout, thoughtful updates and a fenced backyard with room to enjoy outside. This 3-bedroom, 2-bath home offers 1,287 square feet, a single-car garage, extra-wide driveway with additional parking and a welcoming front porch. Inside, LVP flooring flows through the main living areas, primary bedroom and both guest bedrooms. The living room features vaulted ceilings and a gas fireplace with mantel. A beam-accented opening connects the living room to the formal dining room, where chair molding and a double window overlooking the backyard add character and natural light. The kitchen includes a dishwasher, stove/oven, microwave and newer stainless steel refrigerator, along with a breakfast area for casual dining. Just off the breakfast area is a deep, walk-in laundry space with shelving above the washer and dryer, both of which will remain with the home. From the breakfast area, step directly onto the covered back porch and extended patio area, offering multiple options for outdoor dining, grilling or relaxing. The primary suite features a tray ceiling, large walk-in closet and private bath with a spacious vanity, large tub/shower combo, and linen closet. Two guest bedrooms also feature LVP flooring and have convenient access to the second full bathroom with tile flooring and a tub/shower combination. The fenced backyard offers added privacy and includes a 10x20 storage building that will remain. The covered back porch and extended patio provide room to enjoy the outdoors, while a sprinkler system in the front yard adds convenience to lawn care. The Bluetooth/Wi-Fi-enabled thermostat connects to your phone, allowing you to adjust the temperature whether you're home or away. The cul-de-sac setting means less through traffic and gives the home a more tucked-away feel. Additional updates include windows replaced in 2022, new exterior doors and the septic tank pumped in February 2026. Conveniently positioned with easy access to SRS, Southside Aiken, North Augusta and Augusta, along with medical facilities, major shopping and dining.
The home is located in a county-tax-only area and is eligible for USDA financing, offering another option for qualified buyers. With its cul-de-sac setting, updates, covered outdoor living space, fenced backyard and convenient location, this Pleasant Pointe home offers plenty to appreciate inside and out.
Pending
$233,900
529 Edinburgh Ct, Warrenville, SC 29851
3beds
1,287sqft
Single Family Residence
Built in 1996
0.28 Acres Lot
$-- Zestimate®
$182/sqft
$10/mo HOA
What's special
Welcoming front porchSingle-car garageNew exterior doorsCul-de-sac settingVaulted ceilingsGas fireplace with mantel
- 26 days
- 333
- 20
Likely to sell faster than
Zillow last checked:
Listing updated:
Listed by:
Brandi Cook + Vikki Crossland - Aiken Homes Team 803-645-3325,
Meybohm Real Estate - Aiken
Source: Aiken MLS,MLS#: 225678
Facts & features
Interior
Bedrooms & bathrooms
- Bedrooms: 3
- Bathrooms: 2
- Full bathrooms: 2
Primary bedroom
- Level: Main
- Area: 168
- Dimensions: 14 x 12
Bedroom 2
- Level: Main
- Area: 120
- Dimensions: 12 x 10
Bedroom 3
- Level: Main
- Area: 121
- Dimensions: 11 x 11
Dining room
- Level: Main
- Area: 110
- Dimensions: 11 x 10
Kitchen
- Level: Main
- Area: 72
- Dimensions: 8 x 9
Laundry
- Level: Main
- Area: 30
- Dimensions: 6 x 5
Living room
- Level: Main
- Area: 224
- Dimensions: 14 x 16
Other
- Description: Entrance Foyer
- Level: Main
- Area: 20
- Dimensions: 5 x 4
Other
- Description: Breakfast Nook
- Level: Main
- Area: 117
- Dimensions: 9 x 13
Heating
- Natural Gas
Cooling
- Central Air, Electric
Appliances
- Included: See Remarks, Washer, Refrigerator, Gas Water Heater, Dishwasher, Dryer
Features
- See Remarks, Walk-In Closet(s), Bedroom on 1st Floor, Ceiling Fan(s), Primary Downstairs
- Flooring: Tile
- Basement: None
- Number of fireplaces: 1
- Fireplace features: Living Room, Gas Log
Interior area
- Total structure area: 1,287
- Total interior livable area: 1,287 sqft
- Finished area above ground: 1,287
- Finished area below ground: 0
Video & virtual tour
Property
Parking
- Total spaces: 1
- Parking features: Attached
- Attached garage spaces: 1
Features
- Levels: One
- Patio & porch: Patio, Porch
- Exterior features: See Remarks
- Pool features: None
- Fencing: Fenced
Lot
- Size: 0.28 Acres
- Features: See Remarks, Cul-De-Sac, Landscaped, Level, Sprinklers In Front
Details
- Additional structures: Outbuilding
- Parcel number: 0701606028
- Zoning description: RUD
- Special conditions: Standard
- Horse amenities: None
Construction
Type & style
- Home type: SingleFamily
- Architectural style: Ranch
- Property subtype: Single Family Residence
Materials
- Vinyl Siding
- Foundation: Slab
- Roof: Composition,Shingle
Condition
- New construction: No
- Year built: 1996
Utilities & green energy
- Sewer: Septic Tank
- Water: Public
Community & HOA
Community
- Features: See Remarks
- Subdivision: Pleasant Pointe
HOA
- Has HOA: Yes
- HOA fee: $125 annually
Location
- Region: Warrenville
Financial & listing details
- Price per square foot: $182/sqft
- Tax assessed value: $176,570
- Date on market: 9/21/2026
- Cumulative days on market: 98 days
- Listing terms: Contract
- Road surface type: Paved
Estimated market value
Not available
Estimated sales range
Not available
Not available
Price history
| Date | Event | Price |
|---|---|---|
| 10/2/2026 | Pending sale | $233,900$182/sqft |
Source:  Hive MLS #100604984 Report a problem Hive MLS #100604984 Report a problem | ||
| 9/26/2026 | Contingent | $233,900$182/sqft |
Source:  Aiken MLS #225678 Report a problem Aiken MLS #225678 Report a problem | ||
| 9/21/2026 | Listed for sale | $233,900-0.8%$182/sqft |
Source: Aiken MLS #225678 Report a problem | ||
| 9/8/2026 | Listing removed | $235,900$183/sqft |
Source: Aiken MLS #224111 Report a problem | ||
| 8/1/2026 | Listed for sale | $235,900$183/sqft |
Source: Aiken MLS #224111 Report a problem | ||
| 7/26/2026 | Pending sale | $235,900$183/sqft |
Source: Aiken MLS #224111 Report a problem | ||
| 7/26/2026 | Contingent | $235,900$183/sqft |
Source: Hive MLS #100583809 Report a problem | ||
| 7/6/2026 | Price change | $235,900-3.7%$183/sqft |
Source: Hive MLS #100583809 Report a problem | ||
| 6/23/2026 | Listed for sale | $244,900+22.5%$190/sqft |
Source: Hive MLS #100583809 Report a problem | ||
| 6/21/2022 | Sold | $199,900$155/sqft |
Source: Aiken MLS #201397 Report a problem | ||
| 6/21/2022 | Pending sale | $199,900$155/sqft |
Source: Aiken MLS #201397 Report a problem | ||
| 5/14/2022 | Contingent | $199,900$155/sqft |
Source:  REALTORS® of Greater Augusta #502145 Report a problem REALTORS® of Greater Augusta #502145 Report a problem | ||
| 5/13/2022 | Listed for sale | $199,900+20.4%$155/sqft |
Source: Aiken MLS #201397 Report a problem | ||
| 9/1/2021 | Sold | $166,000+5.7%$129/sqft |
Source: Public Record Report a problem | ||
| 7/2/2021 | Contingent | $157,000$122/sqft |
Source: Aiken MLS #117476 Report a problem | ||
| 6/28/2021 | Listed for sale | $157,000+60.7%$122/sqft |
Source: Aiken MLS #117476 Report a problem | ||
| 9/23/2015 | Sold | $97,689$76/sqft |
Source: Public Record Report a problem | ||
Public tax history
| Year | Property taxes | Tax assessment |
|---|---|---|
| 2025 | -- | -- |
| 2024 | $125 | -- |
| 2023 | $125 -80.7% | -- |
| 2022 | $646 -62.9% | $5,700 -19.9% |
| 2021 | $1,742 +8.6% | $7,120 +11.3% |
| 2020 | $1,604 | $6,400 |
| 2019 | -- | $6,400 |
| 2018 | $1,611 | $6,400 |
| 2017 | $1,611 +2% | -- |
| 2016 | $1,580 | -- |
| 2015 | $1,580 +193.5% | -- |
| 2014 | $538 | -- |
| 2013 | $538 | -- |
| 2011 | -- | -- |
| 2009 | -- | -- |
| 2007 | -- | -- |
| 2006 | -- | -- |
| 2004 | -- | $3,810 |
Find assessor info on the county website
Monthly payment
Est. payment
Payment breakdown
Explore the cost of this home by adjusting the details. Changes won't be saved.Climate risks
Neighborhood: 29851
Nearby schools
Schools provided by the listing agent
- Elementary: Warrenville
- Middle: Lbc
- High: Midland Valley
Source: Aiken MLS. This data may not be complete. We recommend contacting the local school district to confirm school assignments for this home.

Similar homes
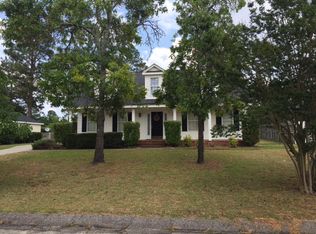
- $264,9003 bd2 ba1.4k sqft7 Deer Dr, Warrenville, SC 29851For Sale
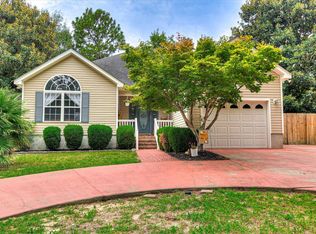 MLS ID #224750, Michelle Shirley, Southeastern Residential. Aiken MLS
 - $235,0003 bd2 ba1.3k sqft513 Palm Dr S, Aiken, SC 29803For Sale
 MLS ID #225496, Lakesha Harley, Berkshire Hathaway HomeServices Beazley Realtors. Aiken MLS
 - $255,0003 bd2 ba1.2k sqft758 Palm Dr, Aiken, SC 29803For Sale
 MLS ID #225913, Olga Page, Haven Real Estate. Aiken MLS
 - $259,0003 bd2 ba1.4k sqft5291 Silver Fox Way, North Augusta, SC 29841For Sale
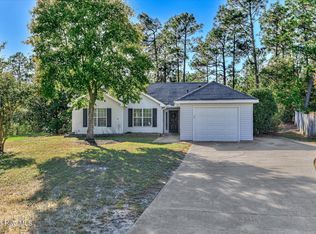
 MLS ID #100607677, Mark Mulich, Mulich Realty, Llc. Hive MLS
 - $205,0003 bd2 ba1.2k sqft16 Burkette Drive, Graniteville, SC 29829For SaleMLS ID #100603301, Ashley Granade, Keller Williams Realty Aiken Partners. Hive MLS
- $258,0003 bd2 ba1.5k sqft3086 Calli Crossing Drive, Graniteville, SC 29829For SaleMLS ID #100604105, Erica Harris, Keller Williams Realty Augusta Partners. Hive MLS
- $254,9003 bd2 ba1.8k sqft634 Victoria Drive, North Augusta, SC 29841For SaleMLS ID #100606349, Brigid Paulk, Blanchard & Calhoun - WA. Hive MLS
- $245,0003 bd2 ba1.3k sqft3951 Braddock Street, Martinez, GA 30907For SaleMLS ID #100574165, Jaime Putnam, Meybohm Real Estate - Evans. Hive MLS
- $290,0003 bd2 ba1.6k sqft1071 Ackerman Drive, Graniteville, SC 29829For SaleMLS ID #100601206, Jeffery Osborne, EXP Realty, LLC. Hive MLS
- $258,0003 bd2 ba1.3k sqft37 Hillwood Court, North Augusta, SC 29841For SaleMLS ID #100598203, Carla Williamson, Meybohm Real Estate - Wheeler. Hive MLS
- $247,000-- bd-- ba1.9k sqft2 Carriee Lane, North Augusta, SC 29860For SaleMLS ID #100608346, Robert Harwood, WRKHORSE REAL ESTATE. Hive MLS
