Charming 3-bedroom, 2-bath home designed with both comfort and functionality in mind. This home features engineered hardwood flooring throughout the main living areas, including the owner's suite. The inviting living room showcases a cozy gas fireplace and custom built-ins. The kitchen features granite countertops, breakfast nook, and separate dining room. The owner's suite has a walk-in closet, private bath with dual vanity sinks, a garden tub, and a stand-alone shower. Two additional bedrooms, a full guest bath, and laundry room complete the interior. Step outside to enjoy the screened-in back porch overlooking the private backyard. An outbuilding provides additional storage. Roof replaced in 2025 and HVAC replaced in 2024.This move-in-ready home offers the perfect blend of comfort, convenience, and value. Great location with easy access to downtown Augusta, Aiken, I-20, I-520 & Hwy 1.
For sale
$268,900
201 Crystal Peak Dr, Graniteville, SC 29829
3beds
1,535sqft
:
Get pre-qualified$1,621/mo
Single Family Residence
Built in 2005
0.38 Acres Lot
$265,400 Zestimate®
$175/sqft
$15/mo HOA
What's special
Cozy gas fireplaceGarden tubOutbuilding provides additional storageScreened-in back porchCustom built-insPrivate backyardSeparate dining room
- 31 days |
- 819 |
- 80 |
Likely to sell faster than
Zillow last checked:
Listing updated:
Listed by:
Nicole Swygert 803-991-3820,
Meybohm Real Estate - North Au
Source: Aiken MLS,MLS#: 224407
Facts & features
Interior
Bedrooms & bathrooms
- Bedrooms: 3
- Bathrooms: 2
- Full bathrooms: 2
Primary bedroom
- Level: Main
- Area: 194.72
- Dimensions: 13.8 x 14.11
Bedroom 2
- Level: Main
- Area: 150.77
- Dimensions: 11.5 x 13.11
Bedroom 3
- Level: Main
- Area: 155.68
- Dimensions: 11.2 x 13.9
Dining room
- Level: Main
- Area: 128.96
- Dimensions: 12.4 x 10.4
Kitchen
- Level: Main
- Area: 116.16
- Dimensions: 9.6 x 12.1
Living room
- Level: Main
- Area: 294.35
- Dimensions: 14.5 x 20.3
Heating
- Electric, Fireplace(s), Heat Pump
Cooling
- Central Air, Electric
Appliances
- Included: Range, Self Cleaning Oven, Dishwasher
Features
- Walk-In Closet(s), Bedroom on 1st Floor, Ceiling Fan(s), Pantry, Eat-in Kitchen, Cable Internet
- Flooring: Carpet, Hardwood, Laminate
- Basement: None
- Number of fireplaces: 1
- Fireplace features: Gas, Living Room
Interior area
- Total structure area: 1,535
- Total interior livable area: 1,535 sqft
- Finished area above ground: 1,535
- Finished area below ground: 0
Video & virtual tour
Property
Parking
- Total spaces: 2
- Parking features: Attached, Driveway, Paved
- Attached garage spaces: 2
- Has uncovered spaces: Yes
Features
- Levels: One
- Patio & porch: Porch, Screened
- Pool features: None
- Fencing: Fenced
Lot
- Size: 0.38 Acres
- Features: Landscaped, Sprinklers In Front, Sprinklers In Rear
Details
- Additional structures: Outbuilding
- Parcel number: 0351804006
- Special conditions: Standard
- Horse amenities: None
Construction
Type & style
- Home type: SingleFamily
- Architectural style: Ranch
- Property subtype: Single Family Residence
Materials
- Vinyl Siding
- Foundation: Slab
- Roof: Shingle
Condition
- New construction: No
- Year built: 2005
Utilities & green energy
- Sewer: Septic Tank
- Water: Public
Community & HOA
Community
- Features: None
- Subdivision: Crystal Pointe
HOA
- Has HOA: Yes
- HOA fee: $185 annually
Location
- Region: Graniteville
Financial & listing details
- Price per square foot: $175/sqft
- Date on market: 7/11/2026
- Cumulative days on market: 34 days
- Listing terms: Contract
- Road surface type: Paved, Concrete
Estimated market value
$265,400
$252,000 - $279,000
$1,874/mo
Price history
| Date | Event | Price |
|---|---|---|
| 7/11/2026 | Listed for sale | $268,900+8%$175/sqft |
Source:  Aiken MLS #224407 Report a problem Aiken MLS #224407 Report a problem | ||
| 11/3/2023 | Sold | $249,000-0.4%$162/sqft |
Source: Aiken MLS #208333 Report a problem | ||
| 10/2/2023 | Pending sale | $249,900$163/sqft |
Source: Aiken MLS #208333 Report a problem | ||
| 9/25/2023 | Contingent | $249,900$163/sqft |
Source:  REALTORS® of Greater Augusta #520856 Report a problem REALTORS® of Greater Augusta #520856 Report a problem | ||
| 9/23/2023 | Listed for sale | $249,900$163/sqft |
Source: REALTORS® of Greater Augusta #520856 Report a problem | ||
Public tax history
Tax history is unavailable.
Monthly payment
Est. payment
Payment breakdown
Explore the cost of this home by adjusting the details. Changes won't be saved.Climate risks
Neighborhood: 29829
Nearby schools
GreatSchools rating
- 5/10Jefferson Elementary SchoolGrades: PK-5Distance: 3 mi
- 3/10Langley-Bath-Clearwater Middle SchoolGrades: 6-8Distance: 2.6 mi
- 4/10Midland Valley High SchoolGrades: 9-12Distance: 1.1 mi
- $249,0003 bd2 ba1.5k sqft201 Crystal Peak Rd, Graniteville, SC 29829Sold
- $281,9003 bd2 ba1.6k sqft181 Crystal Peak Rd, Graniteville, SC 29829Off Market
- $289,3003 bd2 ba1.6k sqft181 Crystal Peak Dr, Graniteville, SC 29829Off Market
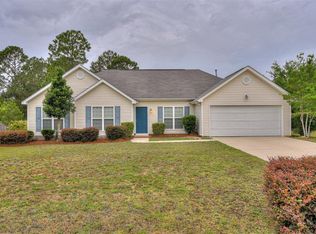
- $280,9003 bd2 ba1.5k sqft153 Crystal Peak Rd, Graniteville, SC 29829Off Market
- $272,5003 bd2 ba1.5k sqft153 Crystal Peak Dr, Graniteville, SC 29829Off Market
- $306,4004 bd2 ba1.9k sqft523 Crystal Peak Rd, Graniteville, SC 29829Off Market
- $271,3003 bd2 ba1.6k sqft202 Crystal Peak Rd, Graniteville, SC 29829Off Market
- $302,7003 bd3 ba1.8k sqft2087 Gardenview Rd, Aiken, SC 29829Off Market
A local agent can set up tours, give advice and negotiate with sellers.
A local lender can help you make sure your offer is ready when you are.
Similar homes
- $319,0003 bd2 ba2k sqft158 Midland Pines Dr, Graniteville, SC 29829For Sale
 MLS ID #224333, Marina Alane Brantley, ERA Wilder Aiken. Aiken MLS
 - $285,9003 bd3 ba1.7k sqft261 Baylor Dr, Graniteville, SC 29829For Sale
 MLS ID #221701, Michelle King, Meybohm Real Estate - North Au. Aiken MLS
 - $265,0003 bd2 ba1.4k sqft158 Oakland Dr, North Augusta, SC 29860For Sale
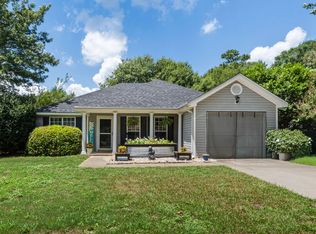 MLS ID #224495, Brandi Nichole Ledford, RE/MAX Reinvented. Aiken MLS
 - $254,9003 bd2 ba1.3k sqft1023 Woodberry Drive, Hephzibah, GA 30815For Sale
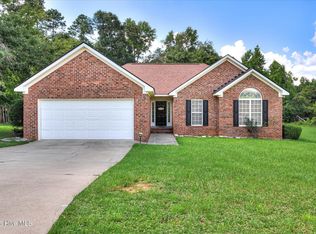
 MLS ID #100594931, LINDSAY HALL, Azalea Real Estate Group, LLC. Hive MLS
 - $235,0003 bd3 ba1.3k sqft5075 Pleasant Pointe Dr, Warrenville, SC 29851For SaleMLS ID #224427, Caleb M Smith, Keller Williams Realty Aiken Partners. Aiken MLS
- $284,0004 bd3 ba1.9k sqft627 Oakdale Ave, North Augusta, SC 29841For SaleMLS ID #224281, Kris Bodie, ERA Wilder Aiken. Aiken MLS
- $255,0003 bd2 ba1.3k sqft124 Oakland Drive, North Augusta, SC 29860For SaleMLS ID #100591490, Twiligher Jones, Meybohm Real Estate - Evans. Hive MLS
- $280,0003 bd2 ba1.7k sqft337 Saint Julian Pl, North Augusta, SC 29860For SaleMLS ID #223895, Fritz Richards, Keller Williams Realty Aiken Partners. Aiken MLS
- $368,0004 bd2 ba2.2k sqft537 Wickham Dr, Graniteville, SC 29829For SaleMLS ID #220687, Angela S Waters, United Real Estate, Aiken. Aiken MLS
- $235,9003 bd2 ba1.2k sqft529 Edinburgh Ct, Warrenville, SC 29851For SaleMLS ID #224111, Shelia A Luckey, ERA Wilder Augusta. Aiken MLS
- $325,0004 bd2 ba2.1k sqft1115 Lake Greenwood Dr, North Augusta, SC 29841For SaleMLS ID #224433, Shannon D Rollings, Shannon Rollings Real Estate. Aiken MLS
- $285,0003 bd2 ba2k sqft208 Coachman Dr, Aiken, SC 29803For SaleMLS ID #222056, Daniel L Minolfo, Real Broker LLC/Aiken. Aiken MLS
- $244,9003 bd2 ba1.3k sqft404 Shadow Ln, North Augusta, SC 29841For SaleMLS ID #224174, William Seamon, Real Broker LLC. Aiken MLS
- $229,0003 bd3 ba1.6k sqft111 Orchard Way, North Augusta, SC 29860For SaleMLS ID #224805, Kathy Huskey, Meybohm Real Estate - North Au. Aiken MLS
- $284,9003 bd2 ba1.5k sqft4138 Eagle Nest Drive, Evans, GA 30809For SaleMLS ID #100594605, Team E | H, RE/MAX Reinvented. Hive MLS
- $299,0004 bd2 ba1.7k sqft8 Foxhil Dr, North Augusta, SC 29860For SaleMLS ID #223812, Kaitlin Collins, eXp Realty - Columbia. Aiken MLS
- $289,9003 bd2 ba1.6k sqft119 Mill Stone Ln, North Augusta, SC 29860For SaleMLS ID #223700, Shannon D Rollings, Shannon Rollings Real Estate. Aiken MLS
- $269,9003 bd3 ba1.7k sqft3763 Winchester Trail, Martinez, GA 30907For SaleMLS ID #100579230, Noah McBride, Century 21 Magnolia. Hive MLS
- $269,9003 bd2 ba1.5k sqft110 Ilex Ln, Aiken, SC 29803For SaleMLS ID #222965, Ericka S Collins, Coldwell Banker Best Life Realty. Aiken MLS
- $262,0003 bd2 ba1.5k sqft4757 Maple Spring Court, Martinez, GA 30907For SaleMLS ID #100591536, Lili M Youngblood, Meybohm Real Estate - Wheeler. Hive MLS
