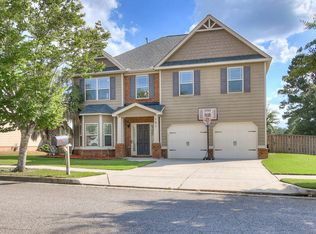
Welcome home to this wonderful 4 bedroom 2 bathroom all one level with upstairs 4th bedroom in beautiful Lakes and Streams! From the moment you pull into the driveway, the curb appeal, mature landscaping, and inviting covered front porch make you feel right at home! Step inside and be greeted by the foyer entry that leads to the living room featuring a vaulted ceiling, elegant white statement columns, and a cozy corner fireplace! A spacious kitchen equipped with a smooth-top range, built-in microwave, dishwasher and abundant storage! The built-in breakfast bar is the perfect spot for morning coffee or casual meals! Retreat to the large owner's suite with enough room for a sitting area, a tray ceiling, and an en-suite bathroom featuring a deep soaking tub, standalone shower, and an expansive vanity with a dedicated makeup station plus 2nd vanity! Two additional guest bedrooms and a full guest bathroom are all conveniently located on one level and the upstairs features a versatile 4th bedroom, perfect for a private guest suite, home office, or media room! The dedicated laundry room provides direct garage access to your two car garage! Step outside to enjoy the deck great for grilling and entertaining, which overlooks a fully fenced, level backyard! The outdoor space comes complete with a detached storage building for your lawn equipment and tools, all surrounded by mature trees for ultimate privacy! Located in Lakes & Streams community, residents can enjoy many acres of green space, lakes, fountains, miles of walking trails, a beach area, gated RV & Boat Parking, and more! It's easily accessible to downtown Augusta, I-20, SRS, and Fort Gordon!
Pending
Price cut: $5K (7/29)
$325,000
1115 Lake Greenwood Dr, North Augusta, SC 29841
4beds
2,132sqft
Single Family Residence
Built in 2003
0.26 Acres Lot
$-- Zestimate®
$152/sqft
$23/mo HOA
What's special
Cozy corner fireplaceTwo car garageInviting covered front porchSpacious kitchenEn-suite bathroomBuilt-in breakfast barVaulted ceiling
- 42 days |
- 1,115 |
- 59 |
Zillow last checked:
Listing updated:
Listed by:
Shannon D Rollings offers@shannonr.com,
Shannon Rollings Real Estate
Source: Aiken MLS,MLS#: 224433
Facts & features
Interior
Bedrooms & bathrooms
- Bedrooms: 4
- Bathrooms: 2
- Full bathrooms: 2
Primary bedroom
- Level: Main
- Area: 168
- Dimensions: 14 x 12
Bedroom 2
- Level: Main
- Area: 144
- Dimensions: 12 x 12
Bedroom 3
- Level: Main
- Area: 132
- Dimensions: 12 x 11
Bonus room
- Description: Or 4th Bedroom
- Level: Upper
- Area: 192
- Dimensions: 16 x 12
Dining room
- Description: Breakfast
- Level: Main
- Area: 100
- Dimensions: 10 x 10
Kitchen
- Level: Main
- Area: 130
- Dimensions: 13 x 10
Living room
- Level: Main
- Area: 255
- Dimensions: 17 x 15
Heating
- Electric
Cooling
- Central Air, Electric
Appliances
- Included: Microwave, Range, Self Cleaning Oven, Gas Water Heater, Cooktop, Dishwasher
Features
- Snack Bar, Walk-In Closet(s), Bedroom on 1st Floor, Cathedral Ceiling(s), Ceiling Fan(s), Primary Downstairs, Pantry
- Flooring: Carpet, Ceramic Tile, Hardwood
- Basement: None
- Number of fireplaces: 1
- Fireplace features: Gas, Living Room
Interior area
- Total structure area: 2,132
- Total interior livable area: 2,132 sqft
- Finished area above ground: 2,132
- Finished area below ground: 0
Video & virtual tour
Property
Parking
- Total spaces: 2
- Parking features: Attached, Garage Door Opener
- Attached garage spaces: 2
Features
- Levels: One and One Half
- Patio & porch: Deck, Porch
- Has private pool: Yes
- Pool features: See Remarks
- Fencing: Fenced
Lot
- Size: 0.26 Acres
- Dimensions: 0.26 acres
- Features: Landscaped, Sprinklers In Front, Sprinklers In Rear
Details
- Additional structures: Storage
- Parcel number: 0221912010
- Special conditions: Standard
- Horse amenities: None
Construction
Type & style
- Home type: SingleFamily
- Architectural style: Ranch
- Property subtype: Single Family Residence
Materials
- Brick
- Foundation: Slab
- Roof: Composition
Condition
- New construction: No
- Year built: 2003
Utilities & green energy
- Sewer: Septic Tank
- Water: Public
Community & HOA
Community
- Features: See Remarks, Lake, Recreation Area
- Subdivision: Lakes & Streams
HOA
- Has HOA: Yes
- HOA fee: $280 annually
Location
- Region: North Augusta
Financial & listing details
- Price per square foot: $152/sqft
- Tax assessed value: $191,850
- Annual tax amount: $903
- Date on market: 7/15/2026
- Cumulative days on market: 42 days
- Listing terms: Contract
- Road surface type: Paved
Estimated market value
Not available
Estimated sales range
Not available
Not available
Price history
| Date | Event | Price |
|---|---|---|
| 8/18/2026 | Pending sale | $325,000$152/sqft |
Source:  Aiken MLS #224433 Report a problem Aiken MLS #224433 Report a problem | ||
| 7/29/2026 | Price change | $325,000-1.5%$152/sqft |
Source: Aiken MLS #224433 Report a problem | ||
| 7/13/2026 | Listed for sale | $330,000+127.6%$155/sqft |
Source:  Hive MLS #100588636 Report a problem Hive MLS #100588636 Report a problem | ||
| 9/30/2003 | Sold | $145,000+634.5%$68/sqft |
Source: Public Record Report a problem | ||
| 4/9/2003 | Sold | $19,740$9/sqft |
Source: Public Record Report a problem | ||
Public tax history
| Year | Property taxes | Tax assessment |
|---|---|---|
| 2025 | $903 | $7,680 |
| 2024 | $903 -0.2% | $7,680 |
| 2023 | $905 +5.4% | $7,680 |
| 2022 | $859 -0.2% | $7,680 |
| 2021 | $860 +3.4% | $7,680 +5.5% |
| 2020 | $832 | $7,280 |
| 2019 | -- | $7,280 |
| 2018 | $840 | $7,280 |
| 2017 | $840 +4.4% | -- |
| 2016 | $804 | -- |
| 2015 | $804 -5.2% | -- |
| 2014 | $848 | -- |
| 2013 | $848 | -- |
| 2011 | -- | -- |
| 2009 | -- | -- |
| 2007 | -- | -- |
| 2006 | -- | -- |
| 2004 | -- | $6,070 |
Find assessor info on the county website
Monthly payment
Est. payment
Payment breakdown
Explore the cost of this home by adjusting the details. Changes won't be saved.Climate risks
Neighborhood: 29841
Nearby schools
GreatSchools rating
- 7/10Belvedere Elementary SchoolGrades: PK-5Distance: 2.4 mi
- 4/10Highland Springs MiddleGrades: 6-8Distance: 1.2 mi
- 6/10North Augusta High SchoolGrades: 9-12Distance: 4.4 mi
Schools provided by the listing agent
- Elementary: Belvedere
- Middle: Highland Springs Middle School
- High: Midland Valley
Source: Aiken MLS. This data may not be complete. We recommend contacting the local school district to confirm school assignments for this home.
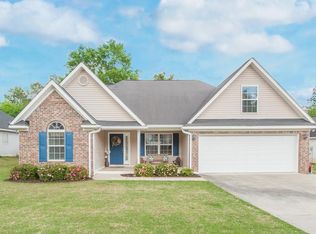
- $395,1005 bd3 ba3k sqft1121 Lake Greenwood Dr, North Augusta, SC 29841Off Market
- $5,750-- bd-- ba840 sqft1206 Lake Greenwood Dr, North Augusta, SC 29841Off Market
- $405,5004 bd3 ba2.5k sqft1107 Lake Greenwood Dr, North Augusta, SC 29841Off Market
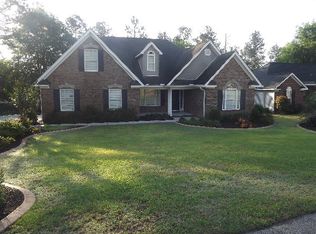
- $--4 bd3 ba2.5k sqft1107 Lake Greenwood Dr #1, North Augusta, SC 29841Off Market

- $30,000-- bd-- ba-- sqft1194 Lake Greenwood Dr, North Augusta, SC 29841Off Market
- $390,3003 bd2 ba2.4k sqft1120 Lake Greenwood Dr N, Augusta, SC --Off Market
- $324,5003 bd3 ba2k sqft1137 Lake Greenwood Dr N, Augusta, SC --Off Market
- $357,6005 bd2 ba2.2k sqft1138 Lake Greenwood Dr N, Augusta, SC --Off Market
A local agent can set up tours, give advice and negotiate with sellers.
Similar homes
- $265,0003 bd2 ba1.3k sqft37 Hillwood Court, North Augusta, SC 29841For Sale

 MLS ID #100598203, Carla Williamson, Meybohm Real Estate - Wheeler. Hive MLS
 - $390,0004 bd4 ba2.9k sqft130 Mossy Oak Cir, North Augusta, SC 29841For Sale
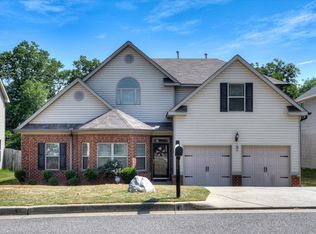 MLS ID #223617, Kevin M Gillian, Blanchard & Calhoun - Evans. Aiken MLS
 - $299,0004 bd2 ba1.7k sqft8 Foxhil Dr, North Augusta, SC 29860For Sale
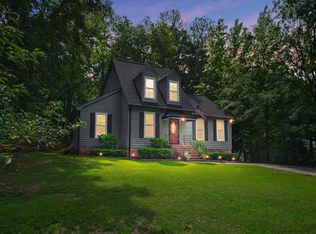 MLS ID #223812, Kaitlin Collins, eXp Realty - Columbia. Aiken MLS
 - $360,0004 bd3 ba2.7k sqft121 Gerhard Rdg, North Augusta, SC 29860For Sale
 MLS ID #224563, McKynsey Harrison, eXp Realty - Columbia. Aiken MLS
 - $330,0003 bd2 ba1.9k sqft113 Midland Dr, Graniteville, SC 29829For SaleMLS ID #224599, William Seamon, Real Broker LLC. Aiken MLS
- $305,0004 bd3 ba2.5k sqft609 Natures Trail Pl, Graniteville, SC 29829For SaleMLS ID #224094, Alexander Campbell Team, Meybohm Real Estate - Aiken. Aiken MLS
- $285,0004 bd3 ba2.5k sqft5098 Fairmont Drive, Graniteville, SC 29829For SaleMLS ID #100588865, * Dream Home Partners, Re/max True Advantage. Hive MLS
- $268,9003 bd2 ba1.5k sqft201 Crystal Peak Dr, Graniteville, SC 29829For SaleMLS ID #224407, Nicole Swygert, Meybohm Real Estate - North Au. Aiken MLS
- $379,9004 bd3 ba3.1k sqft111 Knollwood Trl, North Augusta, SC 29860For SaleMLS ID #223041, Miah Love Ellis, Olde South Properties - Aiken. Aiken MLS
- $310,0004 bd3 ba2.5k sqft156 Pendulum Rdg, Graniteville, SC 29829For SaleMLS ID #634733, Karin Shearer. Consolidated MLS
- $368,0004 bd2 ba2.2k sqft537 Wickham Dr, Graniteville, SC 29829For SaleMLS ID #220687, Angela S Waters, United Real Estate, Aiken. Aiken MLS
- $319,0004 bd3 ba2k sqft105 Longridge Loop, Aiken, SC 29803For SaleMLS ID #224873, Taylor Team, Meybohm Real Estate - Aiken. Aiken MLS
- $319,9004 bd3 ba3.1k sqft3027 Rockwell Ct, Graniteville, SC 29829For SaleMLS ID #224271, William Seamon, Real Broker LLC. Aiken MLS
- $359,9004 bd2 ba2.2k sqft6095 Rye Field Rd, Aiken, SC 29801For SaleMLS ID #224051, Tom McDonnell, Berkshire Hathaway HomeServices Beazley, Realtors Aiken. Aiken MLS
- $325,0005 bd3 ba2.8k sqft4846 Coal Creek Dr, Graniteville, SC 29829For SaleMLS ID #224262, Shannon D Rollings, Shannon Rollings Real Estate. Aiken MLS
- $325,0004 bd2 ba2.1k sqft711 Banks Ter SE, Aiken, SC 29801For SaleMLS ID #223773, Jill Smith, Carolina Real Estate Company. Aiken MLS
- $340,0003 bd3 ba2.1k sqft1839 Partridge Dr, Aiken, SC 29803For SaleMLS ID #224438, Steve J Dubay, Meybohm Real Estate - North Au. Aiken MLS
- $270,0003 bd2 ba1.7k sqft337 Saint Julian Pl, North Augusta, SC 29860For SaleMLS ID #223895, Fritz Richards, Keller Williams Realty Aiken Partners. Aiken MLS
- $339,0004 bd3 ba2.4k sqft7334 Round Stone Dr, Graniteville, SC 29829For SaleMLS ID #222823, Samantha Renee Bryant, Real Broker LLC/Aiken. Aiken MLS
- $265,0003 bd2 ba1.3k sqft167 Cherry Laurel Dr, North Augusta, SC 29860For SaleMLS ID #224935, William Seamon, Real Broker LLC. Aiken MLS
