Lovingly maintained and move-in ready, this cheerful, immaculate home offers 3 bedrooms, 2.5 baths, plus a spacious bonus room that can easily serve as a fourth bedroom, home office, or playroom.
The inviting living room features a gas fireplace, pristine flooring, crisp white trim, and direct access to the screened porch, creating a warm and welcoming gathering space. The formal dining room is highlighted by chair rail molding and a large window that fills the room with natural light.
The bright, well-appointed kitchen is designed for everyday living with granite countertops, a snack bar, stainless steel appliances, ceramic tile flooring, and a sunny breakfast area surrounded by bay windows overlooking the backyard.
Upstairs, the spacious owner's suite offers tray ceilings, dual walk-in closets, and a private bath with a vanity, a walk-in shower, and a relaxing soaking tub. Two additional bedrooms, a full bath, and a 4th bedroom (which could be a bonus room/office/playroom) complete the second level. Step outside to enjoy the screened porch and adjoining deck. The fenced backyard backs up to mature trees, providing a sense of privacy. Located in the smaller Sandstone community at the end of Bedford Place, this home enjoys a setting with no through streets. You'll appreciate the surroundings while being just minutes from shopping, dining, and everyday conveniences.
Pending
$319,000
105 Longridge Loop, Aiken, SC 29803
4beds
2,074sqft
Single Family Residence
Built in 1993
9,583 Square Feet Lot
$313,900 Zestimate®
$154/sqft
$20/mo HOA
What's special
Gas fireplacePristine flooringBright well-appointed kitchenStainless steel appliancesSnack barScreened porchAdjoining deck
- 52 days
- 44
- 0
Likely to sell faster than
Zillow last checked:
Listing updated:
Listed by:
Taylor Team,
Meybohm Real Estate - Aiken
Source: Aiken MLS,MLS#: 224873
Facts & features
Interior
Bedrooms & bathrooms
- Bedrooms: 4
- Bathrooms: 3
- Full bathrooms: 2
- 1/2 bathrooms: 1
Primary bedroom
- Level: Upper
- Area: 216
- Dimensions: 18 x 12
Bedroom 2
- Level: Upper
- Area: 132
- Dimensions: 12 x 11
Bedroom 3
- Level: Upper
- Area: 132
- Dimensions: 12 x 11
Bonus room
- Description: 4th BR, Office, Playroom
- Level: Upper
- Area: 182
- Dimensions: 14 x 13
Dining room
- Level: Main
- Area: 132
- Dimensions: 12 x 11
Kitchen
- Description: Inc Bkft area
- Level: Main
- Area: 240
- Dimensions: 20 x 12
Living room
- Level: Main
- Area: 247
- Dimensions: 19 x 13
Other
- Description: Screened Porch
- Level: Main
- Area: 112
- Dimensions: 8 x 14
Heating
- Fireplace(s), Gas Pack, Natural Gas
Cooling
- Electric
Appliances
- Included: Microwave, Self Cleaning Oven, Refrigerator, Gas Water Heater, Dishwasher, Disposal
Features
- Snack Bar, See Remarks, Solid Surface Counters, Walk-In Closet(s), Ceiling Fan(s), Pantry, Eat-in Kitchen
- Flooring: Other, Ceramic Tile, Hardwood
- Basement: Crawl Space
- Number of fireplaces: 1
- Fireplace features: Gas, Living Room, Gas Log
Interior area
- Total structure area: 2,074
- Total interior livable area: 2,074 sqft
- Finished area above ground: 2,074
- Finished area below ground: 0
Video & virtual tour
Property
Parking
- Total spaces: 2
- Parking features: Attached, Driveway, Garage Door Opener
- Attached garage spaces: 2
- Has uncovered spaces: Yes
Features
- Levels: Two
- Patio & porch: Deck, Porch, Screened
- Pool features: None
- Fencing: Fenced
Lot
- Size: 9,583 Square Feet
- Features: See Remarks, Landscaped, Level, Sprinklers In Front, Sprinklers In Rear
Details
- Additional structures: None
- Parcel number: 1062022031
- Special conditions: Standard
- Horse amenities: None
Construction
Type & style
- Home type: SingleFamily
- Architectural style: Traditional
- Property subtype: Single Family Residence
Materials
- Vinyl Siding
- Foundation: Permanent, Pillar/Post/Pier
- Roof: Composition
Condition
- New construction: No
- Year built: 1993
Utilities & green energy
- Sewer: Public Sewer
- Water: Public
- Utilities for property: Cable Available
Community & HOA
Community
- Features: See Remarks
- Subdivision: Sandstone
HOA
- Has HOA: Yes
- HOA fee: $235 annually
Location
- Region: Aiken
Financial & listing details
- Price per square foot: $154/sqft
- Tax assessed value: $185,120
- Annual tax amount: $741
- Date on market: 8/7/2026
- Cumulative days on market: 51 days
- Listing terms: Contract
- Road surface type: Paved
Estimated market value
$313,900
$298,000 - $330,000
$2,079/mo
Price history
| Date | Event | Price |
|---|---|---|
| 9/9/2026 | Pending sale | $319,000$154/sqft |
Source:  Aiken MLS #224873 Report a problem Aiken MLS #224873 Report a problem | ||
| 8/27/2026 | Contingent | $319,000$154/sqft |
Source: Aiken MLS #224873 Report a problem | ||
| 8/7/2026 | Listed for sale | $319,000+145.4%$154/sqft |
Source: Aiken MLS #224873 Report a problem | ||
| 12/27/1999 | Sold | $130,000$63/sqft |
Source: Public Record Report a problem | ||
Public tax history
| Year | Property taxes | Tax assessment |
|---|---|---|
| 2025 | $741 | $7,410 |
| 2024 | $741 -0.2% | $7,410 |
| 2023 | $743 +2.8% | $7,410 +0.1% |
| 2022 | $722 -0.2% | $7,400 |
| 2021 | $724 +7.1% | $7,400 +8.7% |
| 2020 | $676 | $6,810 |
| 2019 | -- | $6,810 |
| 2018 | $677 | $6,810 |
| 2017 | $677 +5.2% | -- |
| 2016 | $644 | -- |
| 2015 | $644 -5% | -- |
| 2014 | $677 | -- |
| 2013 | $677 | -- |
| 2011 | -- | -- |
| 2009 | -- | -- |
| 2007 | -- | -- |
| 2006 | -- | -- |
| 2004 | -- | $6,320 +21.5% |
| 2002 | -- | $5,200 |
Find assessor info on the county website
Monthly payment
Est. payment
Payment breakdown
Explore the cost of this home by adjusting the details. Changes won't be saved.Climate risks
Neighborhood: 29803
Similar homes
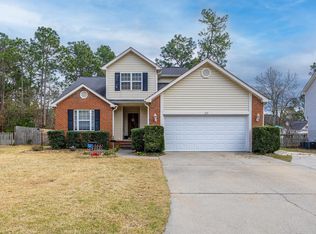
- $319,9004 bd3 ba2.2k sqft440 Bainbridge Dr, Aiken, SC 29803For Sale
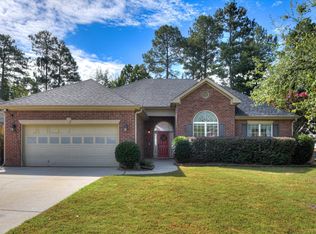 MLS ID #225544, Andy and Allison Homes Team, Meybohm Real Estate - North Au. Aiken MLS
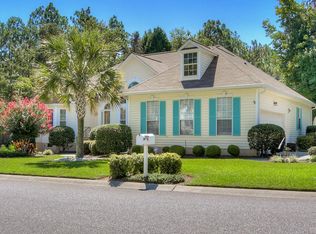
 - $350,0003 bd2 ba1.8k sqft211 Spring Forest Cir, Aiken, SC 29803For Sale
 MLS ID #223134, Mandy Nesmith, Berkshire Hathaway HomeServices Beazley, Realtors Aiken. Aiken MLS
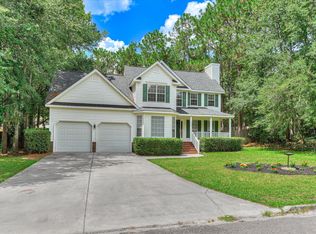
 - $340,0004 bd3 ba2.1k sqft121 Bainbridge Dr, Aiken, SC 29803For Sale
 MLS ID #225605, Carol Reynolds, Fabulous Aiken Homes LLC. Aiken MLS
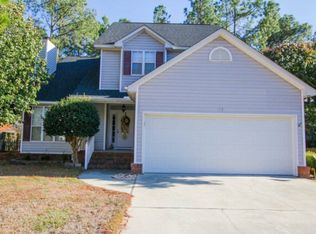
 - $409,9004 bd3 ba2.4k sqft1375 Willow Woods Dr, Aiken, SC 29803For Sale
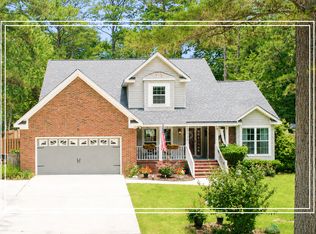 MLS ID #225716, Shannon D Rollings, Shannon Rollings Real Estate. Aiken MLS
