Welcome Home! That's how you will feel when you enter this delightful brick home in Aiken's pretty South Meadows!
The sellers have taken meticulous care and have loved living here, but it's time to move closer to grandkids and let another family enjoy this special home.
Sited on .25 acres and backing up to private wooded green space, this charming property offers a large combination living/dining room with a gas fireplace, an updated kitchen with granite countertops, a gas range, lots of cabinets with ''pull out'' shelves, a sunny breakfast nook, and a large screened porch as well as a patio!
Also located on the main level are the primary ensuite and two guest bedrooms with a shared bath as well as an office. Upstairs is a large 4th bedroom with an
en suite bathroom and a closet.
Custom paint, wallpaper accents, plantation shutters and designer window coverings make this home truly one-of-a-kind ... and the custom window coverings will remain!
Outside, a Rachio 3 ''Smart'' sprinkler system makes lawn care a breeze and South Meadows also offers a community pool within walking distance!
All appliances EXCEPT washer and dryer will convey.
Under contract
$340,000
121 Bainbridge Dr, Aiken, SC 29803
4beds
2,154sqft
Single Family Residence
Built in 2004
8,712 Square Feet Lot
$334,600 Zestimate®
$158/sqft
$30/mo HOA
What's special
Gas fireplacePlantation shuttersBrick homeCustom paintLarge screened porchGas rangeWallpaper accents
- 31 days
- 713
- 48
Likely to sell faster than
Zillow last checked:
Listing updated:
Listed by:
Carol Reynolds 818-331-1842,
Fabulous Aiken Homes LLC
Source: Aiken MLS,MLS#: 225605
Facts & features
Interior
Bedrooms & bathrooms
- Bedrooms: 4
- Bathrooms: 3
- Full bathrooms: 3
Primary bedroom
- Area: 204.8
- Dimensions: 12.8 x 16
Bedroom 2
- Area: 100
- Dimensions: 10 x 10
Bedroom 3
- Area: 141.36
- Dimensions: 11.4 x 12.4
Bedroom 4
- Area: 204
- Dimensions: 12 x 17
Dining room
- Area: 138.6
- Dimensions: 11 x 12.6
Family room
- Area: 246.4
- Dimensions: 15.4 x 16
Kitchen
- Area: 84
- Dimensions: 7 x 12
Laundry
- Area: 33.6
- Dimensions: 5.6 x 6
Living room
- Area: 156
- Dimensions: 12 x 13
Heating
- Forced Air, Natural Gas
Cooling
- Central Air, Electric
Appliances
- Included: Microwave, Range, Refrigerator, Dishwasher, Disposal
Features
- Walk-In Closet(s), Ceiling Fan(s), Primary Downstairs, Eat-in Kitchen
- Flooring: Carpet, Laminate, Tile
- Basement: None
- Number of fireplaces: 1
- Fireplace features: Living Room
Interior area
- Total structure area: 2,154
- Total interior livable area: 2,154 sqft
- Finished area above ground: 2,154
- Finished area below ground: 0
Video & virtual tour
Property
Parking
- Total spaces: 2
- Parking features: Attached, Driveway, Paved
- Attached garage spaces: 2
- Has uncovered spaces: Yes
Features
- Levels: One
- Patio & porch: Deck, Screened
- Pool features: Community
Lot
- Size: 8,712 Square Feet
- Features: Landscaped, Sprinklers In Front, Sprinklers In Rear
Details
- Additional structures: None
- Parcel number: 1231615009
- Special conditions: Standard
- Horse amenities: None
Construction
Type & style
- Home type: SingleFamily
- Architectural style: Ranch
- Property subtype: Single Family Residence
Materials
- Brick Veneer
- Foundation: Slab
- Roof: Shingle
Condition
- New construction: No
- Year built: 2004
Details
- Builder name: Beazley
Utilities & green energy
- Sewer: Public Sewer
- Water: Public
Community & HOA
Community
- Features: See Remarks, Other, Pool
- Subdivision: South Meadows
HOA
- Has HOA: Yes
- HOA fee: $364 annually
Location
- Region: Aiken
Financial & listing details
- Price per square foot: $158/sqft
- Tax assessed value: $271,400
- Annual tax amount: $1,042
- Date on market: 9/16/2026
- Cumulative days on market: 31 days
- Listing terms: Contract
- Road surface type: Paved
Estimated market value
$334,600
$318,000 - $351,000
$2,127/mo
Price history
| Date | Event | Price |
|---|---|---|
| 10/2/2026 | Contingent | $340,000$158/sqft |
Source:  Aiken MLS #225605 Report a problem Aiken MLS #225605 Report a problem | ||
| 9/16/2026 | Listed for sale | $340,000+47.9%$158/sqft |
Source: Aiken MLS #225605 Report a problem | ||
| 3/5/2021 | Sold | $229,900$107/sqft |
Source: Aiken MLS #114459 Report a problem | ||
| 1/7/2021 | Pending sale | $229,900$107/sqft |
Source: Coldwell Banker Realty #114459 Report a problem | ||
| 12/31/2020 | Price change | $229,900-2.2%$107/sqft |
Source: Coldwell Banker Realty #114459 Report a problem | ||
| 12/3/2020 | Price change | $235,000-1.7%$109/sqft |
Source: Coldwell Banker Realty #114459 Report a problem | ||
| 11/23/2020 | Listed for sale | $239,000+9.6%$111/sqft |
Source: Coldwell Banker Realty #114459 Report a problem | ||
| 8/23/2009 | Sold | $218,000-3.1%$101/sqft |
Source: Aiken MLS #64108 Report a problem | ||
| 6/26/2009 | Price change | $224,900-2%$104/sqft |
Source: Systems Engineering, Inc. #64108 Report a problem | ||
| 4/13/2009 | Price change | $229,500-1.5%$107/sqft |
Source: Systems Engineering, Inc. #64108 Report a problem | ||
| 3/17/2009 | Listed for sale | $232,900-0.9%$108/sqft |
Source: Systems Engineering, Inc. #64108 Report a problem | ||
| 9/16/2008 | Listed for sale | $235,000+29.9%$109/sqft |
Source: ERA #64108 Report a problem | ||
| 9/30/2005 | Sold | $180,900$84/sqft |
Source: Aiken MLS #50936 Report a problem | ||
| 12/13/2004 | Sold | $180,900$84/sqft |
Source: Public Record Report a problem | ||
Public tax history
| Year | Property taxes | Tax assessment |
|---|---|---|
| 2025 | $1,042 | $10,860 |
| 2024 | $1,042 -0.2% | $10,860 |
| 2023 | $1,044 -14.1% | $10,860 |
| 2022 | $1,215 +27.9% | $10,860 +32% |
| 2021 | $950 +2.2% | $8,230 +4% |
| 2020 | $930 | $7,910 |
| 2019 | -- | $7,910 |
| 2018 | $937 | $7,910 |
| 2017 | $937 +8.5% | -- |
| 2016 | $864 | -- |
| 2015 | $864 -13.2% | -- |
| 2014 | $995 | -- |
| 2013 | $995 | -- |
| 2011 | -- | -- |
| 2009 | -- | -- |
| 2007 | -- | -- |
| 2006 | -- | -- |
Find assessor info on the county website
Monthly payment
Est. payment
Payment breakdown
Explore the cost of this home by adjusting the details. Changes won't be saved.Climate risks
Neighborhood: 29803
Nearby schools
Schools provided by the listing agent
- Elementary: Millbrook
- Middle: Aiken Intermediate 6th-Kennedy Middle 7th&8th
- High: South Aiken
Source: Aiken MLS. This data may not be complete. We recommend contacting the local school district to confirm school assignments for this home.

Similar homes
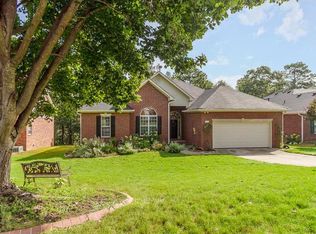
- $350,0003 bd3 ba2.3k sqft1078 Willow Woods Dr, Aiken, SC 29803For Sale
 MLS ID #225927, Sharer Dale Team, Keller Williams Realty Aiken Partners. Aiken MLS
 - $335,0004 bd2 ba2.1k sqft2027 Boyer Pl, Aiken, SC 29803For Sale
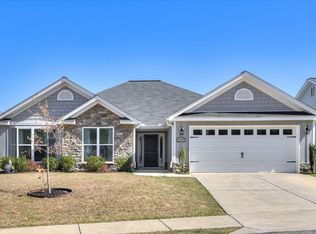 MLS ID #222295, Pamela J Kramer, RE/MAX Tattersall Group. Aiken MLS
 - $365,0005 bd3 ba2.3k sqft1209 Cinnamon Dr, Aiken, SC 29803For Sale
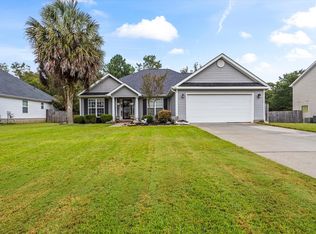 MLS ID #225919, Jamie McLeod, eXp Realty - Columbia. Aiken MLS
 - $295,0003 bd2 ba1.8k sqft17 Emerald Rdg, Aiken, SC 29803For Sale
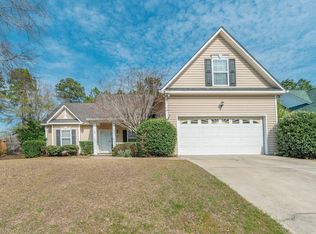 MLS ID #222084, Gail Gingrey Team, Meybohm Real Estate - Aiken. Aiken MLS
