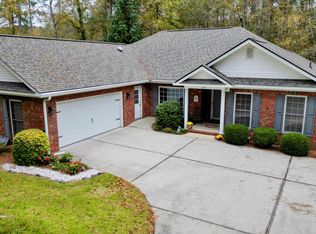
Welcome to a beautiful covered entrance featuring a low-maintenance Aiken lifestyle home with a private pond setting, golf community amentities and major 2026 updates. The home is one level, has a manageable .54 acre lot, two-car garage, beautiful outdoor setting and access to golf/pickleball/tennis/pool/trails. Relax on the Trex deck, with a built-in gas line for your grill, eliminating the need for tank refills and enhancing your outdoor experience. Inside, the triple-sided gas fireplace elegantly connects the living room and cozy dayroom, setting a warm, inviting tone throughout the main living spaces.
The heart of the home is the custom kitchen with all new appliances, featuring sleek granite countertops, an open layout flowing seamlessly into the eat-in area and dayroom. Just across the hall, the formal dining room is perfect for hosting gatherings and special occasions.
Designed with privacy in mind, this split-bedroom floor plan offers thoughtful details throughout--plantation shutters, Pella windows, beautiful hardwood floors, and a spacious primary suite with tray ceilings, 12' ceilings, and freshly updated recessed lighting for a modern touch.
Recent updates include:
New dishwasher 2/26
New Microwave 7/26
New Kitchen Sink 6/26
Freshly painted interior
New hot water heater (2025)
New HVAC (2026)
New Roof (2026)
Updated hall bath flooring
New garage lighting
New sod front and back with clearing of trees in the backyard.
Replaced front yard pipes
Full-yard sprinkler system on a dedicated well
Backing directly to the serene Golden Pond, live were your weekends feel like a vacation.
For sale
$418,000
137 Golden Pond Ct, Aiken, SC 29803
3beds
1,782sqft
Single Family Residence
Built in 2001
0.54 Acres Lot
$408,000 Zestimate®
$235/sqft
$92/mo HOA
What's special
Triple-sided gas fireplacePlantation shuttersBeautiful outdoor settingTwo-car garagePrivate pond settingFreshly painted interiorSleek granite countertops
- 68 days
- 228
- 6
Zillow last checked:
Listing updated:
Listed by:
Vicki P Wheeler 803-262-6066,
Real Broker LLC/Aiken
Source: Aiken MLS,MLS#: 224839
Facts & features
Interior
Bedrooms & bathrooms
- Bedrooms: 3
- Bathrooms: 2
- Full bathrooms: 2
Primary bedroom
- Level: Main
- Area: 180
- Dimensions: 15 x 12
Bedroom 2
- Level: Main
- Area: 120
- Dimensions: 12 x 10
Bedroom 3
- Level: Main
- Area: 110
- Dimensions: 10 x 11
Dining room
- Level: Main
- Area: 144
- Dimensions: 12 x 12
Kitchen
- Level: Main
- Area: 130
- Dimensions: 13 x 10
Living room
- Level: Main
- Area: 310
- Dimensions: 20 x 15.5
Other
- Description: Sitting room off kitchen
- Level: Main
- Area: 130
- Dimensions: 13 x 10
Other
- Description: Breakfast Room
- Level: Main
- Area: 72
- Dimensions: 9 x 8
Heating
- Fireplace(s), Gas Pack, Natural Gas
Cooling
- Central Air, Electric
Appliances
- Included: Microwave, Range, Self Cleaning Oven, Washer, Refrigerator, Ice Maker, Gas Water Heater, Dishwasher, Disposal, Dryer
Features
- Snack Bar, Solid Surface Counters, Walk-In Closet(s), Bedroom on 1st Floor, Cathedral Ceiling(s), Ceiling Fan(s), Cable Internet
- Flooring: Hardwood
- Basement: None
- Number of fireplaces: 1
- Fireplace features: See Remarks, Gas, See Through, Gas Log, Gas Starter, Great Room
Interior area
- Total structure area: 1,782
- Total interior livable area: 1,782 sqft
- Finished area above ground: 1,782
- Finished area below ground: 0
Video & virtual tour
Property
Parking
- Total spaces: 2
- Parking features: Attached, Garage Door Opener
- Attached garage spaces: 2
Features
- Levels: One
- Patio & porch: Deck, Porch
- Pool features: Association
- Has view: Yes
Lot
- Size: 0.54 Acres
- Features: See Remarks, Views, Wooded, Cul-De-Sac, Landscaped, Level, Sprinklers In Front
Details
- Additional structures: None
- Parcel number: 1571711009
- Special conditions: Standard
- Horse amenities: None
Construction
Type & style
- Home type: SingleFamily
- Architectural style: Ranch
- Property subtype: Single Family Residence
Materials
- Brick Veneer
- Foundation: Pillar/Post/Pier
- Roof: Composition
Condition
- New construction: No
- Year built: 2001
Details
- Builder name: Herb Witter
Utilities & green energy
- Sewer: Septic Tank
- Water: Public, Well
- Utilities for property: Cable Available
Community & HOA
Community
- Features: Country Club, Golf, Internet Available, Pool, Tennis Court(s)
- Subdivision: Cedar Creek
HOA
- Has HOA: Yes
- HOA fee: $1,100 annually
Location
- Region: Aiken
Financial & listing details
- Price per square foot: $235/sqft
- Tax assessed value: $346,690
- Annual tax amount: $1,344
- Date on market: 8/5/2026
- Cumulative days on market: 69 days
- Listing terms: Contract
- Road surface type: Paved
Estimated market value
$408,000
$388,000 - $428,000
$2,022/mo
Price history
| Date | Event | Price |
|---|---|---|
| 8/5/2026 | Listed for sale | $418,000+7.5%$235/sqft |
Source:  Aiken MLS #224839 Report a problem Aiken MLS #224839 Report a problem | ||
| 3/6/2026 | Sold | $389,000-2.5%$218/sqft |
Source: Aiken MLS #221052 Report a problem | ||
| 2/14/2026 | Pending sale | $399,000$224/sqft |
Source: Aiken MLS #221052 Report a problem | ||
| 2/8/2026 | Price change | $399,000-5%$224/sqft |
Source: Aiken MLS #221052 Report a problem | ||
| 12/27/2025 | Listed for sale | $419,900$236/sqft |
Source: Aiken MLS #221052 Report a problem | ||
| 12/23/2025 | Listing removed | $419,900$236/sqft |
Source: Aiken MLS #218149 Report a problem | ||
| 10/14/2025 | Price change | $419,900-1.2%$236/sqft |
Source: Aiken MLS #218149 Report a problem | ||
| 9/14/2025 | Price change | $424,900-1.2%$238/sqft |
Source: Aiken MLS #218149 Report a problem | ||
| 8/9/2025 | Price change | $430,000-2.3%$241/sqft |
Source: Aiken MLS #218149 Report a problem | ||
| 6/29/2025 | Listed for sale | $440,000+17.3%$247/sqft |
Source: Aiken MLS #218149 Report a problem | ||
| 6/16/2023 | Sold | $375,000-1.3%$210/sqft |
Source: Aiken MLS #206013 Report a problem | ||
| 6/16/2023 | Pending sale | $379,900$213/sqft |
Source: Aiken MLS #206013 Report a problem | ||
| 5/15/2023 | Contingent | $379,900$213/sqft |
Source: Aiken MLS #206013 Report a problem | ||
| 4/24/2023 | Listed for sale | $379,900+852.1%$213/sqft |
Source: Aiken MLS #206013 Report a problem | ||
| 8/4/1999 | Sold | $39,900$22/sqft |
Source: Public Record Report a problem | ||
Public tax history
| Year | Property taxes | Tax assessment |
|---|---|---|
| 2025 | $1,344 | $13,870 |
| 2024 | $1,344 +73.8% | $13,870 +67.9% |
| 2023 | $773 +2.3% | $8,260 |
| 2022 | $756 -0.2% | $8,260 |
| 2021 | $757 -2.2% | $8,260 -1% |
| 2020 | $774 | $8,340 |
| 2019 | -- | $8,340 |
| 2018 | $781 | $8,340 |
| 2017 | $781 +9.2% | -- |
| 2016 | $715 | -- |
| 2015 | $715 -17.1% | -- |
| 2014 | $862 | -- |
| 2013 | $862 | -- |
| 2011 | -- | -- |
| 2009 | -- | -- |
| 2007 | -- | -- |
| 2006 | -- | -- |
| 2004 | -- | $7,210 |
| 2002 | -- | $7,210 |
Find assessor info on the county website
Monthly payment
Est. payment
Payment breakdown
Explore the cost of this home by adjusting the details. Changes won't be saved.Climate risks
Neighborhood: 29803
Nearby schools
Schools provided by the listing agent
- Elementary: Greendale
- Middle: New Ellenton
- High: Silver Bluff
Source: Aiken MLS. This data may not be complete. We recommend contacting the local school district to confirm school assignments for this home.


Similar homes
- $429,9004 bd3 ba2.5k sqft288 Cheltenham Dr, Aiken, SC 29803For Sale
 MLS ID #634678, Billy Holton. Consolidated MLS
 - $365,0005 bd3 ba2.3k sqft1209 Cinnamon Dr, Aiken, SC 29803For Sale
 MLS ID #225919, Jamie McLeod, eXp Realty - Columbia. Aiken MLS
 - $484,9003 bd3 ba2.5k sqft242 Windermere Way, Aiken, SC 29803For Sale
 MLS ID #223736, Taylor Team, Meybohm Real Estate - Aiken. Aiken MLS
 - $350,0003 bd3 ba2.3k sqft1078 Willow Woods Dr, Aiken, SC 29803For Sale
 MLS ID #225927, Sharer Dale Team, Keller Williams Realty Aiken Partners. Aiken MLS
 - $529,9004 bd3 ba2.4k sqft195 Long Shadow Drive, Aiken, SC 29803For Sale
 MLS ID #100601960, Tonia Coleman-Klein, Weichert Realtors - Cornerstone. Hive MLS
